3-bedroom bungalow · NG34 7QW
Listing removedListed 633 days
Opportunity summary
See Archie’s verdict, returns by strategy and what to check before viewing.
About
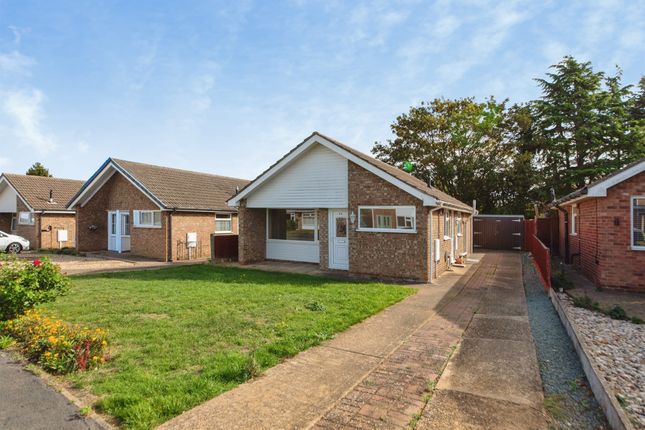
Located in this 'No Through Road' location convenient for the town centre and in a popular residential area, a Three Bedroom Detached Bungalow providing good sized and versatile accommodation with a 21'6 Living Room.
The property is offered with No Forward Chain and the generous accommodation comprises Entrance Hall, Wet Room Shower Room, Lounge, 21'9 Dining Kitchen, Porch/Utility Room and Three Bedrooms (one of which could be used as a lounge).
The property benefits from Gas Central Heating and Double Glazing and outside there is Parking to the front and a good sized Rear Garden with Workshop/Store.
The original part of the bungalow is of pre fabricated construction and the extension is of traditional built.
To appreciate the size of the property and its versatile accommodation together with large garden, viewing is highly recommended.
Location: Sleaford is an expanding Market Town with amenities to cater for most day to day needs and facilities including excellent primary and secondary schools, swimming pool and leisure centre, vets, library and good road and rail links to surrounding areas, including Grantham with an Intercity rail connection to London Kings Cross.
Directions: From our office head South and turn right into Westgate and follow the road as it bears to the left.
Take the second turning on the right into Alexandra Road and the property is located on the right hand side as indicated by our 'For Sale' board.
Lounge: (4.39m (14'5") extending to 5.11m (16'9")) X 3.12m (10'3") Dining Kitchen: (6.63m (21'9") x 3.12m (10'3")) Wet Room Shower Room: (2.97m (9'9") x 2.31m (7'7")) Porch/Utiity Room: (2.84m (9'4") x 0.94m (3'1")) Having double glazed door and plumbing for washing machine.
Inner Lobby: Providing access to: Bedroom 1: (3.91m (12'10") x 3.07m (10'1")) Bedroom 2: (4.27m (14'0") x 3.15m (10'4")) Narrowing to 2.18m (7'2") A spiral staircase off the Dining Kitchen provides access to the: Attic Room: (6.55m (21'6") x 3.05m (10'0")) (There is no building regulations for this.) Outside: The property is bock paved to the front to provide Parking, and adjacent to the bungalow is a further concrete area.
Gates provide access to the Fully Enclosed Rear Garden having patio area, further gravelled low maintenance area, second circular patio and large lawn.
To the rear of the property is a Workshop/Store which is divided into two - Store 1 - 4.09m (13'5") x 3.48m (11'5") and Store 2 - 6.43m (21'1") x 2.82m (9'3") with power and light and a patio door.
To the side of this is a further covered storage area.
Agent's Note: It should be noted that the traditional part of this bungalow is of pre-farbicated construction and the new extension is of traditional build.
This may affect lending if a purchaser is seeking a mortgage. Council Tax Band A:
Value & comps
No previous sales on record.
Returns
Set an offer; the calculator follows it.
We're still gathering serviced-accommodation data for this area.
Archie refurb estimate: a Pro feature
0.0% below asking
This is not financial or investment advice. Prop AI Deals is not authorised by the Financial Conduct Authority (FCA) to provide investment advice.
All investment calculators, property analyses, and AI-generated insights are for informational purposes only. Property investment carries risk and may result in financial loss. All calculations should be independently verified and you should consult with FCA-authorised financial advisers before making any investment decisions.
Past performance does not guarantee future results. Tax implications vary by individual circumstances.
Deal
Properties like this can earn 2–3x BTL yields when converted to HMO, with retrofit costs around £10k/room. Sign in to see the full tier, yield projection, and cost breakdown.
Commercial properties like this can earn 30-50% higher yields when converted to residential under Class MA / Q / P / PA, with prior approval costing ~GBP 96/unit. Sign in to see the recommended route, yield uplift, and cost breakdown.
BRRR-suited properties can recycle 80-100% of investor capital on refi, leaving a high-yielding rental with most of the money out. Sign in to see the refurb cost stack, ARV projection, and refinance maths.
Detached + large garden = sub-division play. Pro tier unlocks the tier badge, plot size, uplift estimate, and regional land benchmark.
Short-lease flats trade at deep discount, but extending under the 1993 Act often costs far less than the discount. Pro tier unlocks the tier badge, premium breakdown, long-lease ARV and arbitrage maths.
See projected short-stay revenue vs a vanilla BTL for this property.
See real sub-let margins (HMO room rates & SA nightly rates) vs the landlord rent.
Area
Agent & docs

FAQ
About 20, Alexandra Road, Sleaford
Explore nearby