We've tightened what earns a Pursue. A home now needs a published valuation, a strategy that still makes money after real running costs and lender stress tests, and no listing problems that would stop a mortgage. You'll see fewer Pursues, and each one has been checked harder.
See how verdicts work5-bedroom house · TQ12 5UP
Listing removedListed 156 days
Opportunity summary
See Archie’s verdict, returns by strategy and what to check before viewing.
About
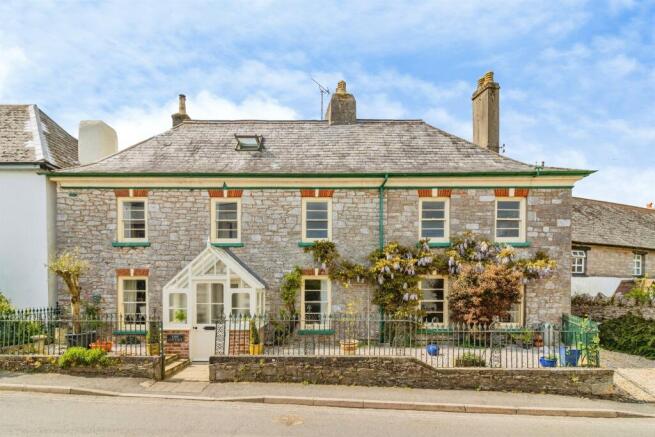
Attractive Grade II listed farmhouse with one bedroom cottage and outbuildings offering a variety of lifestyle opportunities.
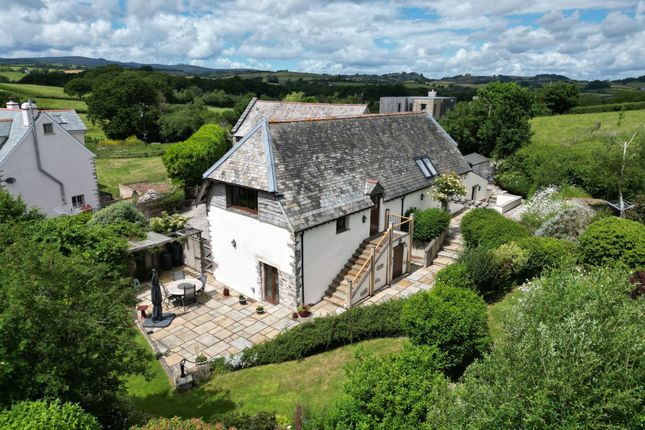
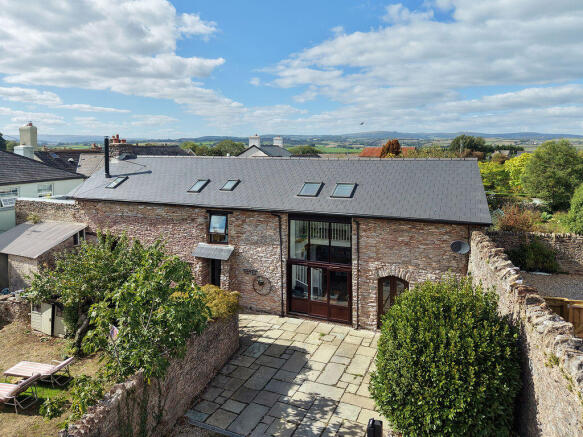
Description Poole Farm is an attractive late medieval Grade ll listed farmhouse, set within a charming courtyard setting and offering an exceptional combination of period character, flexible accommodation and significant lifestyle or commercial opportunities.
The principal farmhouse is a property of notable character, retaining a wealth of period features including exposed timbers inglenook fireplaces and traditional detailing, thoughtfully combined with modern comforts.
The accommodation is well-balanced and arranged over two floors.
The ground floor centres around a welcoming entrance hall, leading through to a charming sitting room and a well-proportioned living room featuring a striking stone fireplace with log burner.
A separate dining room offers a setting for formal occasions, with doors opening directly onto the garden.
The kitchen/breakfast room forms the heart of the home, fitted with wooden work surfaces, a central island and ample storage, and designed for both everyday living and informal entertaining.
Supporting accommodation includes a utility room and boot room, ideal for practical country living, together with a cloakroom. On the first floor, there are four well-proportioned bedrooms.
The principal bedroom suite benefits from a dressing room and a contemporary en suite shower room.
The remaining bedrooms are served by a family bathroom featuring a freestanding clawfoot bath and separate shower room.
The Cottage Within the footprint adjoining the farmhouse is a self-contained one-bedroom cottage, offering excellent flexibility for multi-generational living, guest accommodation or income generation.
The cottage benefits from its own private entrance and comprises a kitchen/dining room, sitting room and cloakroom at ground level, with a bedroom and bathroom on the first floor.
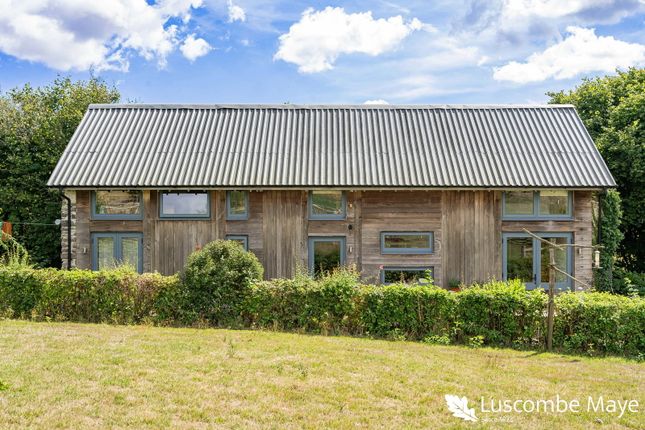
The property is complemented by a range of traditional barns, offering considerable scope for further development and potential business use, including a barn with planning permission for conversion to ancillary accommodation, a second barn with previously granted (now lapsed) consent for a two-bedroom dwelling, and a substantial barn with established B1 and B2 commercial use, previously operated as a distillery.
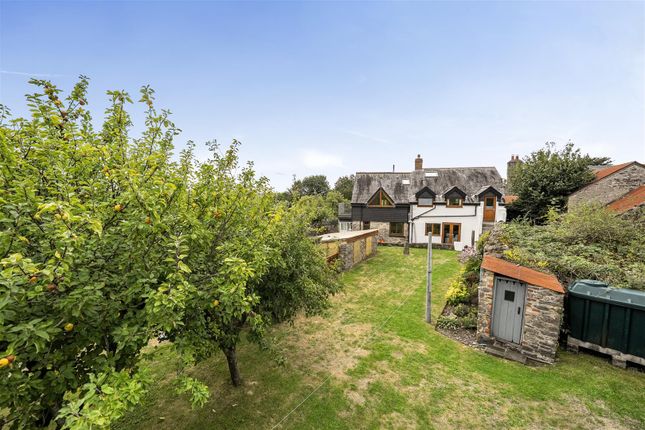
The gardens lie principally to the front of the farmhouse and are predominantly laid to lawn, interspersed with mature planting.
A paved terrace adjoins the house and provides an ideal setting for outdoor dining, with French doors opening directly from the dining area.
To the rear a covered barbecue area with bar serves as an additional entertaining space.
The central courtyard, enclosed by the barns, provides an attractive approach and provides ample space for parking.
Location Poole Farm enjoys a delightful position within the sought-after hamlet of Torbryan, set amidst the gently rolling countryside of South Devon, between the well-regarded villages of Broadhempston and Ipplepen.
The area is both tranquil and picturesque, with an abundance of scenic walks, woodland and open countryside nearby.
Orley Common, a popular area for walking and noted for its haven of wild flowers, lies just 0.4 miles from the property.
Broadhempston, approximately 1.7 miles away, is a thriving village with a strong community spirit.
Amenities include a highly regarded primary school, two well-frequented public houses-The Coppa Dolla and The Monks Retreat-both offering dining, a well-stocked community shop with post office, as well as a community woodland and orchard.
The village also features a historic church dating back to the 10th century.
Ipplepen, located approximately 1.3 miles distant, provides a comprehensive range of day-to-day facilities including a parish church, primary school and pre-school, village inn, Co-op store, café, garden nursery, filling station with post office and a medical centre, together with a range of local clubs and activities.
For a wider array of amenities, the market towns of Totnes and Newton Abbot are both approximately 5 miles from the property.
Totnes, situated on the River Dart, is renowned for its vibrant and independent character, with a diverse selection of shops, cafés and restaurants, together with twice-weekly markets and a strong cultural identity.
The area is well served by a range of highly regarded state and independent schools.
Communications are excellent, with the A381, linking Totnes and Newton Abbot, situated about 1 mile away, and the A38 Devon Expressway approximately 5 miles to the north, providing convenient access to Exeter, Plymouth and the M5 motorway network.
Mainline railway stations at both Totnes and Newton Abbot offer direct services to London Paddington in under three hours.
Square Footage: 3,192 sq ft Directions Additional Info Mains water & electricity. Private drainage. Oil-fired central heating system.
Grade ll Listed photographs: May 2026, Reception Rooms 2023 viewings: Strictly by appointment with the agents.
Value & comps
No previous sales on record.
Returns
Set an offer; the calculator follows it.
We're still gathering serviced-accommodation data for this area.
Archie refurb estimate: a Pro feature
0.0% below asking
This is not financial or investment advice. Prop AI Deals is not authorised by the Financial Conduct Authority (FCA) to provide investment advice.
All investment calculators, property analyses, and AI-generated insights are for informational purposes only. Property investment carries risk and may result in financial loss. All calculations should be independently verified and you should consult with FCA-authorised financial advisers before making any investment decisions.
Past performance does not guarantee future results. Tax implications vary by individual circumstances.
Deal
Properties like this can earn 2–3x BTL yields when converted to HMO, with retrofit costs around £10k/room. Sign in to see the full tier, yield projection, and cost breakdown.
Commercial properties like this can earn 30-50% higher yields when converted to residential under Class MA / Q / P / PA, with prior approval costing ~GBP 96/unit. Sign in to see the recommended route, yield uplift, and cost breakdown.
BRRR-suited properties can recycle 80-100% of investor capital on refi, leaving a high-yielding rental with most of the money out. Sign in to see the refurb cost stack, ARV projection, and refinance maths.
Detached + large garden = sub-division play. Pro tier unlocks the tier badge, plot size, uplift estimate, and regional land benchmark.
Short-lease flats trade at deep discount, but extending under the 1993 Act often costs far less than the discount. Pro tier unlocks the tier badge, premium breakdown, long-lease ARV and arbitrage maths.
See projected short-stay revenue vs a vanilla BTL for this property.
See real sub-let margins (HMO room rates & SA nightly rates) vs the landlord rent.
Area
Agent & docs

FAQ
About Poole Farm,, Torbryan, Devon
Explore nearby