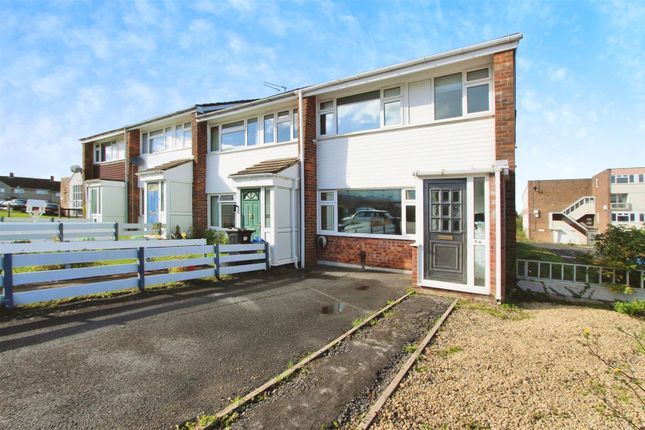
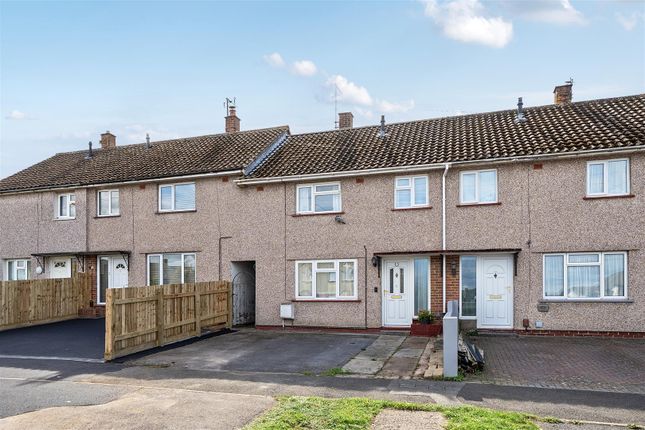
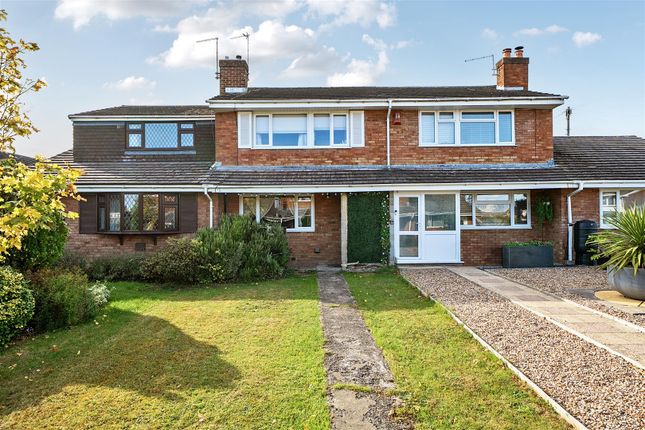
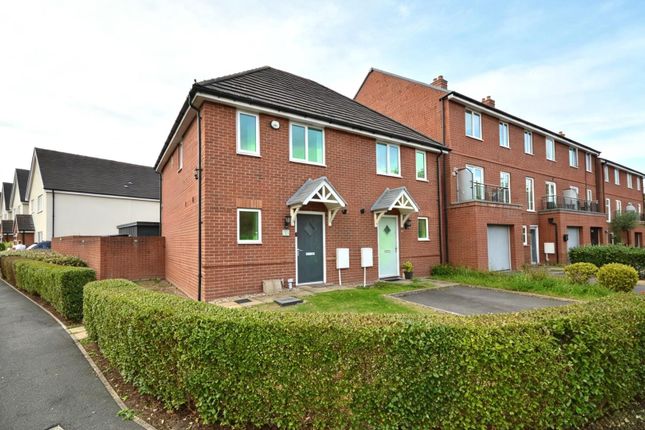
3-bedroom terraced house · BS31 2EX
Sold STCListed 219 days
Opportunity summary
See Archie’s verdict, returns by strategy and what to check before viewing.
About
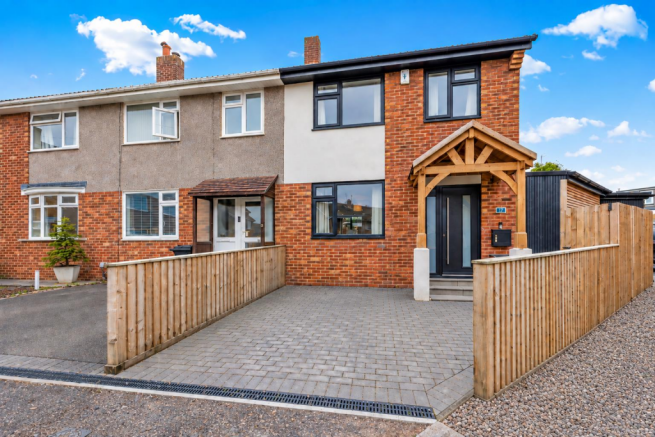
This expansive property offers a rare combination of versatile living space and substantial grounds, making it a standout choice for those seeking significant potential.
The home is perfectly designed for multi-generational living or a professional home-based lifestyle, with a thoughtful layout that provides a unique sense of scale within a residential setting.
The ground floor centers around a large open-plan kitchen and dining area, complete with a neatly positioned cloakroom near the entrance.
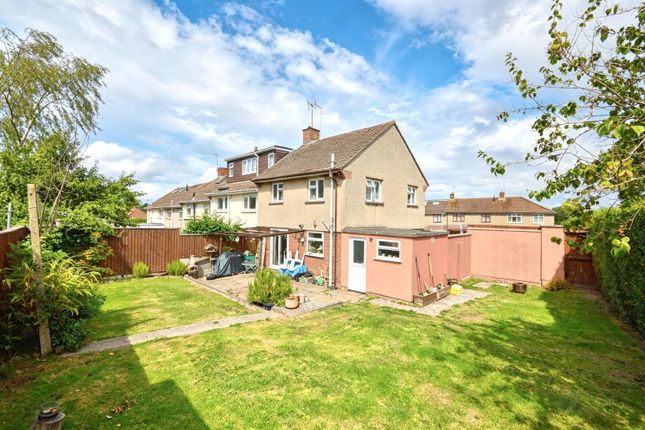
This flows into a well-proportioned living room and a bright sunroom at the rear, where a feature bay and double doors offer a seamless transition to the expansive gardens.
On the first floor, a central landing connects three comfortable bedrooms and a modern family bathroom.
The primary bedroom benefits from its own private en-suite facility, while the additional rooms provide quiet retreats, ensuring the upper level matches the generous proportions found throughout the rest of the home.
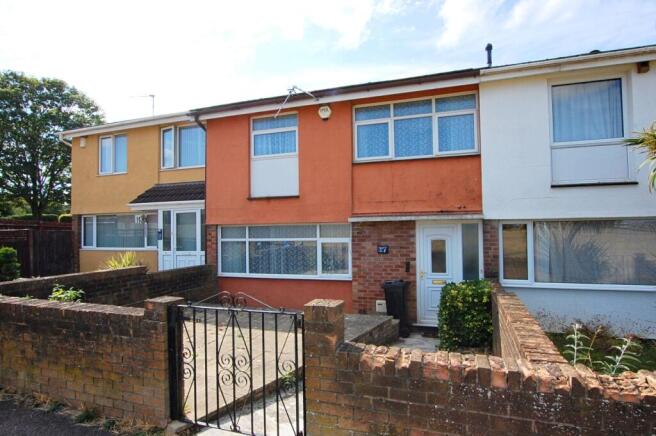
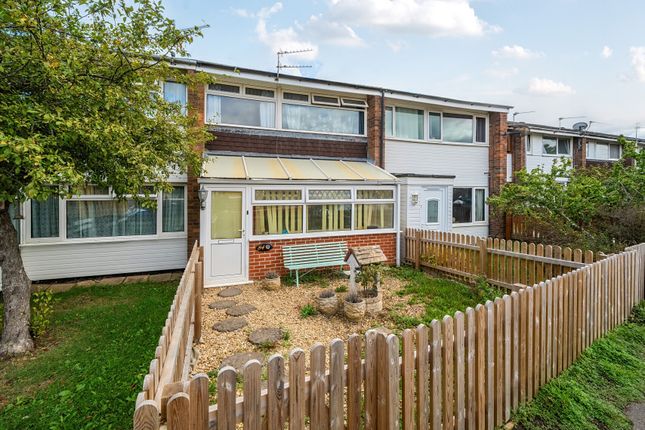
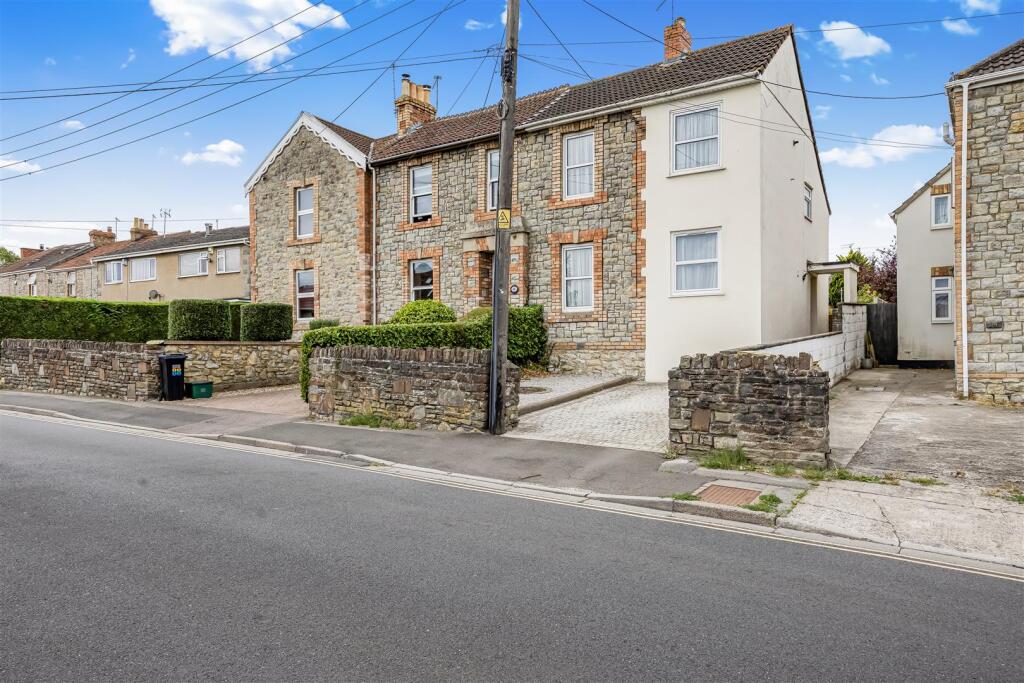
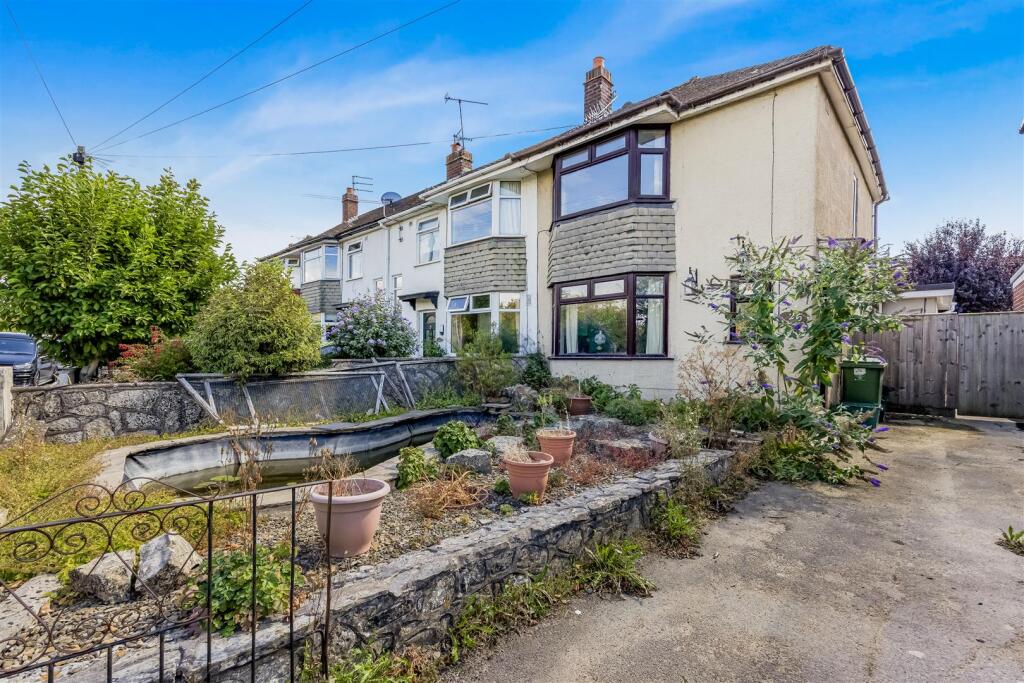
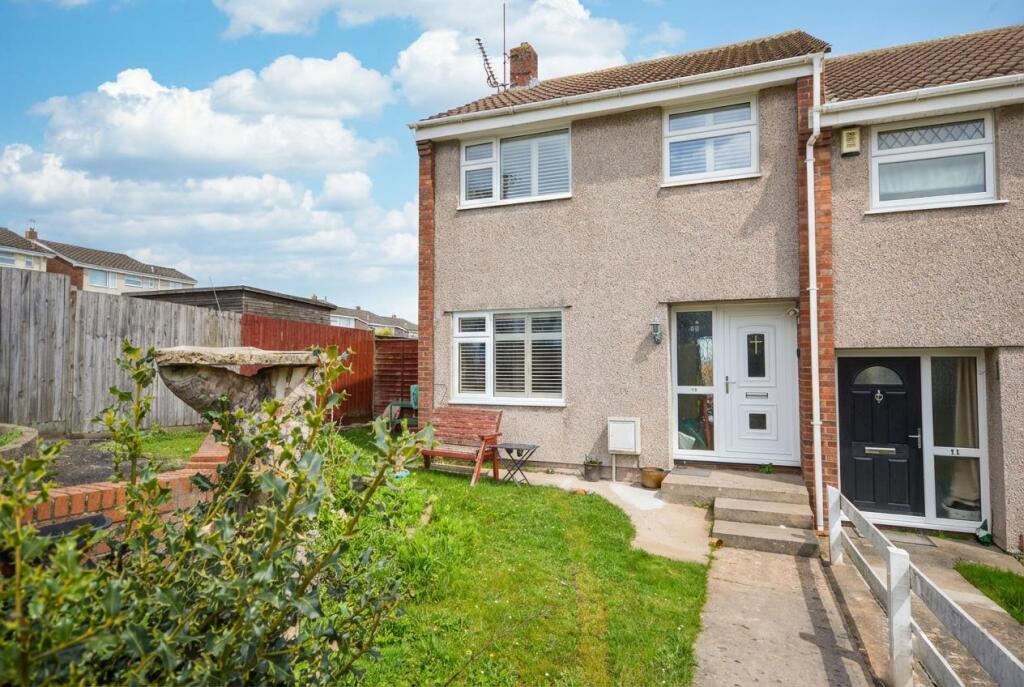
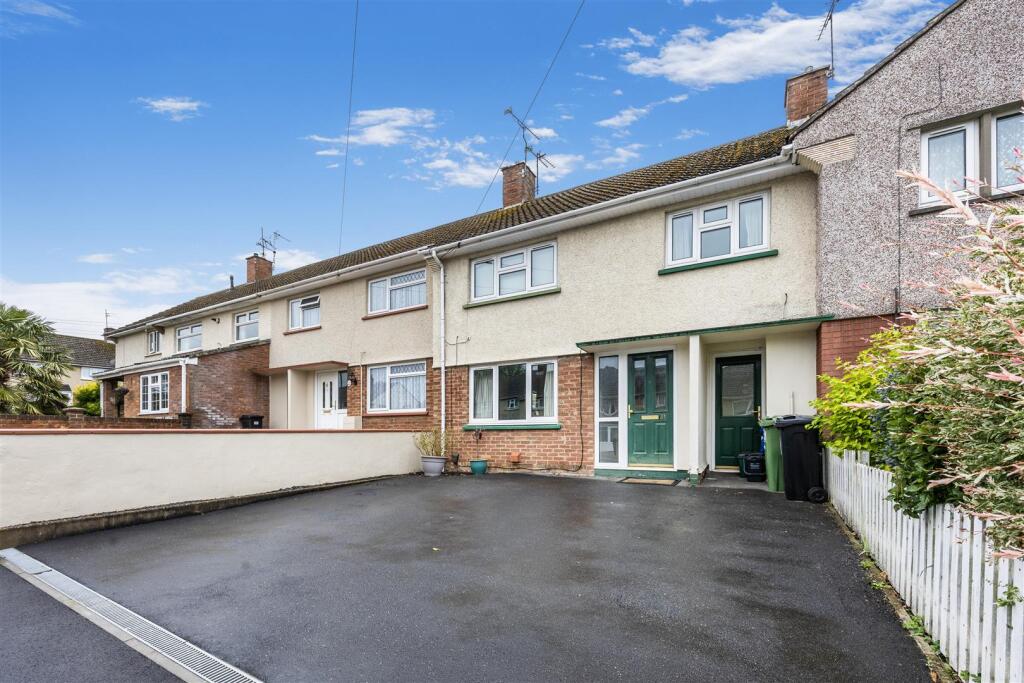
Externally, a double driveway provides ample parking at the front, with the added benefit of rear access on both sides of the property.
The large rear garden features a patio, a feature koi pond, and a substantial outbuilding containing two versatile spaces that could be easily converted into an annexe or professional studio.
Ashcroft Avenue is a quiet residential street nestled in the heart of Keynsham, a historic town situated between Bristol and Bath.
Keynsham's town centre offers a variety of shops, cafes, and services, ensuring daily needs are met with ease.
There are a variey of well-regarded schools nearby, as well as Keynsham railway station, providing regular services to both Bristol and Bath.
Additionally, the A4 road offers direct routes to the neighbouring cities. The town features green spaces like Memorial Park and the Manor Road Community Woodland.
Verified Material Information Council Tax band: B Tenure: Freehold Property type: House Property construction: Standard construction Energy Performance rating: C Electricity supply: Mains electricity Solar Panels: No Other electricity sources: No Water supply: Mains water supply Sewerage: Mains Heating: Mains gas-powered central heating is installed.
Heating features: Underfloor heating and Wood burner Broadband: FTTP (Fibre to the Premises) Mobile coverage: O2 - Good, Vodafone - Great, Three - OK, EE - Good Parking: Driveway Building safety issues: No Restrictions - Listed Building: No Restrictions - Conservation Area: No Restrictions - Tree Preservation Orders: None Public right of way: No Long-term area flood risk: No Historical flooding: No Flood defences: No Coastal erosion risk: No Planning permission issues: No Accessibility and adaptations: Ramped access, Level access, Wide doorways, and Lateral living Coal mining area: Yes Non-coal mining area: No All information is provided without warranty.
Contains HM Land Registry data © Crown copyright and database right 2021. This data is licensed under the Open Government Licence v3.0.
The information contained is intended to help you decide whether the property is suitable for you.
You should verify any answers which are important to you with your property lawyer or surveyor or ask for quotes from the appropriate trade experts: builder, plumber, electrician, damp, and timber expert.
Value & comps
No previous sales on record.
Returns
Set an offer; the calculator follows it.
We're still gathering serviced-accommodation data for this area.
Archie refurb estimate: a Pro feature
0.0% below asking
This is not financial or investment advice. Prop AI Deals is not authorised by the Financial Conduct Authority (FCA) to provide investment advice.
All investment calculators, property analyses, and AI-generated insights are for informational purposes only. Property investment carries risk and may result in financial loss. All calculations should be independently verified and you should consult with FCA-authorised financial advisors before making any investment decisions.
Past performance does not guarantee future results. Tax implications vary by individual circumstances.
Deal
Properties like this can earn 2–3x BTL yields when converted to HMO, with retrofit costs around £10k/room. Sign in to see the full tier, yield projection, and cost breakdown.
Commercial properties like this can earn 30-50% higher yields when converted to residential under Class MA / Q / P / PA, with prior approval costing ~GBP 96/unit. Sign in to see the recommended route, yield uplift, and cost breakdown.
BRRR-suited properties can recycle 80-100% of investor capital on refi, leaving a high-yielding rental with most of the money out. Sign in to see the refurb cost stack, ARV projection, and refinance maths.
Detached + large garden = sub-division play. Pro tier unlocks the tier badge, plot size, uplift estimate, and regional land benchmark.
Short-lease flats trade at deep discount, but extending under the 1993 Act often costs far less than the discount. Pro tier unlocks the tier badge, premium breakdown, long-lease ARV and arbitrage maths.
See projected short-stay revenue vs a vanilla BTL for this property.
See real sub-let margins (HMO room rates & SA nightly rates) vs the landlord rent.
Area
Agent & docs
FAQ
About Ashcroft Avenue, Bristol, BS31
Explore nearby