We've tightened what earns a Pursue. A home now needs a published valuation, a strategy that still makes money after real running costs and lender stress tests, and no listing problems that would stop a mortgage. You'll see fewer Pursues, and each one has been checked harder.
See how verdicts work3-bedroom house · YO22 5PW
Sold STCListed 112 days
Opportunity summary
See Archie’s verdict, returns by strategy and what to check before viewing.
About
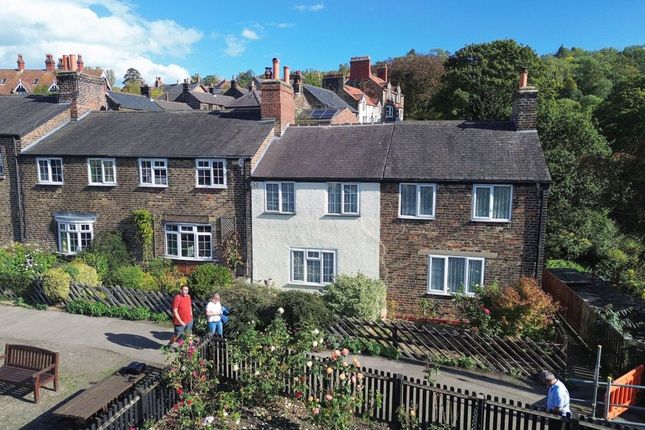
PARTICULARS OF SALE With a name like “The Old Sweet Shop” there is an immediate sense of history behind this terrace of stone cottages which look westward over the Esk Valley to the moors beyond, and rightly so.
Formerly homes for iron ore miners back in the 1840’s when they were back to back cottages, the two sides have long been joined together to create the spacious cottages we see today.
Bought as a virtual wreck nearly 20 years ago the vendors have lovingly renovated, upgraded and brought back to life this delightful cottage using for themselves to enjoy our stunning area and as a commercial holiday let with lots of repeat bookings for others to do so as well.
With plenty of charm and character, including exposed beams Indian Sandstone floor and a warming wood burning stove , the cottage has generous, well-proportioned accommodation, modern uPVC double glazing throughout, and much more besides.
Beautifully presented throughout with a lovely garden to the rear and a parking space close by, there is everything you would want from a country home whether to live in or use as the vendors do now.
Situated just outside the popular village Grosmont, which is in the heart of the North York Moors National Park and boasts the amenities of a shop and a pub and of course the world famous North York Moors Steam Railway.
Early viewing is highly recommended.
Approached from the front, steps lead up to the uPVC part-glazed front door which opens into… Lounge: To the front, with open beamed ceiling, bay window to the front, Indian Sandstone floor and multi-fuel stove set within a brick fireplace with Oak over-mantel and surround.
There is a second side window which allows further light into the room. Door to the dining kitchen.
Dining Kitchen: Of generous proportions to the rear of the cottage, having a range of modern base units with Beech working surfaces and tiled splash-backs, 1.5 bowl porcelain white sink, units and built-in electric oven with induction hob and an integrated fridge.
There is plumbing for an automatic washing machine and dishwasher whilst there is also space for a tumble dryer or second fridge.
There is a door to the rear and staircase to the first floor with understairs cupboard beneath. First Floor: Landing: With doors to all rooms, loft access hatch and small built-in storage cupboard.
Twin Bedroom: To the front of the house, there is a uPVC double glazed window which enjoys views over the valley. Single Bedroom: Again, to the front with views of the valley.
Double Bedroom: To the rear, with views looking across gardens to woods beyond.
Within the room is a cupboard which houses the modern electric boiler which supplies the hot water and central heating system. Shower Room: With large shower cubicle, W.C and pedestal hand basin.
There is wet boarding to the walls and a chrome heated towel rail. Externally To the front of the property there is a small a paved patio to enjoy the views of the valley.
To the rear of the cottages is an access path for all the cottages which gives access to the delightful cottage garden.
There is a level lawn with flower borders and mature plants along with a large decked seating area and stone BBQ.
To the side of the garden area is a row of small outhouses, No 1 having 2 which at the end are used as storage and a fuel store.
There is parking sufficient for two vehicles for the cottage approximately 30 yards away towards Fairhead. GENERAL REMARKS AND STIPULATIONS Viewing: Viewings by appointment.
All interested parties should discuss this property, and in particular any specific issues that might affect their interest, with the agent’s office prior to travelling or making an appointment to view this property.
Services: The house is connected to mains water, electricity, and drainage. The cottage benefits from electric central heating.
There is also a Hive system operating central heating and hot water remotely.
Directions: From Whitby take to the A171 moor road out of town towards Guisborough turning left at the roundabout onto the A169 Pickering Road.
Go through Sleights village before turning right onto the Eskdaleside-Grosmont road.
Take this road and before dropping down the hill into Grosmont, Hollins Cottages sits on an elevated position on the left. What3Words: sunflower.perused.studio Tenure: Freehold.
Council Tax Banding: The property is currently assessed under business rates with a rateable value of £3250. Band ‘C’. North Yorkshire Council. Tel .
Post Code: YO22 5PW IMPORTANT NOTICE Richardson and Smith have prepared these particulars in good faith to give a fair overall view of the property based on their inspection and information provided by the vendors.
Nothing in these particulars should be deemed to be a statement that the property is in good structural condition or that any services or equipment are in good working order as these have not been tested.
Purchasers are advised to seek their own survey and legal advice.
Value & comps
No previous sales on record.
Returns
Set an offer; the calculator follows it.
We're still gathering serviced-accommodation data for this area.
Archie refurb estimate: a Pro feature
0.0% below asking
This is not financial or investment advice. Prop AI Deals is not authorised by the Financial Conduct Authority (FCA) to provide investment advice.
All investment calculators, property analyses, and AI-generated insights are for informational purposes only. Property investment carries risk and may result in financial loss. All calculations should be independently verified and you should consult with FCA-authorised financial advisers before making any investment decisions.
Past performance does not guarantee future results. Tax implications vary by individual circumstances.
Deal
Properties like this can earn 2–3x BTL yields when converted to HMO, with retrofit costs around £10k/room. Sign in to see the full tier, yield projection, and cost breakdown.
Commercial properties like this can earn 30-50% higher yields when converted to residential under Class MA / Q / P / PA, with prior approval costing ~GBP 96/unit. Sign in to see the recommended route, yield uplift, and cost breakdown.
BRRR-suited properties can recycle 80-100% of investor capital on refi, leaving a high-yielding rental with most of the money out. Sign in to see the refurb cost stack, ARV projection, and refinance maths.
Detached + large garden = sub-division play. Pro tier unlocks the tier badge, plot size, uplift estimate, and regional land benchmark.
Short-lease flats trade at deep discount, but extending under the 1993 Act often costs far less than the discount. Pro tier unlocks the tier badge, premium breakdown, long-lease ARV and arbitrage maths.
See projected short-stay revenue vs a vanilla BTL for this property.
See real sub-let margins (HMO room rates & SA nightly rates) vs the landlord rent.
Area
Agent & docs

FAQ
About 1 Hollins Cottages, Eskdaleside, Grosmont, Whitby, North Yorkshire
Explore nearby