4-bedroom detached house · CB7 5JU
Listing removedListed 243 days
Opportunity summary
See Archie’s verdict, returns by strategy and what to check before viewing.
About
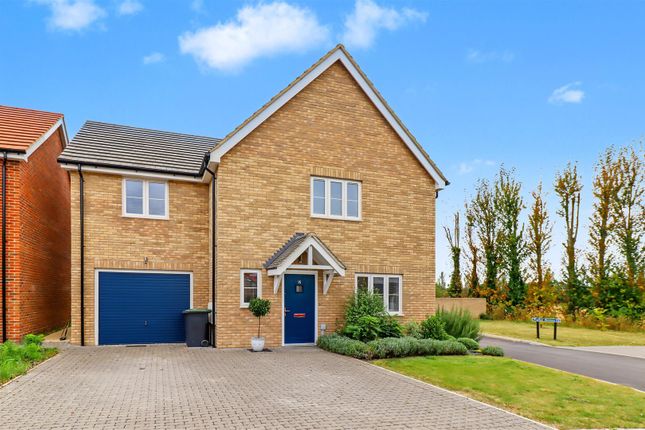
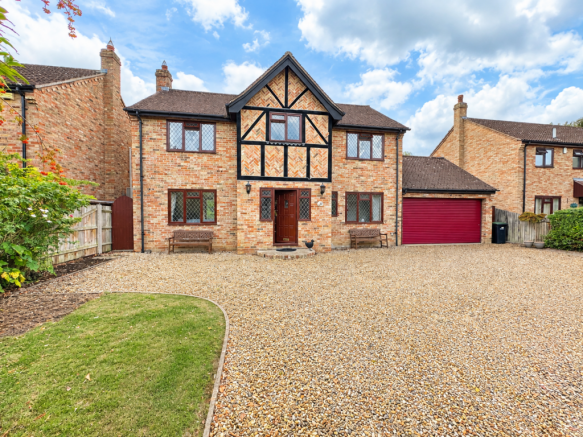
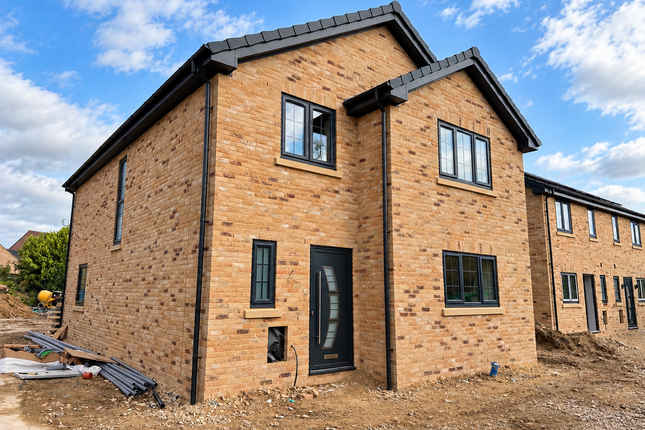
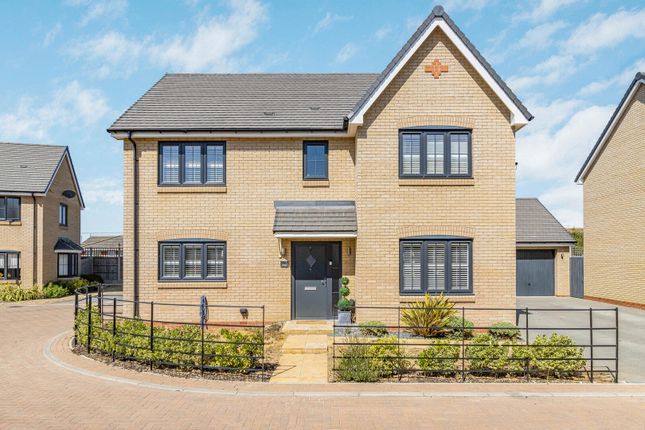
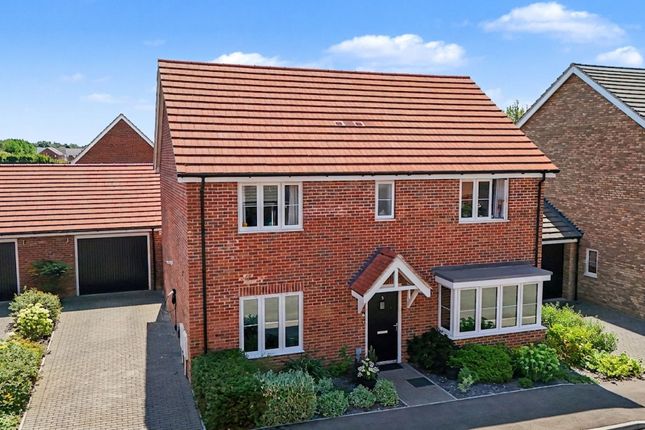
A modern 4 bedroom detached house standing in a corner plot, approached via a private road and with exceptional views to the rear over farmland.
The house is presented in excellent condition throughout and benefits from a large double aspect living room, a superb open plan fitted kitchen/dining room and a generous entrance hall and first floor landing.
Features include a large master bedroom with an ensuite shower room, an open attic with potential for conversion (subject to planning) and a garage and a spacious driveway. NO CHAIN.
Location The village of Fordham lies some 5 miles north of Newmarket, renowned as the British Headquarters of horse racing offering an interesting and varied range of local shops and amenities.
These include the National Horse Racing Museum, a twice weekly open air market, hotels, restaurants and modern leisure facilities.
There is a regular railway service to London's Kings Cross and Liverpool Street stations via Cambridge and Ely just 12 miles away.
Accommodation Entrance hall with a part glazed door, stairs leading to the first floor, under stair cupboard. Cloakroom with hand basin with storage under, low level WC and tiled flooring.
Living room a well proportioned double aspect room with a feature electric fireplace and stone hearth.
Kitchen/dining room an exceptional room with a range of modern fitted base and wall mounted units, integrated eye level stainless steel oven and grill, 4 ring induction hob and bespoke extractor hood over, inset sink and drainer, wood effect veneered worktops and upstands, tiled splash backs, integrated fridge and freezer, under unit feature lighting, tiled flooring, recessed ceiling lighting, door to the side and sliding patio door leading to the garden, tiled flooring.
Utility room with fitted base and wall mounted units, wood effect worktops with inset sink and tiled splash backs, wall mounted gas fired boiler, tiled flooring.
First floor Landing with a wooden drop down ladder providing access to a large ATTIC SPACE (7.93m x 3.49m- 26'0" x 11'5"").
An exceptional area with open trusses and significant potential for conversion into accommodation, subject to building constraints and obtaining planning permission.
Bedroom 1 with 2 double built in wardrobes.
Ensuite shower room with a walk in tiled shower cubicle, hand basin with storage under, concealed cistern low level WC, wall mounted mirror with integral downlighting, tiled flooring.
Bedroom 2 with a built in wardrobe with mirrored sliding doors, with aspect to the rear over open farmland. Bedroom 3 with aspect to the rear over open farmland.
Bedroom 4 with aspect to the rear over open farmland. Bathroom with bath with shower over.
hand basin and low level WC, tiled flooring, airing cupboard with hot water cylinder, recessed ceiling lighting.
Outside The property stand in a private cul-de-sac of detached homes approached via an unadopted road owned in part by each of the 4 houses.
The house stands in a corner plot with a lawned garden and shingled parking area and a large block paved driveway leading to a GARAGE( 5.32m x 2.95m -17'5" x 9'8") with a metal up and over door, light and power, attic storage and a part glazed pedestrian door leading to the garden.
A gated side access leads to the rear garden laid to lawn with a paved patio, timber decking with a timber shed and superb far reaching views over farmland.
Services and tenure Tenure The property is freehold. Services Mains water, gas, drainage and electricity are connected. The property is not in a conservation area and is in a low flood risk area.
The property has a registered title. Internet connection, basic: 17Mbps, Superfast 245Mbps, Ultrafast: 1000Mbps. Mobile phone coverage by the four major carriers available.
EPC: C Council Tax E East Cambridgeshire District Council
Value & comps
No previous sales on record.
Returns
Set an offer; the calculator follows it.
We're still gathering serviced-accommodation data for this area.
Archie refurb estimate: a Pro feature
0.0% below asking
This is not financial or investment advice. Prop AI Deals is not authorised by the Financial Conduct Authority (FCA) to provide investment advice.
All investment calculators, property analyses, and AI-generated insights are for informational purposes only. Property investment carries risk and may result in financial loss. All calculations should be independently verified and you should consult with FCA-authorised financial advisors before making any investment decisions.
Past performance does not guarantee future results. Tax implications vary by individual circumstances.
Deal
Properties like this can earn 2–3x BTL yields when converted to HMO, with retrofit costs around £10k/room. Sign in to see the full tier, yield projection, and cost breakdown.
Commercial properties like this can earn 30-50% higher yields when converted to residential under Class MA / Q / P / PA, with prior approval costing ~GBP 96/unit. Sign in to see the recommended route, yield uplift, and cost breakdown.
BRRR-suited properties can recycle 80-100% of investor capital on refi, leaving a high-yielding rental with most of the money out. Sign in to see the refurb cost stack, ARV projection, and refinance maths.
Detached + large garden = sub-division play. Pro tier unlocks the tier badge, plot size, uplift estimate, and regional land benchmark.
Short-lease flats trade at deep discount, but extending under the 1993 Act often costs far less than the discount. Pro tier unlocks the tier badge, premium breakdown, long-lease ARV and arbitrage maths.
See projected short-stay revenue vs a vanilla BTL for this property.
See real sub-let margins (HMO room rates & SA nightly rates) vs the landlord rent.
Area
Agent & docs
FAQ
About Carter Street, Fordham, Ely, Cambridgeshire
Explore nearby