We've tightened what earns a Pursue. A home now needs a published valuation, a strategy that still makes money after real running costs and lender stress tests, and no listing problems that would stop a mortgage. You'll see fewer Pursues, and each one has been checked harder.
See how verdicts work5-bedroom terraced house · BA2 2AB
Sold STCListed 196 days
Opportunity summary
See Archie’s verdict, returns by strategy and what to check before viewing.
About
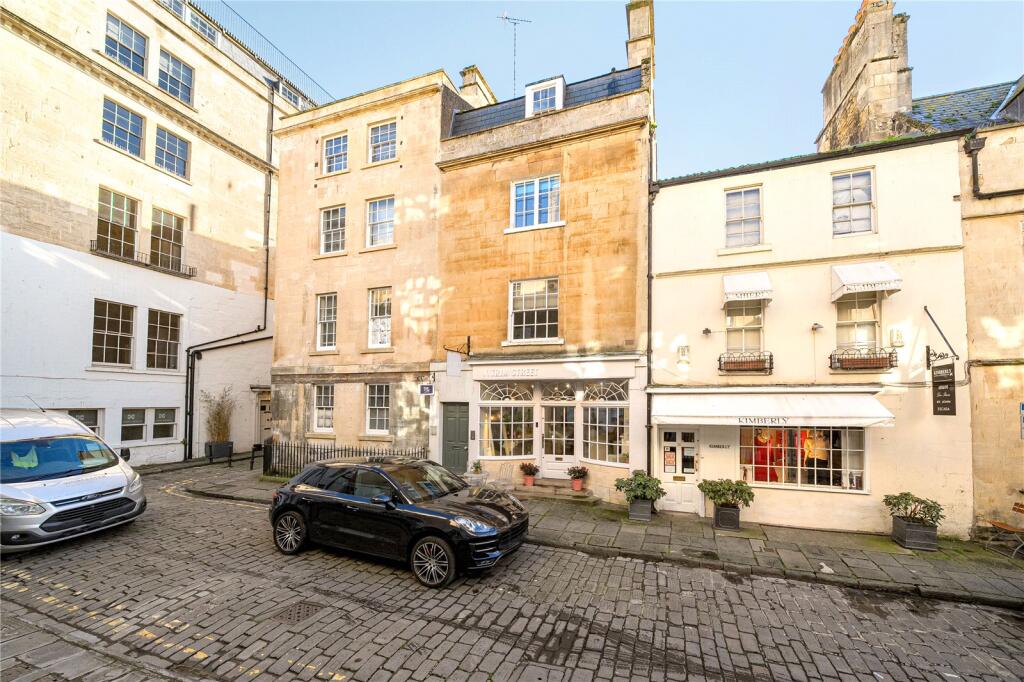
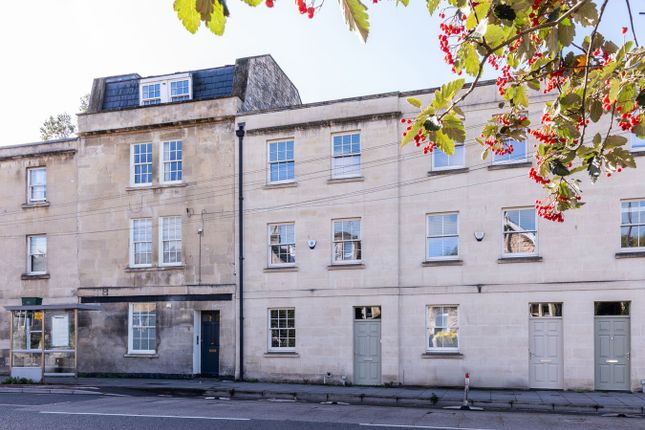
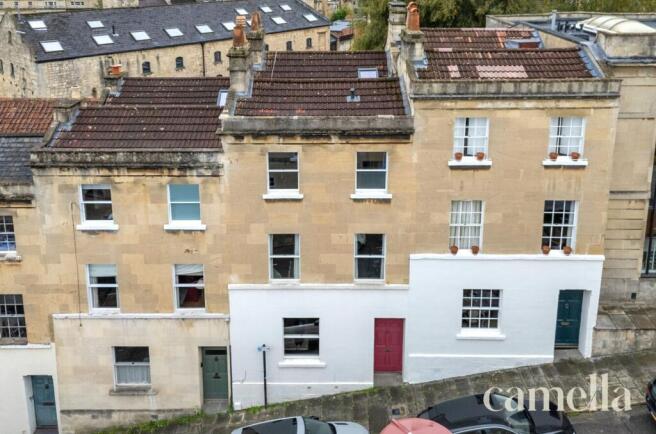
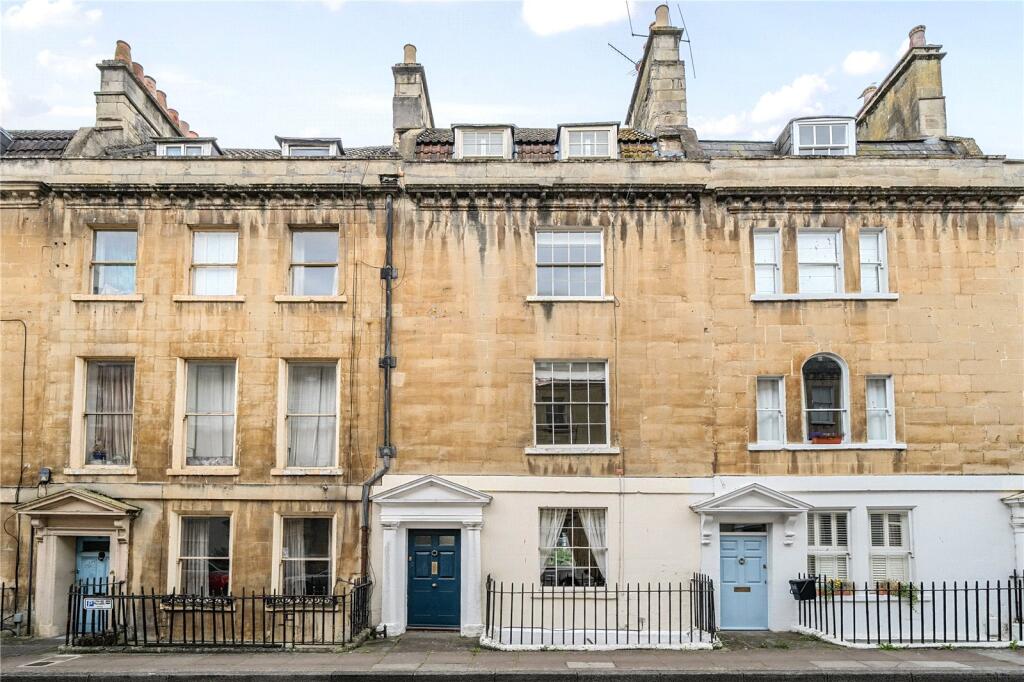
An impressive five bedroom three reception room grade II listed Georgian townhouse in need of renovation offering 2679 sqft of versatile accommodation over five floors with walled 88ft west facing rear garden, off road parking and spectacular far reaching views.
Retained stone staircase, sash windows, flagstone flooring, original skirting boards and ceiling cornicing.
Bear Flat is an excellent family residential area surrounded by parks and green spaces with a great selection of schools within a mile from Bath city centre and Bath Spa train station.
Local amenities include a local supermarket, delicatessen, Menu Gordon Jones restaurant and the Bear Inn (a popular hotel, pub and restaurant).
On Bath Rugby match days, supporters can enjoy a pre match refreshment at The Bear followed by a downhill walk into Bath via Widcombe.
Alexandra Park is within 500 metres of the property accessed from the top of Shakespeare Avenue.
Great for families and dog walkers, this 11 acre park was opened in 1902 offering a magnificent and panoramic view of the city and surrounding hills.
Bloomfield Green and the Bloomfield Road allotments are immediately behind the terrace offering a pleasant and scenic outlook Bloomfield Green offers a lovely space for children to play and the allotments provide a healthy lifestyle.
The Sustrans Cycle path and the Two Tunnels are accessible from Bloomfield Green that take you to beautiful surrounding villages and countryside past viaducts and aqueducts on your way.
AGENTS NOTE: There are two council tax bands (both C) but the property is currently used as a single residence. Entrance Hall - 13'4" (4.06m) x 6'3" (1.91m) Stone staircases to first and lower floors.
Radiator. Dado rails. Reception Room - 13'1" (3.99m) x 11'5" (3.48m) Original sash front window and shutters. Original skirting and ceiling cornice. Stone fireplace and hearth. Alcove cupboards.
Ground Floor Kitchen - 13'4" (4.06m) x 7'3" (2.21m) Double glazed rear window. Original ceiling cornice. Laminate worktops. Sink and drainer. Plumbing for washing machine. Radiator.
Sitting Room - 13'6" (4.11m) x 12'0" (3.66m) Double glazed rear window. Original window shutters. Original fireplace with marble surround and mantel. Matching alcove storage cupboards/bookcases.
Original ceiling cornice. Radiator. First Floor Landing - 13'4" (4.06m) x 6'3" (1.91m) Original sash window to front. Stone staircase with banister and spindles. Original ceiling cornice. Radiator.
Electric consumer unit. Bedroom 1 - 18'0" (5.49m) x 13'4" (4.06m) Two double glazed rear windows. Fireplace opening with marble mantel and surround. Original skirting and ceiling cornice.
Gas cooker point. Gas boiler. Bedroom 2 - 13'2" (4.01m) x 13'1" (3.99m) Original sash window to front with shutters. Original ceiling cornice and skirting boards. Radiator.
Second Floor Landing Original sash window to front. Stone staircase with banister and spindles. Loft access ceiling hatch. Bedroom 3 - 13'1" (3.99m) x 11'5" (3.48m) Original sash window to front.
Concealed fireplace with alcove cupboard. Radiator. Bedroom 4 - 13'6" (4.11m) x 9'7" (2.92m) Original sash window to rear. Alcove cupboard. Radiator.
Second Floor Bathroom Original sash window to rear. Panelled bath. LLWC. Hand basin. Storage cupboard. Second Floor Cloakroom - 10'1" (3.07m) Max x 6'3" (1.91m) Max Original sash window to front.
Pull chain toilet. Lower Floor Hallway - 23'4" (7.11m) Max x 6'3" (1.91m) Max Flagstone floor tiles. Sealed window aperture to rear reception room. Door to rear garden. Radiator.
Shower Room - 6'11" (2.11m) x 5'0" (1.52m) Double glazed side window. Tiled floor. Shower enclosure. LLWC. Hand basin. Radiator.
Lower Floor Kitchen - 13'1" (3.99m) x 10'6" (3.2m) Original front window. Tiled floor. Fireplace aperture with surround and mantel. Alcove cupboards.
Laminate worktops with one and a half sink and drainer. Electric oven and hob. Plumbing for washing machine. Radiator. Living Room - 14'3" (4.34m) x 13'7" (4.14m) Double glazed rear window.
Concealed fireplace with mantel and alcove cupboards. Dado rails. Radiator. Staircase to basement floor. Vaults - 19'9" (6.02m) Max x 15'6" (4.72m) Max Electric meter and consumer unit. Stone arches.
Rainwater sink. Understair storage. Railings and skylight to front garden. Bedroom 5 - 13'10" (4.22m) x 13'1" (3.99m) Door to rear garden. Staircase to lower floor rear reception room. Radiator.
Door to en-suite shower room. En-Suite Shower Room - 13'7" (4.14m) x 4'4" (1.32m) Shower enclosure. Hand basin. LLWC. Radiator. Extractor fan.
Front Garden - 20'0" (6.1m) x 16'0" (4.88m) Flagstone patio. Glazed skylight window to arched vaults. Railings to front. Rear Grden - 88'0" (26.82m) Approx x 18'0" (5.49m) Approx Walls to sides.
Fence to rear with gated rear access to off road parking. Lawn. Shrub border. Off Road Parking - 20'8" (6.3m) x 18'3" (5.56m) Walls to sides. Gated access to rear garden.
Space for 2 cars with vehicle access lane to rear. Notice Please note we have not tested any apparatus, fixtures, fittings, or services.
Interested parties must undertake their own investigation into the working order of these items. All measurements are approximate and photographs provided for guidance only.
Value & comps
No previous sales on record.
Returns
Set an offer; the calculator follows it.
We're still gathering serviced-accommodation data for this area.
Archie refurb estimate: a Pro feature
0.0% below asking
This is not financial or investment advice. Prop AI Deals is not authorised by the Financial Conduct Authority (FCA) to provide investment advice.
All investment calculators, property analyses, and AI-generated insights are for informational purposes only. Property investment carries risk and may result in financial loss. All calculations should be independently verified and you should consult with FCA-authorised financial advisers before making any investment decisions.
Past performance does not guarantee future results. Tax implications vary by individual circumstances.
Deal
Properties like this can earn 2–3x BTL yields when converted to HMO, with retrofit costs around £10k/room. Sign in to see the full tier, yield projection, and cost breakdown.
Commercial properties like this can earn 30-50% higher yields when converted to residential under Class MA / Q / P / PA, with prior approval costing ~GBP 96/unit. Sign in to see the recommended route, yield uplift, and cost breakdown.
BRRR-suited properties can recycle 80-100% of investor capital on refi, leaving a high-yielding rental with most of the money out. Sign in to see the refurb cost stack, ARV projection, and refinance maths.
Detached + large garden = sub-division play. Pro tier unlocks the tier badge, plot size, uplift estimate, and regional land benchmark.
Short-lease flats trade at deep discount, but extending under the 1993 Act often costs far less than the discount. Pro tier unlocks the tier badge, premium breakdown, long-lease ARV and arbitrage maths.
See projected short-stay revenue vs a vanilla BTL for this property.
See real sub-let margins (HMO room rates & SA nightly rates) vs the landlord rent.
Area
Agent & docs
FAQ
About Elm Place, Bath
Explore nearby