We've tightened what earns a Pursue. A home now needs a published valuation, a strategy that still makes money after real running costs and lender stress tests, and no listing problems that would stop a mortgage. You'll see fewer Pursues, and each one has been checked harder.
See how verdicts work3-bedroom detached house · CW3 9RJ
Under offerReduced £49k (−10.9%) on 28 OctListed 238 days
Opportunity summary
See Archie’s verdict, returns by strategy and what to check before viewing.
About
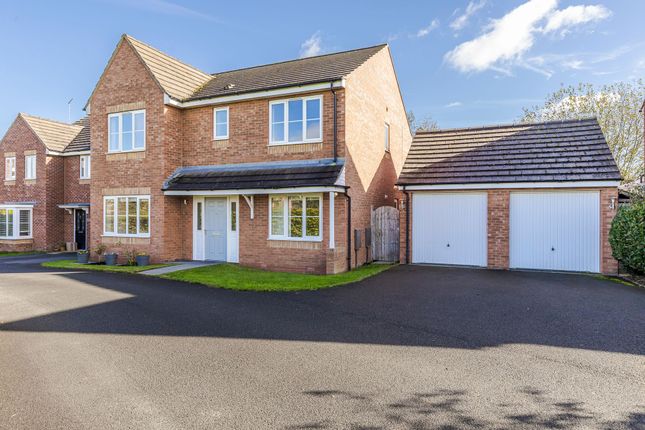
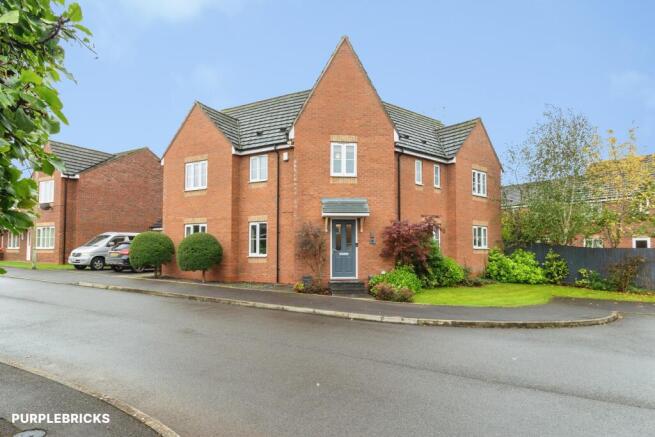
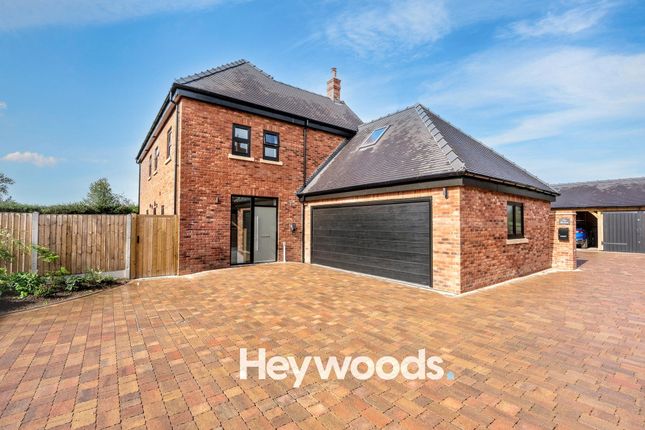
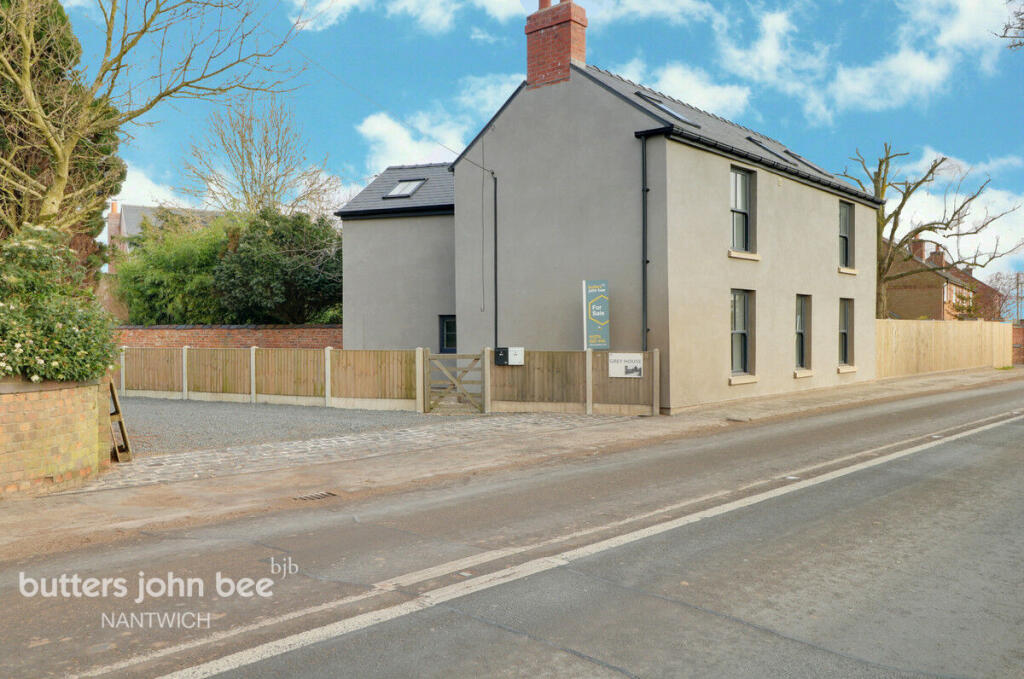
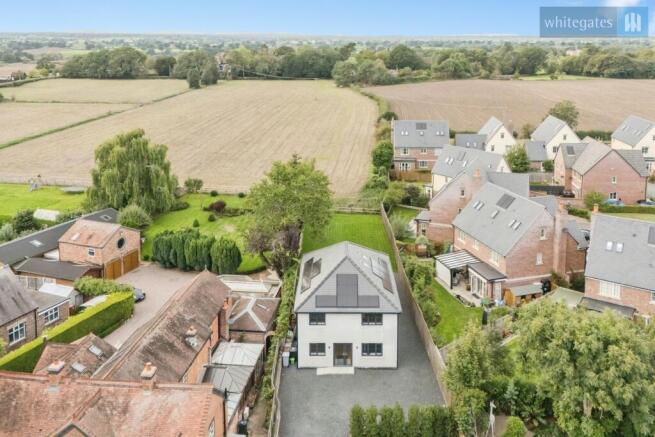
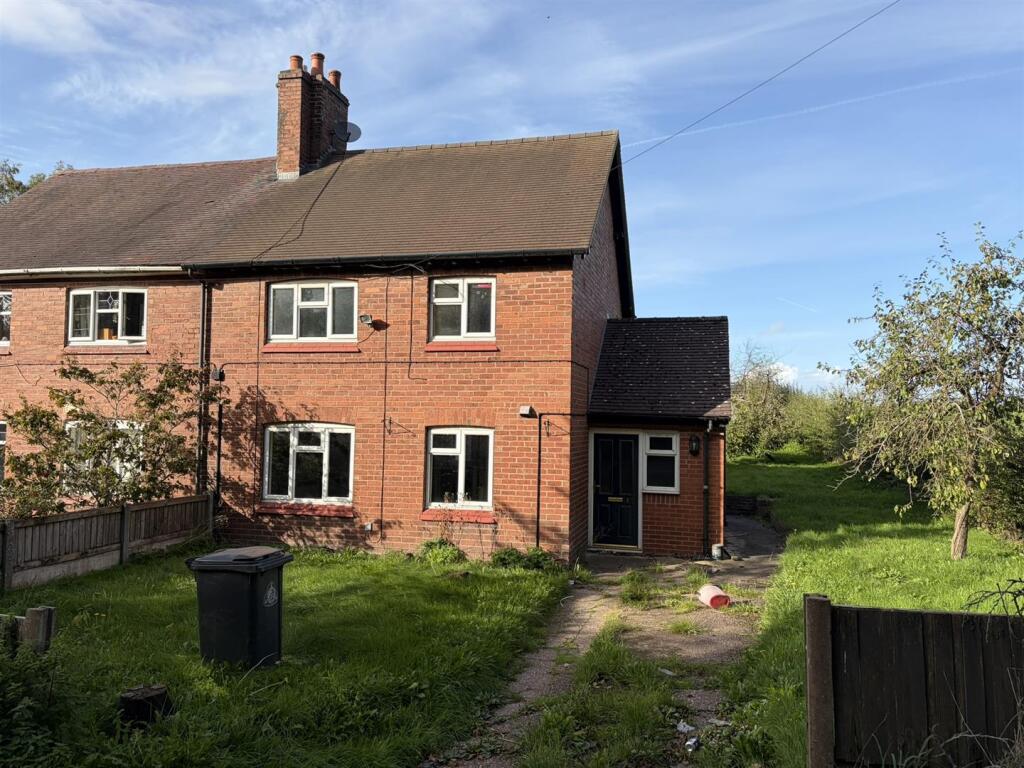
An architecturally designed bespoke home standing in a delightful elevated position within a generous plot enjoying far reaching over Cheshire countryside to the front and providing versatile accommodation throughout with beautiful gardens to the front, side and rear.
A driveway provides excellent parking facilities and the property further benefits from garaging. Viewing highly recommended.
Agents Remarks Woore benefits from a shop/post office and is nearby to the renowned Dorothy Clive Gardens and Bridgemere Garden World.
The location is well suited to a commuter with roads providing easy access to the Potteries, the Midlands and the North West.
The property is situated close to Audlem which is a most highly regarded and sought after historic village within South Cheshire nearby to the North Shropshire border and provides all the requisites of village life with medical and schooling facilities, shops and services for day to day requirements and good road links to surrounding areas and by prime undulating Cheshire countryside with sporting and leisure facilities.
Nearby Nantwich is a charming and historic market town in South Cheshire countryside providing a wealth of period buildings, independent boutique shops, cafes, bars and restaurants with highly regarded Junior and Senior schooling, sporting and leisure pursuits and nearby to the M6 Motorway at Junction 16 and Crewe...
Property Details Steps ascend to a uPVC double glazed door with glazed panel allowing access to: Entrance Porch With an alarm panel and a glazed door with glazed side panel leads to; Entrance Hall With radiator and a door leads to; Bedroom Two/Dining Room 13' 0'' x 10' 1'' (3.97m x 3.08m) With a uPVC double glazed bow window to front elevation, uPVC double glazed window to side elevation, radiator and two wall light points.
Lounge 17' 11'' x 14' 5'' (5.45m x 4.39m) A spacious reception room with uPVC double glazed windows to front and side elevations enjoying views over far reaching Cheshire countryside and the Wrekin Hills beyond, four wall light points, exposed brick fireplace with mantel over incorporating gas fire, coved ceiling, television point, radiator and sliding doors lead to: Garden Room 13' 11'' x 11' 6'' (4.25m x 3.51m) A delightful room with superb views over Cheshire countryside to the front and partio to one side with an exposed brick base, uPVC double glazed to three sides, uPVC double glazed door to front elevation, radiator and uPVC double glazed window to Bedroom Three.
Dining Kitchen 15' 8'' x 11' 1'' (4.77m x 3.38m) Comprehensively equipped with range of base and wall mounted units, built-in wine rack, wood effect working surfaces, single drainer sink with mixer tap, uPVC double glazed window to side elevation, tiled splashbacks, under counter lighting, Baumatic four ring gas hob with extractor and light above, integrated dishwasher, integrated fridge and freezer, built-in Bosch oven built-in Baumatic microwave, space for table and chairs, stairs descending to basement and two uPVC double glazed windows to rear elevation (NB Stannah stair lift can remain or can be removed).
Shower Room With shower enclosure incorporating wall mounted Mira shower, tiled walls, WC, vanity wash basin with cupboard beneath, uPVC double glazed window to rear elevation, access to loft, radiator and airing cupboard incorporating hot water cylinder with slatted shelving above suitable for linen store.
Inner Hall With a door to: Master Bedroom 20' 7'' x 10' 5'' (6.27m x 3.18m) With uPVC double glazed windows to side and rear elevations, superb range of wardrobes, radiator and a door leads to: En-Suite Bathroom With panelled bath incorporating a wall mounted Mira shower over, shower screen, pedestal wash basin, WC, radiator, uPVC double glazed window to side elevation and extractor fan.
Bedroom Three 11' 9'' x 10' 0'' (3.58m x 3.05m) Presently used as study, with full width office furniture incorporating shelving and drawers and display cabinet with pull-out bed, uPVC double glazed window to front elevation overlooking Garden Room and radiator.
From the Kitchen stairs descend to: Utility Room 11' 9'' x 10' 0'' (3.58m x 3.05m) With a range of base and wall mounted units, stainless steel sink unit, part tiled walls, plumbing for washing machine, door to Boot Room/Rear Porch, WC and garage, tiled floor, further appliance space, uPVC double glazed window and Ideal Mexico boiler.
WC With wash basin, WC, appliance space, uPVC double glazed window to rear elevation and radiator.
Garage 21' 9'' x 15' 0'' max (6.62m x 4.57m max) With a remote controlled electrically operated roller door to front, double glazed window to side, three strip lights, sockets, workshop area and a door leads to: Storage Room With strip lighting and shelving.
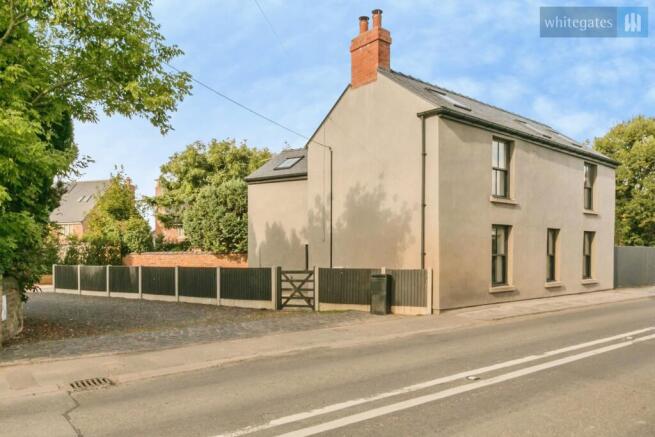
Externally Balvenie stands in a large elevated position with a sweeping driveway to side providing excellent parking facilities and leads to a garage.
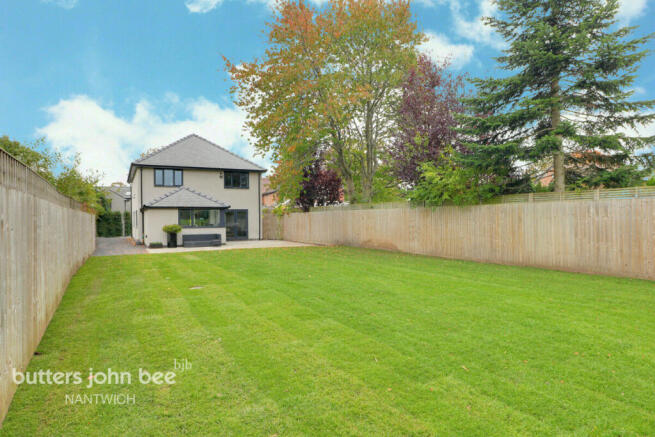
The gardens are well maintained with lawns to all sides of the property. To both the front and rear are established flower beds with a profusion of shrubs and mature borders.
Steps lead to the entrance with a feature period lamp post and handrail. Tenure Freehold.
Services Liquid gas, mains water and electricity, full alarm system (not tested by Cheshire Lamont). Viewings Strictly by appointment only via Cheshire Lamont.
Directions Proceed out of Nantwich along Hospital Street/A534 and at the roundabout take the first exit onto London Road/B5074 turn right onto Elwood Way/A51 and then left onto London Road/A51.
Turn right onto Audlem Road/A525 where the property is located on your right hand side where a Cheshire Lamont For Sale board is present.
Value & comps
No previous sales on record.
Returns
Set an offer; the calculator follows it.
We're still gathering serviced-accommodation data for this area.
Archie refurb estimate: a Pro feature
0.0% below asking
This is not financial or investment advice. Prop AI Deals is not authorised by the Financial Conduct Authority (FCA) to provide investment advice.
All investment calculators, property analyses, and AI-generated insights are for informational purposes only. Property investment carries risk and may result in financial loss. All calculations should be independently verified and you should consult with FCA-authorised financial advisers before making any investment decisions.
Past performance does not guarantee future results. Tax implications vary by individual circumstances.
Deal
Properties like this can earn 2–3x BTL yields when converted to HMO, with retrofit costs around £10k/room. Sign in to see the full tier, yield projection, and cost breakdown.
Commercial properties like this can earn 30-50% higher yields when converted to residential under Class MA / Q / P / PA, with prior approval costing ~GBP 96/unit. Sign in to see the recommended route, yield uplift, and cost breakdown.
BRRR-suited properties can recycle 80-100% of investor capital on refi, leaving a high-yielding rental with most of the money out. Sign in to see the refurb cost stack, ARV projection, and refinance maths.
Detached + large garden = sub-division play. Pro tier unlocks the tier badge, plot size, uplift estimate, and regional land benchmark.
Short-lease flats trade at deep discount, but extending under the 1993 Act often costs far less than the discount. Pro tier unlocks the tier badge, premium breakdown, long-lease ARV and arbitrage maths.
See projected short-stay revenue vs a vanilla BTL for this property.
See real sub-let margins (HMO room rates & SA nightly rates) vs the landlord rent.
Area
Agent & docs

FAQ
About Balvenie, Audlem Road, Woore
Explore nearby