4-bedroom house · SR2 8SW
Sold STCListed 310 days
Opportunity summary
See Archie’s verdict, returns by strategy and what to check before viewing.
About
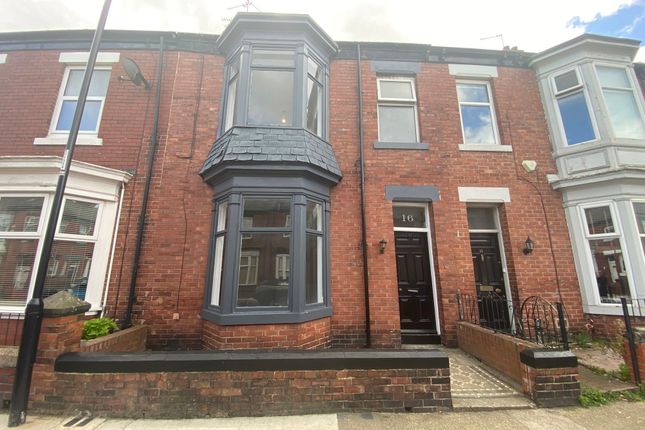
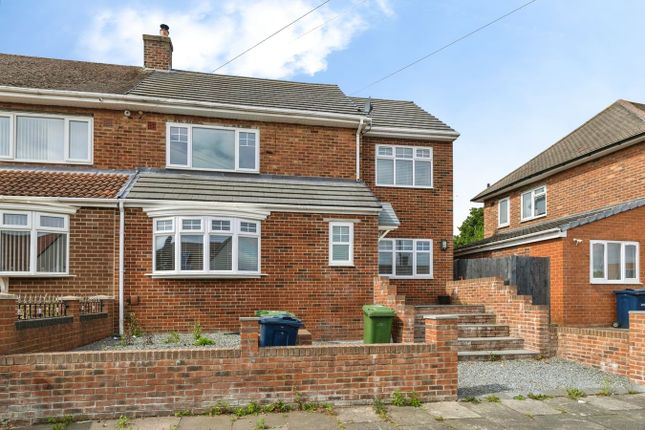
LARGE 4 BED MID TERRACE HOUSE - POTENTIAL 5th BEDROOM ON GROUND FLOOR - GENEROUS LOUNGE - MODERNISED KITCHEN - GCH VIA COMBI & UPVC DOUBLE GLAZING - GROUND FLOOR BATHROOM WITH BATH & SHOWER - WOULD OFFER WELL PRICED FAMILY HOME - WOULD ALSO OFFER POTENTIAL BUY TO LET WITH HIGH YIELD - RENTAL POTENTIAL £850pcm MODERNISED … Good Life Homes are delighted to bring to the market a deceptively spacious family home with 4 bedrooms on the first floor accessed via a fixed staircase in the entrance hall and 2 further large rooms on the ground floor (the front room which is also normally used as a bedroom in this style of home in this location) creating the potential for use as a 5 bedroom home or 4 bedrooms with 2 large receptions.
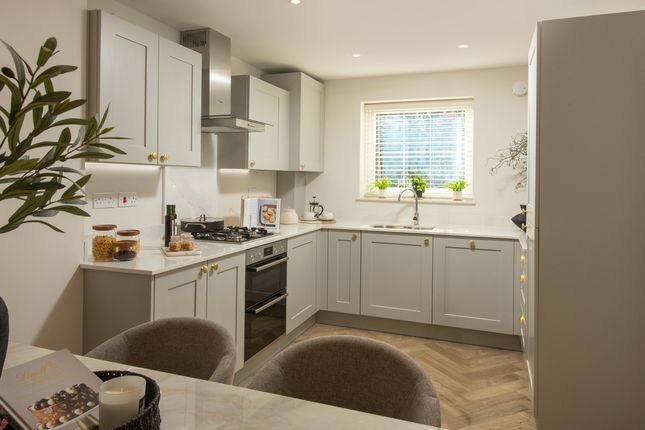
The kitchen is fairly recent and modern and the ground floor bathroom is spacious with bath and separate shower.
Externally to the rear is a generous yard which provides potential for vehicle parking although there is ample on street vehicle parking to front.
This would make a terrific low cost family home or equally has potential to be a very high yielding buy to let. Viewing arrangements can be made by contacting our local office.
If you have a property to sell and would like valuation advice or guidance, please do not hesitate to ask us for assistance.
Our fixed price selling fees start from just £1195 + vat on a no sale no fee basis which means you won’t pay us anything unless we sell your home!
Call us and find out why so many people across Sunderland now choose Good Life to sell their home.
Introduction - LARGE 4 BED MID TERRACE HOUSE - POTENTIAL 5th BEDROOM ON GROUND FLOOR - GENEROUS LOUNGE - MODERNISED KITCHEN - GCH VIA COMBI & UPVC DOUBLE GLAZING - GROUND FLOOR BATHROOM WITH BATH & SHOWER - WOULD OFFER WELL PRICED FAMILY HOME - WOULD ALSO OFFER POTENTIAL BUY TO LET WITH HIGH YIELD - RENTAL POTENTIAL £850pcm MODERNISED … Entrance Hall - Entrance via white uPVC double-glazed door.
Natural wood flooring, built in cupboard housing the fuse box for electrics, fixed staircase leading to first floor, radiator. Door leading off to reception room 1.
Reception Room 1 - 5.49m x 4.32m (18'0 x 14'2) - Large reception room. Carpet flooring, white uPVC double-glazed patio doors which leads out to rear yard and with views over the rear yard.
Door leading off to the kitchen, door leading to additional lounge but this is traditionally used as a ground front bedroom.
Reception Room 2 - 4.01m x 3.99m (13'2 x 13'1) - Measurements do not include depth of bay window.
Carpet flooring, front facing white uPVC double-glazed bay window, high ceilings, decorative fire surround with coal effect gas. Double doors leading through into lounge.
There would have been a door in this room leading directly into the entrance hall and the door opening directly into this room would be fairly straight forward to return thus creating an additional bedroom.
Kitchen - 5.18m x 2.08m (17'0 x 6'10) - Laminate tile flooring, white uPVC double-glazed window facing out onto rear yard.
Modern fitted kitchen with a range of wall and floor units in a medium wood-effect finish with contrasting laminate wood-effect work surface, 7 ring gas range style oven with multi-ovens and matching integrated extractor.
Stainless steel sink with bowl and a half, single drainer and matching Monobloc tap, space for tall fridge and freezer, space and plumbing for a washing machine and dryer, built in cupboard housing combi boiler.
Open plan doorway. Rear Lobby - White uPVC double-glazed door with built in cat flap leading to rear yard and door leading off to bathroom. Bathroom - 3.35m x 1.91m (11'0 x 6'3) - Large bathroom.
Vinyl wood-effect flooring, radiator, white uPVC double-glazed window facing onto rear yard with privacy glass.
Bath with chrome taps, separate shower cubicle with shower fed from the main hot water system, toilet with low level cistern, sink with single pedestal and chrome tap.
The walls are tiled with decorative border. First Floor Landing - 4 doors leading off all to bedrooms. Bedroom 1 - 3.05m x 2.57m (10'0 x 8'5) - Measurements do not include depth of fitted wardrobes.
Carpet flooring, radiator, rear facing white uPVC double-glazed window. Fitted wardrobes running the length of 1 wall with mirrored doors.
Bedroom 2 - 4.09m x 2.21m (13'5 x 7'3) - Also a double bedroom. Carpet flooring, radiator, front facing white uPVC double-glazed window. Built in cupboard.
Bedroom 3 - 4.09m x 2.18m (13'5 x 7'2) - Carpet flooring, double radiator, front facing white uPVC double-glazed window. This is also a double bedroom.
Bedroom 4 - 3.10m x 2.18m (10'2 x 7'2) - Large single or small double bedroom with carpet flooring, radiator, rear facing white uPVC double-glazed window.
Externally - The property has a large rear yard, electric roller shutter garage door extending to approx. 10ft allowing wider vehicles convenient access.
The original roof has been replaced at some point to the main house and also the kitchen and bathroom extension.
Value & comps
No previous sales on record.
Returns
Set an offer; the calculator follows it.
We're still gathering serviced-accommodation data for this area.
Archie refurb estimate: a Pro feature
0.0% below asking
This is not financial or investment advice. Prop AI Deals is not authorised by the Financial Conduct Authority (FCA) to provide investment advice.
All investment calculators, property analyses, and AI-generated insights are for informational purposes only. Property investment carries risk and may result in financial loss. All calculations should be independently verified and you should consult with FCA-authorised financial advisers before making any investment decisions.
Past performance does not guarantee future results. Tax implications vary by individual circumstances.
Deal
Properties like this can earn 2–3x BTL yields when converted to HMO, with retrofit costs around £10k/room. Sign in to see the full tier, yield projection, and cost breakdown.
Commercial properties like this can earn 30-50% higher yields when converted to residential under Class MA / Q / P / PA, with prior approval costing ~GBP 96/unit. Sign in to see the recommended route, yield uplift, and cost breakdown.
BRRR-suited properties can recycle 80-100% of investor capital on refi, leaving a high-yielding rental with most of the money out. Sign in to see the refurb cost stack, ARV projection, and refinance maths.
Detached + large garden = sub-division play. Pro tier unlocks the tier badge, plot size, uplift estimate, and regional land benchmark.
Short-lease flats trade at deep discount, but extending under the 1993 Act often costs far less than the discount. Pro tier unlocks the tier badge, premium breakdown, long-lease ARV and arbitrage maths.
See projected short-stay revenue vs a vanilla BTL for this property.
See real sub-let margins (HMO room rates & SA nightly rates) vs the landlord rent.
Area
Agent & docs

FAQ
About Hastings Street, Hendon, Sunderland
Explore nearby