We've tightened what earns a Pursue. A home now needs a published valuation, a strategy that still makes money after real running costs and lender stress tests, and no listing problems that would stop a mortgage. You'll see fewer Pursues, and each one has been checked harder.
See how verdicts work4-bedroom detached house · PE12 8DW
For saleListed 7 days
Opportunity summary
See Archie’s verdict, returns by strategy and what to check before viewing.
About
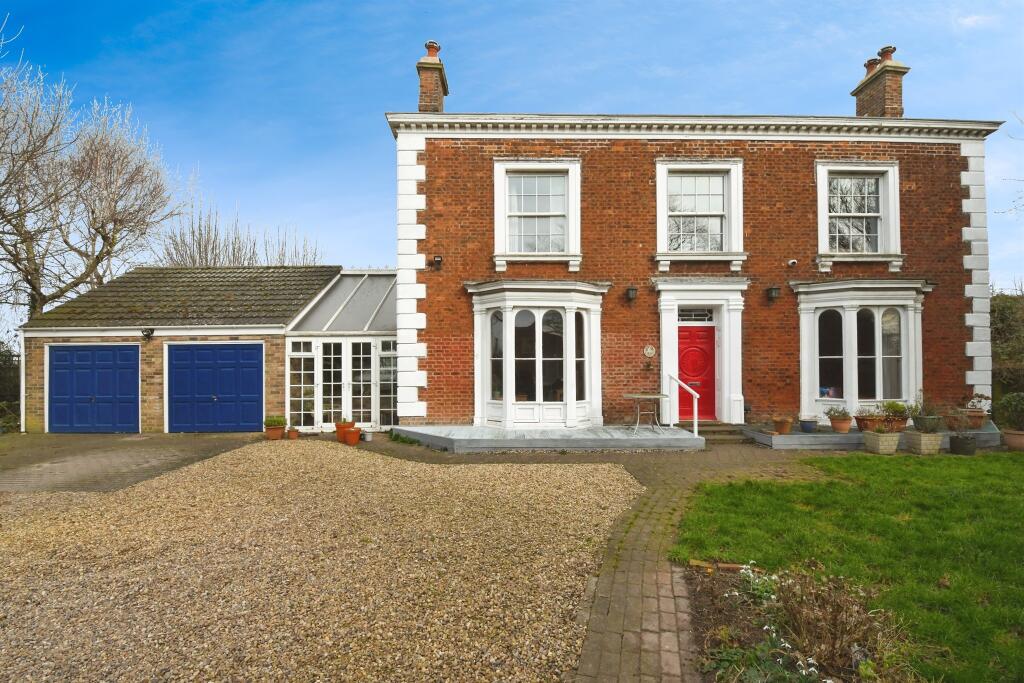
Osborne House is a charming Victorian former farmhouse, built in 1850, occupying a peaceful rural position approximately a mile north of the A17 and just a few minutes’ drive from the market town of Holbeach.
The property offers generous and versatile accommodation, complemented by substantial mature gardens extending to over half an acre, together with a range of useful outbuildings.
The house retains a number of attractive period features, while the majority of the windows are now double-glazed, predominantly with timber-framed sash windows.
The accommodation is particularly generous, with four double bedrooms on the first floor, including an en suite guest bedroom, together with a family bathroom.
At ground-floor level, the principal reception room is an elegant and light-filled space, enjoying windows to two aspects including a large bay window overlooking the garden.
Recesses to either side of a handsome period-style fireplace provide useful, fitted shelving and cupboards. Adjacent is a comfortable snug, providing a more intimate second reception room.
Across the hallway, the dual-aspect dining room enjoys views over the gardens and connects directly with the kitchen.
A double-sided log burner forms an attractive focal point between the two rooms, while the continuation of the tiled flooring creates a natural sense of flow between the spaces.
The well-appointed kitchen is fitted with granite worktops and a comprehensive range of integrated Neff appliances, including two eye-level Slide & Hide ovens, a combination microwave, propane gas hob, slimline wine cooler within the island, dishwasher and full-length fridge.
From here, the accommodation continues into a conservatory, providing additional sitting and entertaining space with panoramic views across the garden and direct access to the terrace.
The bedrooms are all doubles, with one benefitting from its own en suite shower room.
Views across the gardens can be enjoyed from virtually every window, while the landing window provides a particularly attractive far-reaching outlook over the surrounding fields.
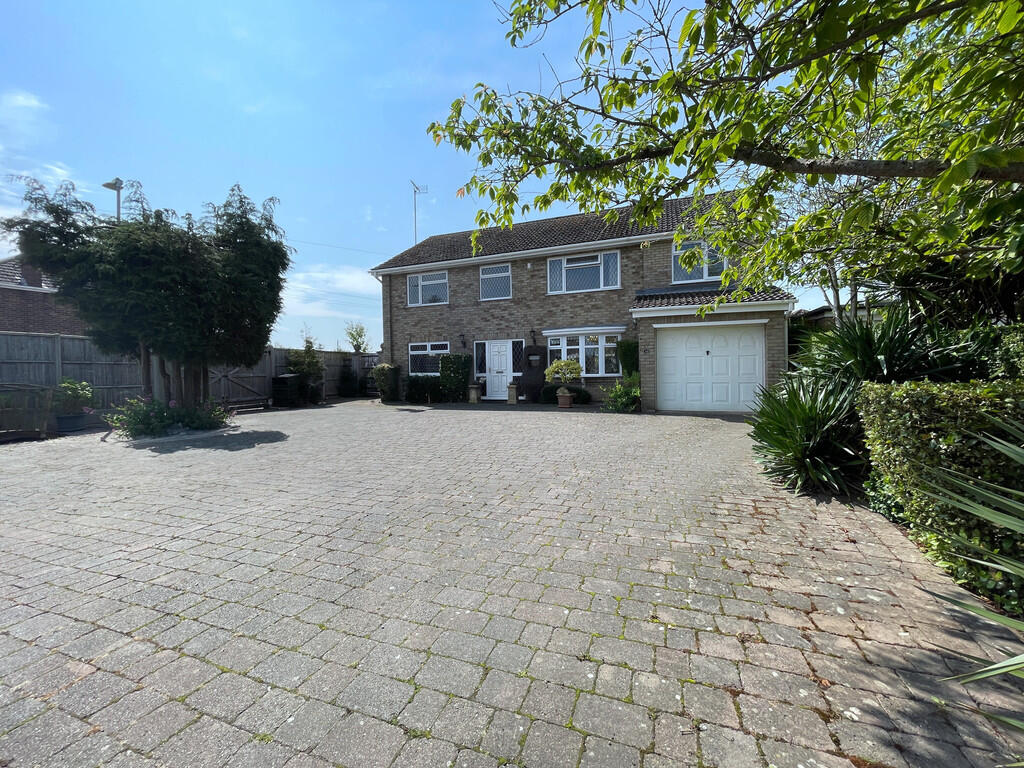
Outside, the property is approached via a spacious gravel driveway, providing ample parking and framed by a low brick wall and curving gateway.
A magnificent copper beech tree creates an impressive first arrival, while mature trees throughout the gardens include lime trees along the road frontage and a walnut tree to the rear.
The gardens extend to over half an acre and wrap around the house, with broad sweeping lawns providing a generous setting.
The front elevation is softened by mature wisteria, while an old west-facing brick wall forms the rear boundary and provides an ideal setting for espaliered apple and plum trees.
Established perennial borders add colour and interest, with a sizeable terrace leading directly from the conservatory and providing a lovely vantage point from which to enjoy the garden.
A collection of old brick buildings alongside the drive provides useful garaging, storage and workshop space, while a smaller adjoining building houses the boiler and offers practical additional storage for garden equipment.
Holbeach is conveniently close, providing a good selection of everyday amenities, including shops, a large Tesco, primary schooling and Holbeach University Academy, rated Good by Ofsted.
The attractive market town of Spalding is approximately 20–25 minutes away and offers a wider range of shopping, leisure and professional services, together with sought-after grammar schools.
Peterborough is around 40 minutes to the southwest, providing fast direct rail services to London King’s Cross in approximately 45 minutes, as well as convenient access to the A1.
The A17 also provides good road connections towards Norfolk and the east coast.
Osborne House combines the character and proportions of a Victorian farmhouse with generous living accommodation, extensive mature gardens and a peaceful rural setting, whilst remaining conveniently placed for the amenities of Holbeach, Spalding and the wider road and rail network.
Disclaimer: These property details, whilst believed to be accurate, are set out as a general outline only for guidance and do not constitute any part of an offer or contract.
Intending purchasers should not rely on them as statements of representation of fact but must satisfy themselves by inspection, or through their legal and other professional advisers or otherwise as to their accuracy.
The responsibility for verifying aspects such as flood risk, easements, covenants and other property related details rests with the buyer.
It should not be assumed that the property has all the necessary planning permissions, building regulation certificates or other consents.
No person in the employment of Fine & Country has the authority to make or give any representation or warranty in respect of the property. The floorplans are for illustration purposes only.
All measurements: walls, doors, window fittings and appliances and their sizes and locations are shown conventionally and are approximate only and cannot be regarded as being a representation by the agent.
Similarly, any areas, measurements or distances are approximate. Text, photographs and plans are for guidance only and are not necessarily comprehensive.
Internal photographs are reproduced for general information and it must not be inferred that any item shown is included with the property. We have not tested any of the appliances.
Purchasers should make their own enquiries to the relevant authorities regarding the connection of any services.
Value & comps
No previous sales on record.
Returns
Set an offer; the calculator follows it.
We're still gathering serviced-accommodation data for this area.
Archie refurb estimate: a Pro feature
0.0% below asking
This is not financial or investment advice. Prop AI Deals is not authorised by the Financial Conduct Authority (FCA) to provide investment advice.
All investment calculators, property analyses, and AI-generated insights are for informational purposes only. Property investment carries risk and may result in financial loss. All calculations should be independently verified and you should consult with FCA-authorised financial advisers before making any investment decisions.
Past performance does not guarantee future results. Tax implications vary by individual circumstances.
Deal
Properties like this can earn 2–3x BTL yields when converted to HMO, with retrofit costs around £10k/room. Sign in to see the full tier, yield projection, and cost breakdown.
Commercial properties like this can earn 30-50% higher yields when converted to residential under Class MA / Q / P / PA, with prior approval costing ~GBP 96/unit. Sign in to see the recommended route, yield uplift, and cost breakdown.
BRRR-suited properties can recycle 80-100% of investor capital on refi, leaving a high-yielding rental with most of the money out. Sign in to see the refurb cost stack, ARV projection, and refinance maths.
Detached + large garden = sub-division play. Pro tier unlocks the tier badge, plot size, uplift estimate, and regional land benchmark.
Short-lease flats trade at deep discount, but extending under the 1993 Act often costs far less than the discount. Pro tier unlocks the tier badge, premium breakdown, long-lease ARV and arbitrage maths.
See projected short-stay revenue vs a vanilla BTL for this property.
See real sub-let margins (HMO room rates & SA nightly rates) vs the landlord rent.
Area
Agent & docs

FAQ
About Holbeach
Explore nearby