3-bedroom detached house · RG23 7GH
Listing removedListed 115 days
Opportunity summary
See Archie’s verdict, returns by strategy and what to check before viewing.
About
Modern Family Home – "Beeches", Church Acre, Oakley, RG23, occupying a prime position within a highly regarded, contemporary residential development in Oakley, this pristine detached residence presents an exceptional standard of modern luxury.
Delivering a total floor area of approximately 1,247 sq ft inclusive of its single garage, the property features a beautifully fluid layout specifically tailored for sophisticated family living and indoor-outdoor entertaining.
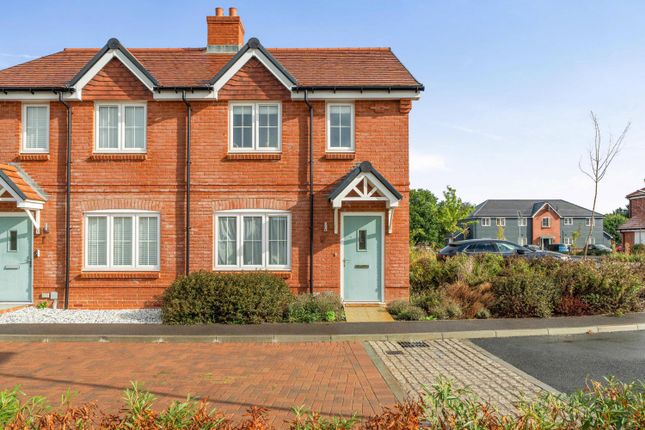
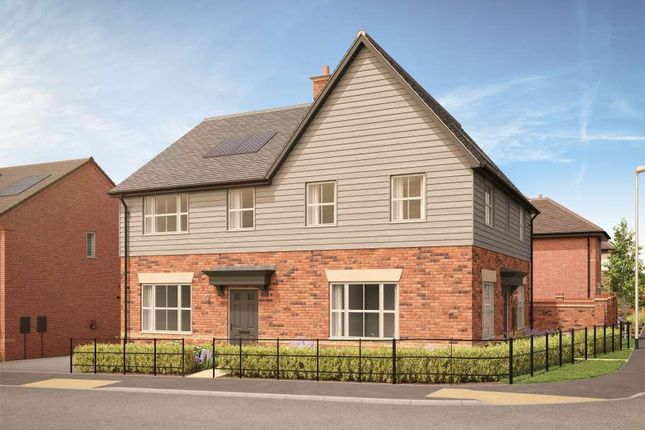
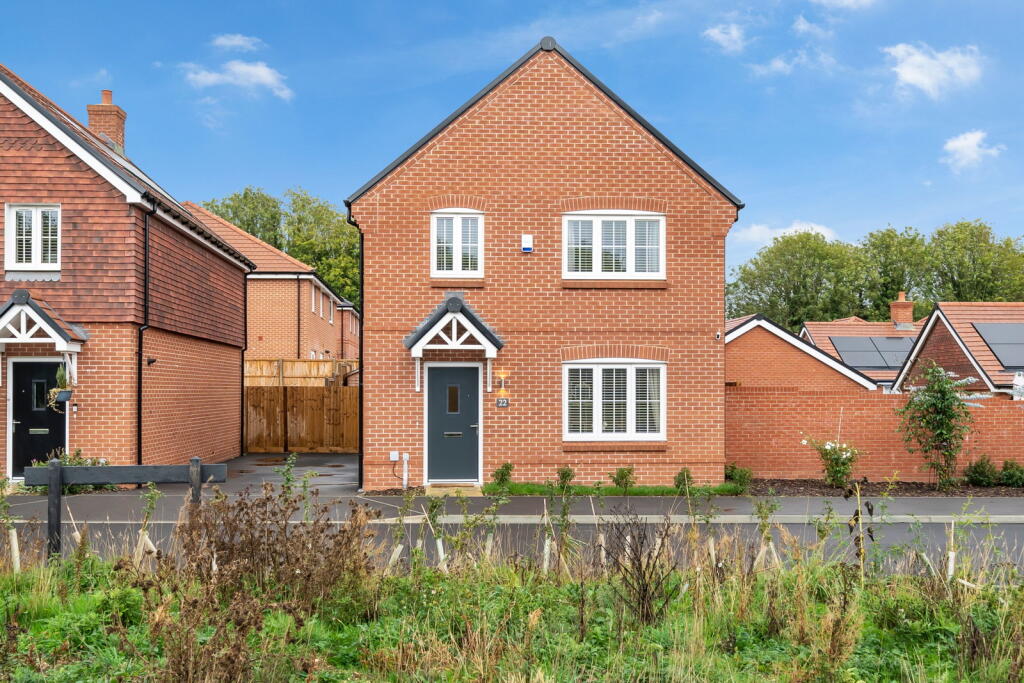
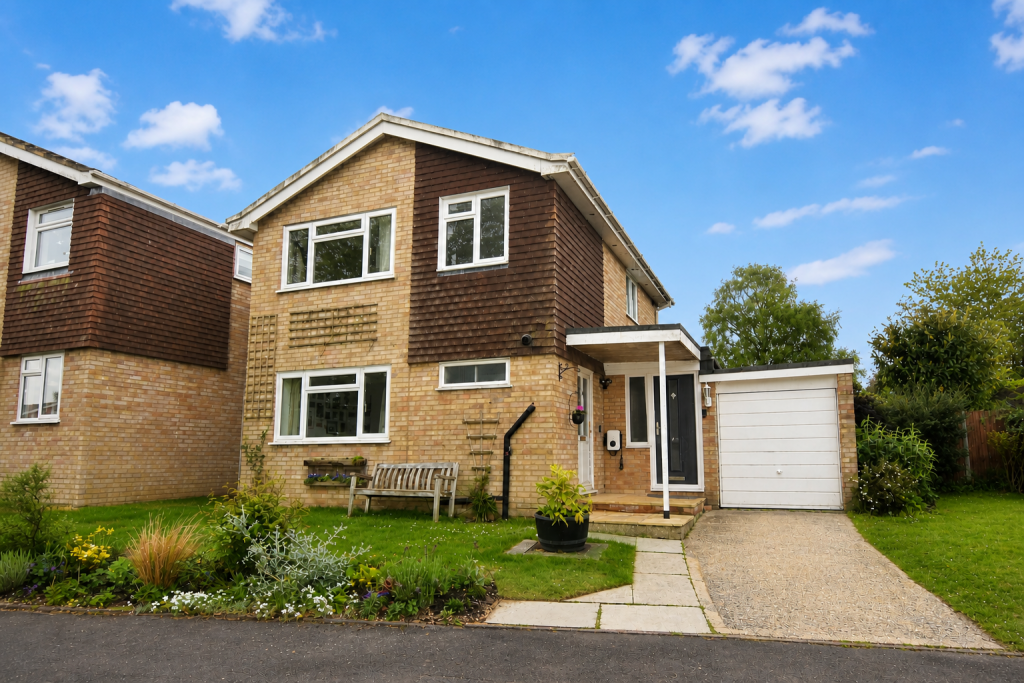
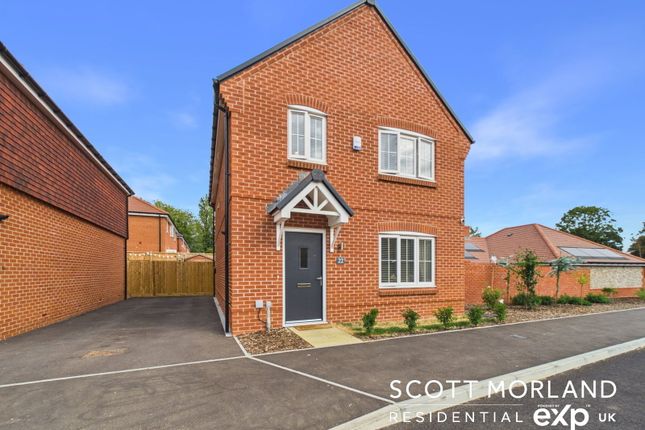
The property instantly captivates with its sharp, contemporary curb appeal, displaying a crisp red-brick facade accented by an elegant pitch-roofed front porch.
Framed by low-maintenance artificial turf and a clean paved walkway, the striking pastel-green front door opens into a bright, welcoming entrance hallway.
The hallway houses the staircase to the first floor and leads smoothly into the primary living spaces.
Positioned at the front of the home, the formal living room offers a cozy yet light-filled environment for family relaxation.
A wide window looks out across the peaceful close, while clean neutral walls and premium wood-effect flooring set a sophisticated tone that carries through the ground floor.
An inner hallway with a discrete guest cloakroom/WC guides you into the spectacular full-width kitchen/dining room at the rear.
The culinary workspace features minimalist, high-gloss white handle less cabinetry paired with stone-grey slate countertops and a matching sleek splashback.
It comes fully equipped with premium integrated appliances, including an eye-level double oven, a gas hob with a stainless steel extractor hood, and a built-in sink under a side window.
The kitchen transitions effortlessly into a generous dining area designed to comfortably house a large dining table.
From here, high-quality double-glazed French doors open up completely onto the outdoor sun terrace, providing a perfect layout for hosting and alfresco dining.
Conveniently located just off the kitchen is a separate utility room maintaining the clean lines of the main kitchen by neatly housing laundry appliances and secondary storage.
Stepping through the dining room's French doors reveals a meticulously landscaped, fully enclosed rear garden sanctuary.
A broad, premium sandstone sun terrace spans the width of the property, providing an exceptional, sun-drenched space for barbecues and outdoor lounges.
Timber sleeper steps rise elegantly onto an elevated, low-maintenance artificial lawn bordered by secure high-level timber fencing, creating a beautifully private environment.
The central staircase leads to a first-floor landing, granting access to three beautifully balanced bedrooms and family bathroom.
The master suite is a luxurious primary double bedroom positioned to the front, which flows into a dedicated walk-in dressing room and a private contemporary en-suite shower room.
Bedroom 2 is a spacious secondary double bedroom overlooking the rear garden. Bedroom 3 a versatile bedroom offering great space as a child's bedroom or a quiet home study.
A high-specification central family bathroom suite, featuring a full-sized bath, pedestal washbasin, low-level WC, and modern tiling.
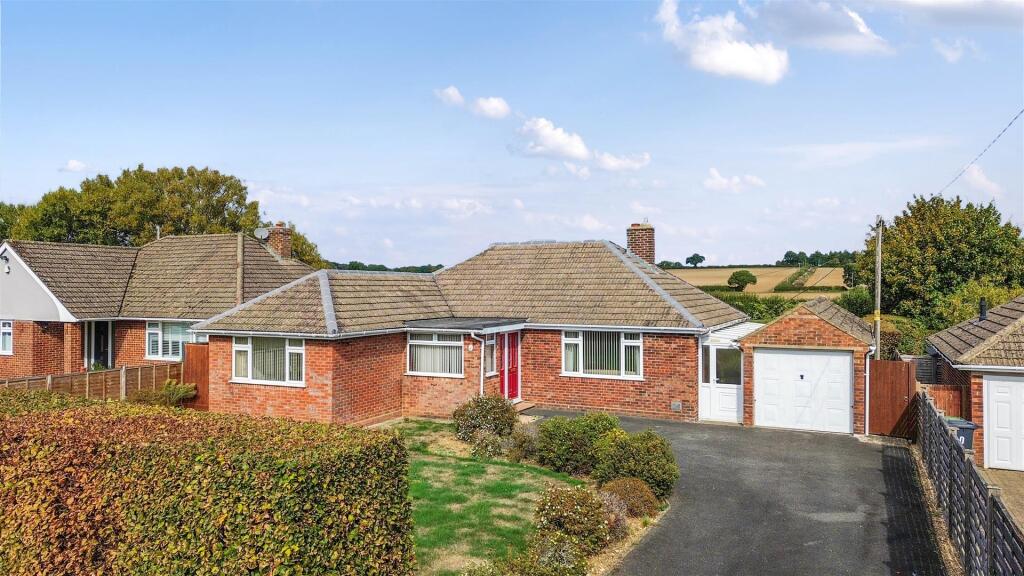
To the front side of the property is an expansive tarmac driveway that provides secure off-road parking for multiple vehicles.
This leads directly to the garage featuring a stylish green up-and-over door matching the neighbourhood's modern aesthetic.
Value & comps
No previous sales on record.
Returns
Set an offer; the calculator follows it.
We're still gathering serviced-accommodation data for this area.
Archie refurb estimate: a Pro feature
0.0% below asking
This is not financial or investment advice. Prop AI Deals is not authorised by the Financial Conduct Authority (FCA) to provide investment advice.
All investment calculators, property analyses, and AI-generated insights are for informational purposes only. Property investment carries risk and may result in financial loss. All calculations should be independently verified and you should consult with FCA-authorised financial advisors before making any investment decisions.
Past performance does not guarantee future results. Tax implications vary by individual circumstances.
Deal
Properties like this can earn 2–3x BTL yields when converted to HMO, with retrofit costs around £10k/room. Sign in to see the full tier, yield projection, and cost breakdown.
Commercial properties like this can earn 30-50% higher yields when converted to residential under Class MA / Q / P / PA, with prior approval costing ~GBP 96/unit. Sign in to see the recommended route, yield uplift, and cost breakdown.
BRRR-suited properties can recycle 80-100% of investor capital on refi, leaving a high-yielding rental with most of the money out. Sign in to see the refurb cost stack, ARV projection, and refinance maths.
Detached + large garden = sub-division play. Pro tier unlocks the tier badge, plot size, uplift estimate, and regional land benchmark.
Short-lease flats trade at deep discount, but extending under the 1993 Act often costs far less than the discount. Pro tier unlocks the tier badge, premium breakdown, long-lease ARV and arbitrage maths.
See projected short-stay revenue vs a vanilla BTL for this property.
See real sub-let margins (HMO room rates & SA nightly rates) vs the landlord rent.
Area
Agent & docs

FAQ
About Beeches, Church Acre, Oakley, RG23 7GH
Explore nearby