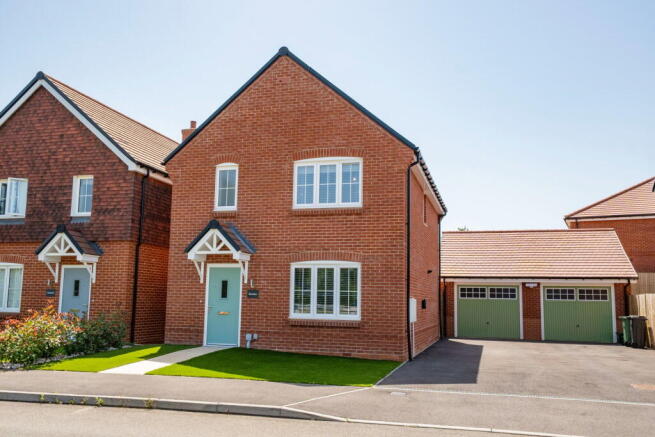
3-bedroom bungalow · RG23 7BE
Listing removedListed 149 days
Opportunity summary
See Archie’s verdict, returns by strategy and what to check before viewing.
About
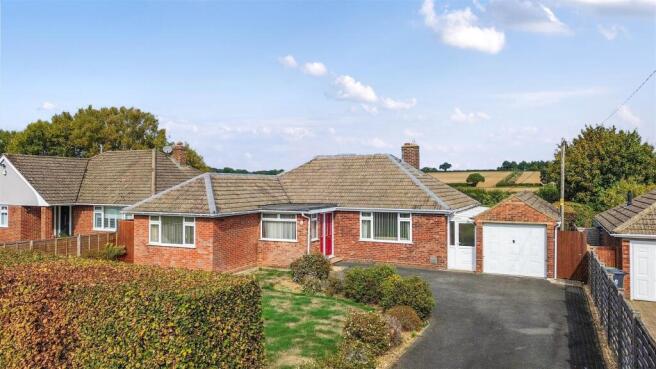
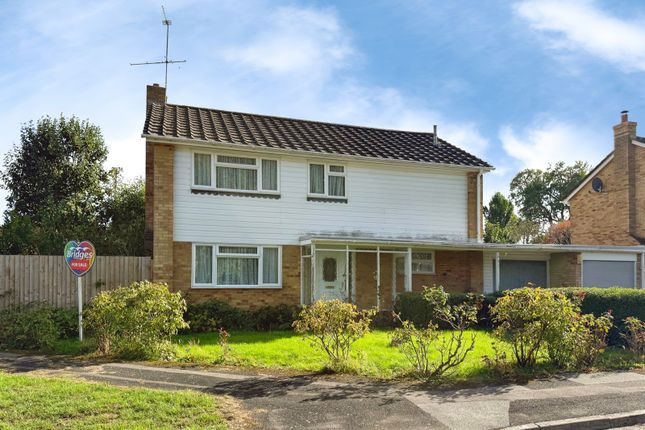
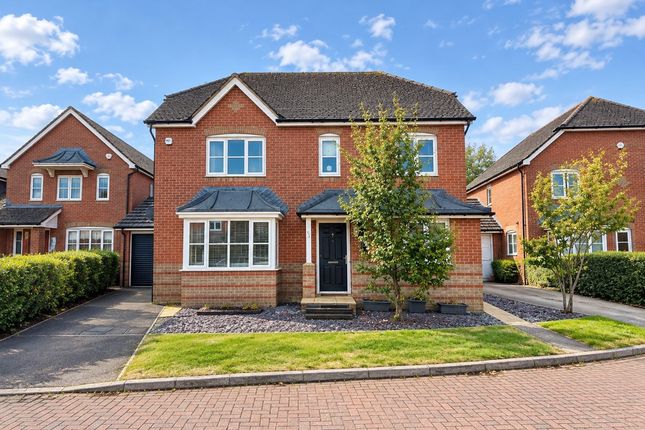
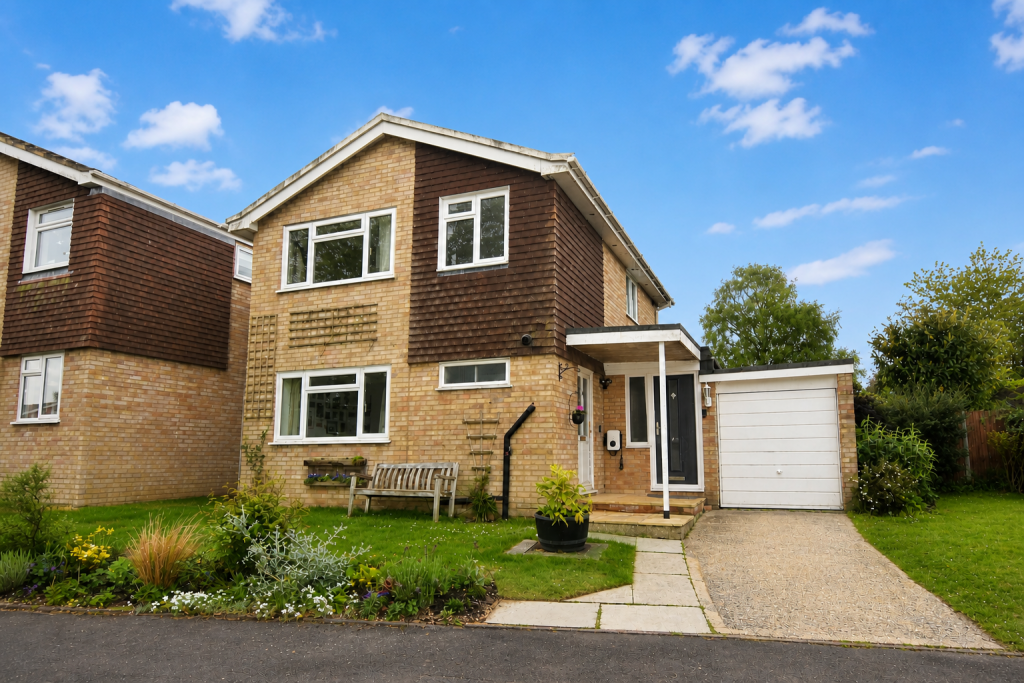
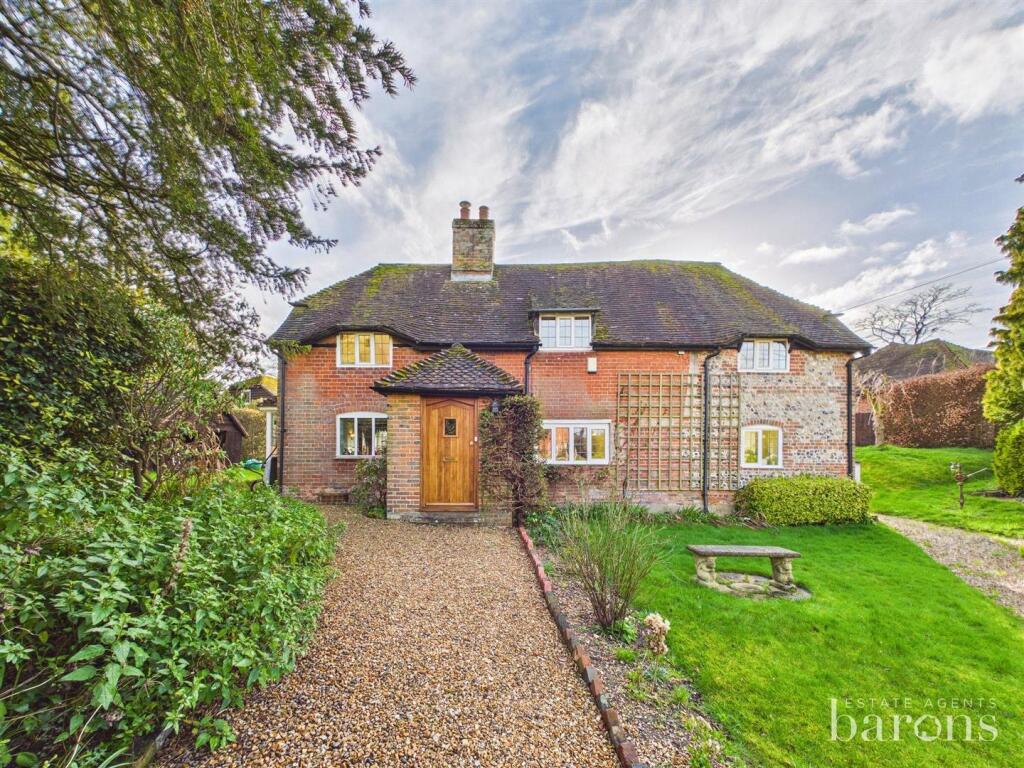
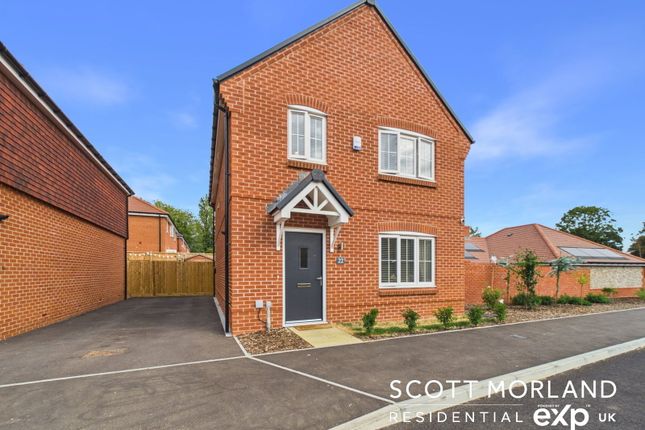
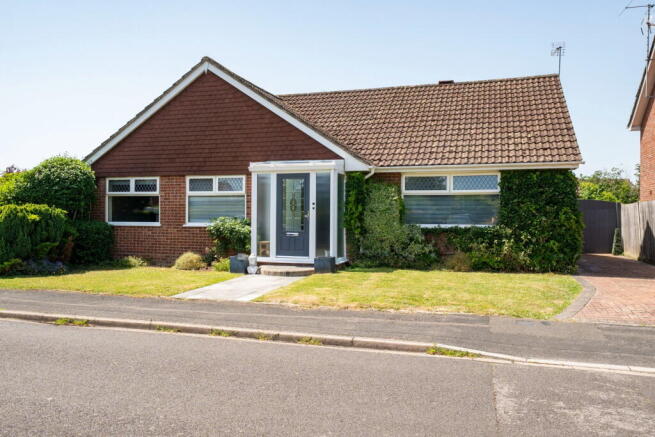
Situated on Pack Lane in Oakley this 3 bedroom detached bungalow set within an established and sought-after residential area and picturesque village of Oakley.
Occupying a semi-rural yet exceptionally connected position on the western edge of Basingstoke, Pack Lane is highly celebrated for its peaceful character and mature green surroundings.
This beautifully arranged 3-bedroom detached bungalow offers exceptionally balanced, single-story living with highly functional footprint, tailored perfectly for family life, downsizers, or professionals seeking versatile spaces, the property features an approximate gross internal area of 94.2 sq m (1,014 sq ft) for the main home, alongside a substantial 17.6 sq m (190 sq ft) attached garage and store.
The living accommodation is positioned to maximize light and sociability, seamlessly connecting family cooking zones with relaxation spaces, the kitchen measuring a generous 13'9" x 8'9" (4.19m x 2.67m), the modern u-shaped kitchen, it features sleek white shaker-style cabinetry, dark contrasting work surfaces, and an integrated eye-level double oven with a separate hob.
Wood-effect flooring, crisp white subway-tile splashbacks, and a large window looking out onto the rear patio make it both stylish and practical.
The dining / living room directly adjacent to the kitchen via connecting doors is the expansive dual-aspect main reception room, measuring a magnificent 22'11" x 12'9" (6.98m x 3.88m), this room offers boundless space for a dining table and family lounge setup, complete with wide windows framing views of the garden.
Tucked away quietly to the opposite side of the bungalow is the dedicated sleeping accommodation, Bedroom 1a principal double bedroom (12'7" x 9'11") with plenty of room for standalone wardrobes, Bedroom 2 another excellent double bedroom (13'2" x 8'11") offering peaceful views to the rear, Bedroom 3 a versatile space as a single bedroom (9'2" x 8'11").
The bedrooms are served by a central family bathroom suite with a bathtub, alongside a highly practical, separate secondary guest WC/cloakroom located near the entrance hall.
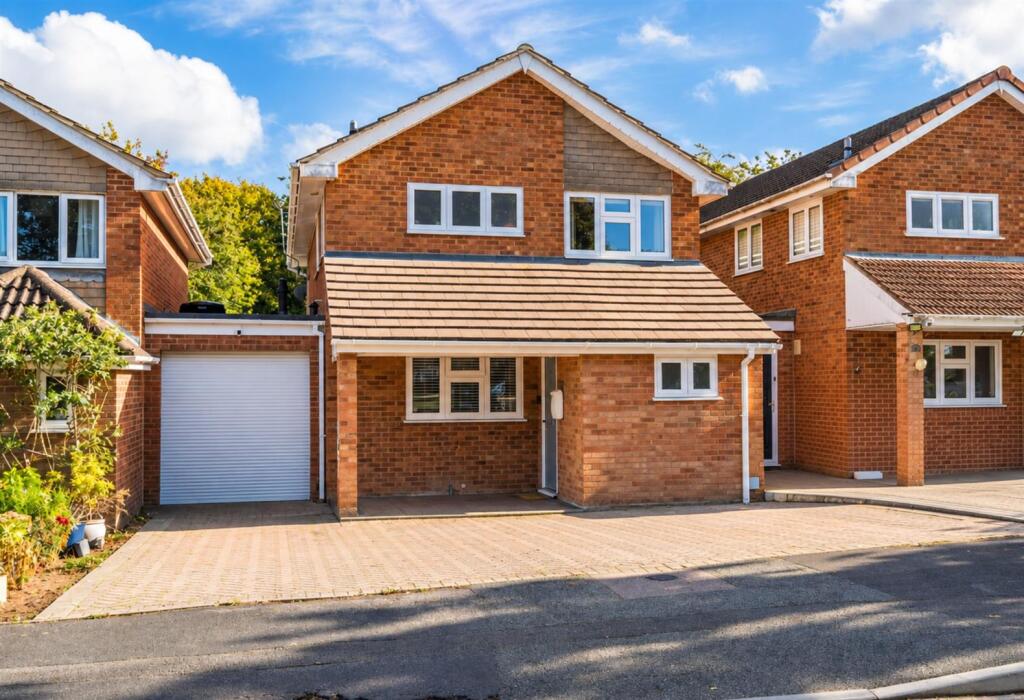
Standing proud on its plot, the bungalow features a neat, open-plan front lawn bordered by an established, high privacy hedge.
A long concrete driveway cuts across the plot to offer comfortable off-road parking for multiple vehicles, leading directly to the 15'9" x 8'5" garage which includes a highly useful integrated workshop/storage room at the back.
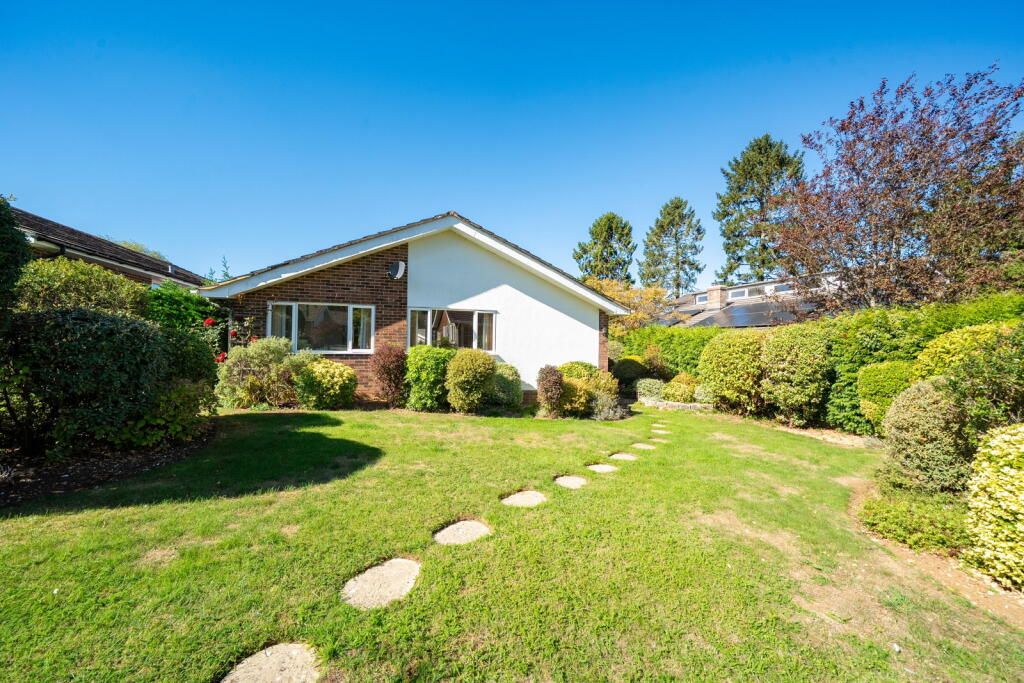
The rear garden is an expansive, fully enclosed wrap-around rear garden that acts as a private sunny haven.
A paved patio area directly behind the house easily accommodates substantial outdoor lounge furniture and a gazebo marquee, making it perfect for summer entertaining.
The rest of the garden is laid to a wide, level central lawn framed by secure timber fencing and features an additional timber storage shed, offering a safe environment for children's play equipment.
Value & comps
No previous sales on record.
Returns
Set an offer; the calculator follows it.
We're still gathering serviced-accommodation data for this area.
Archie refurb estimate: a Pro feature
0.0% below asking
This is not financial or investment advice. Prop AI Deals is not authorised by the Financial Conduct Authority (FCA) to provide investment advice.
All investment calculators, property analyses, and AI-generated insights are for informational purposes only. Property investment carries risk and may result in financial loss. All calculations should be independently verified and you should consult with FCA-authorised financial advisors before making any investment decisions.
Past performance does not guarantee future results. Tax implications vary by individual circumstances.
Deal
Properties like this can earn 2–3x BTL yields when converted to HMO, with retrofit costs around £10k/room. Sign in to see the full tier, yield projection, and cost breakdown.
Commercial properties like this can earn 30-50% higher yields when converted to residential under Class MA / Q / P / PA, with prior approval costing ~GBP 96/unit. Sign in to see the recommended route, yield uplift, and cost breakdown.
BRRR-suited properties can recycle 80-100% of investor capital on refi, leaving a high-yielding rental with most of the money out. Sign in to see the refurb cost stack, ARV projection, and refinance maths.
Detached + large garden = sub-division play. Pro tier unlocks the tier badge, plot size, uplift estimate, and regional land benchmark.
Short-lease flats trade at deep discount, but extending under the 1993 Act often costs far less than the discount. Pro tier unlocks the tier badge, premium breakdown, long-lease ARV and arbitrage maths.
See projected short-stay revenue vs a vanilla BTL for this property.
See real sub-let margins (HMO room rates & SA nightly rates) vs the landlord rent.
Area
Agent & docs

FAQ
About Pack Lane Oakley RG23 7BE
Explore nearby