We've tightened what earns a Pursue. A home now needs a published valuation, a strategy that still makes money after real running costs and lender stress tests, and no listing problems that would stop a mortgage. You'll see fewer Pursues, and each one has been checked harder.
See how verdicts work4-bedroom detached house · BN42 4RJ
Sold STCListed 237 days
Opportunity summary
See Archie’s verdict, returns by strategy and what to check before viewing.
About
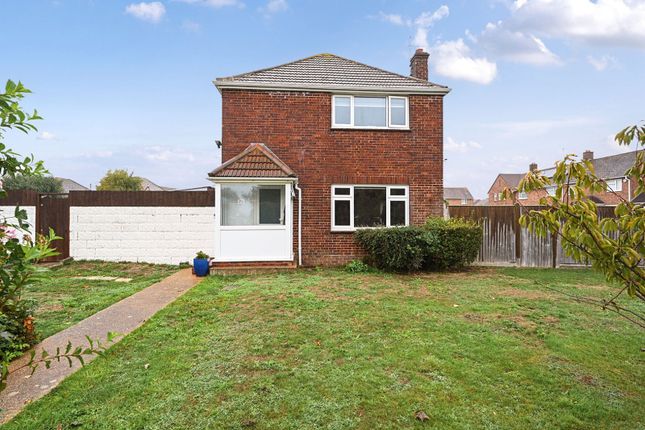
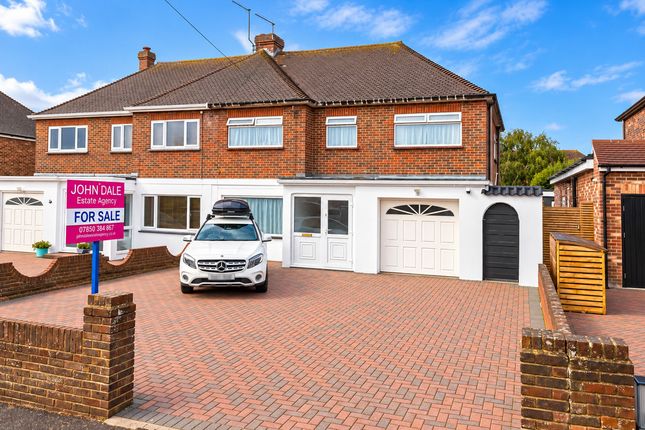
Kings Road Deceptively spacious detached family home in a quiet setting close to the South Downs, having been extended to the rear to bring the roofline over and create a larger first floor area.
Set on a good sized plot with a sunny westerly aspect garden, wider than most and extending to 84ft.
Impressively proportioned with four double bedrooms—two on the ground floor with a family bathroom, and two on the first floor, where the main bedroom has an en suite.
The versatile living spaces flow naturally into each other, offering a sociable, bright and airy layout enjoying the westerly aspect, with double patio doors opening onto the garden.
Entering into a welcoming hall with stripped wooden flooring flowing through the reception spaces, the living room is a generous 23' x 12', making the most of the extension.
This bright room benefits from the westerly patio doors which open onto the garden.
There is an easy flow through to the kitchen, creating an ideal space for the dining area with room for a larger table.
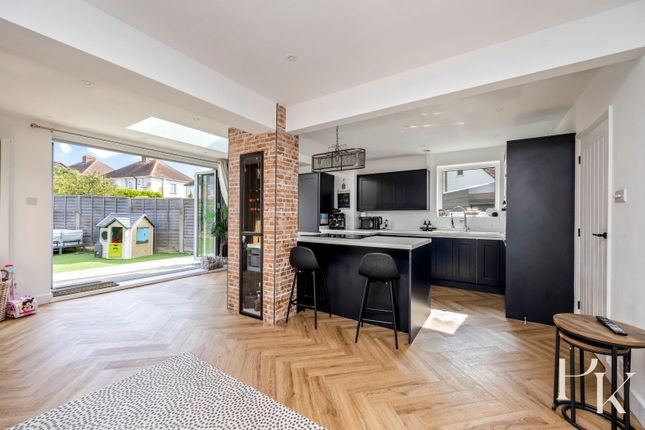
The sleek, modern kitchen measures 17'11" x 9'8", thoughtfully laid out with white handleless cupboards paired with black wood effect worktops and colour changing ambience LED lighting.
A neatly positioned sink sits beneath a side window.
Built in appliances include a NEFF double oven and microwave, electric hob with extractor over, integrated dishwasher, and full height fridge and separate full height freezer located side by side.
The kitchen flows effortlessly into the dining space and around to the lounge, creating a superb layout for entertaining or busy family life.
Double patio doors open onto the garden patio, ideal for summer days and alfresco dining.
Bedroom two sits to the front in a secluded position, a generous double measuring 16' x 11' with a dual aspect overlooking the mature front garden.
Bedroom four is also at the front on the ground floor—another double, well suited as a home office.
The modern family bathroom is an excellent size and features a stylish freestanding bath, a corner shower with a waterfall effect head, a vanity unit with sink, and a WC.
From the hall is an understairs storage cupboard which currently houses the washing machine. Stairs lead to the first floor landing, well lit by a Velux window.
Set to the rear is the main bedroom, extending to 17'6" x 11'7", enjoying an open westerly outlook across the garden from the Juliet balcony.
The en suite is well lit from a Velux window and includes a bath with shower attachment, corner sink and WC.
Bedroom three sits across the hall at the front; another good sized double with eaves storage. Outside A particularly attractive west facing garden with an open outlook giving a secluded feel.
Generously sized, measuring 84ft in length and around 35ft in width, it is mainly laid to lawn with raised planters and a variety of small trees and shrubs.
A superb level family garden with a good sized patio leading directly from the house, providing a perfect dining area.
Two sets of patio doors open from the house, making it excellent for entertaining and capturing the late afternoon sun.
A wide shingled side access offers potential scope to create an outbuilding or garage.
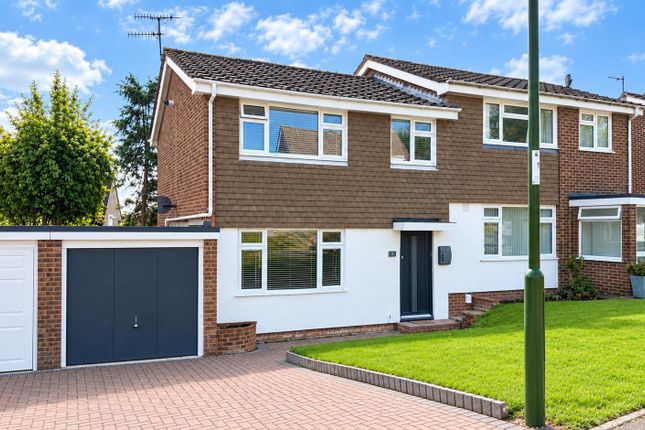
Both sides of the house provide access to the front garden, which has a coastal feel with mature planting, offering privacy from the road.
There is a private shingle driveway and potential to install an EV charger if needed.
Location Set within a peaceful residential part of Southwick, this home enjoys excellent access to green spaces, local amenities, and transport links.
Footpaths nearby lead directly onto the picturesque South Downs National Park; ideal for dog walking, weekend hikes and enjoying the views.
A 15 minute walk to the south brings you to Southwick Green, a charming historic space bordered by character properties, popular cafés, shops and Southwick Square.
Here you’ll also find a Waitrose, Co op and a larger open space used for community events, performances and markets.
Less than a mile west is Holmbush Shopping Centre, home to Tesco Extra, M&S, Next and a McDonald’s for everyday convenience.
Southwick offers a vibrant community hub at the Southwick Community Centre, including the much loved Barn Theatre, café and regular arts and entertainment events.
The area also benefits from Manor Practice GP surgery, a public library and the wide green space of Southwick Recreation Ground, with its play park, bowling clubs, sports facilities and tennis courts at the neighbouring leisure centre.
Families will appreciate the selection of primary schools locally, and the property sits within catchment for the desirable Shoreham Academy secondary school.
For commuters, Southwick Train Station is within a mile, with regular services to Brighton, London and other coastal destinations.
Excellent road links provide easy access to neighbouring Shoreham to the west, Brighton & Hove to the east, and the A27/A23 for wider travel.
Royall Best Summary A beautifully arranged and versatile family home, ticking many key boxes; including the sizable west facing garden and four well proportioned double bedrooms spread across both levels, ideal for growing families.
Value & comps
No previous sales on record.
Returns
Set an offer; the calculator follows it.
We're still gathering serviced-accommodation data for this area.
Archie refurb estimate: a Pro feature
0.0% below asking
This is not financial or investment advice. Prop AI Deals is not authorised by the Financial Conduct Authority (FCA) to provide investment advice.
All investment calculators, property analyses, and AI-generated insights are for informational purposes only. Property investment carries risk and may result in financial loss. All calculations should be independently verified and you should consult with FCA-authorised financial advisers before making any investment decisions.
Past performance does not guarantee future results. Tax implications vary by individual circumstances.
Deal
Properties like this can earn 2–3x BTL yields when converted to HMO, with retrofit costs around £10k/room. Sign in to see the full tier, yield projection, and cost breakdown.
Commercial properties like this can earn 30-50% higher yields when converted to residential under Class MA / Q / P / PA, with prior approval costing ~GBP 96/unit. Sign in to see the recommended route, yield uplift, and cost breakdown.
BRRR-suited properties can recycle 80-100% of investor capital on refi, leaving a high-yielding rental with most of the money out. Sign in to see the refurb cost stack, ARV projection, and refinance maths.
Detached + large garden = sub-division play. Pro tier unlocks the tier badge, plot size, uplift estimate, and regional land benchmark.
Short-lease flats trade at deep discount, but extending under the 1993 Act often costs far less than the discount. Pro tier unlocks the tier badge, premium breakdown, long-lease ARV and arbitrage maths.
See projected short-stay revenue vs a vanilla BTL for this property.
See real sub-let margins (HMO room rates & SA nightly rates) vs the landlord rent.
Area
Agent & docs

FAQ
About Kings Road, Southwick, Brighton, BN42 4RJ
Explore nearby