We've tightened what earns a Pursue. A home now needs a published valuation, a strategy that still makes money after real running costs and lender stress tests, and no listing problems that would stop a mortgage. You'll see fewer Pursues, and each one has been checked harder.
See how verdicts work4-bedroom detached house · BN42 4TP
Sold STCReduced £15k (−2.3%) on 26 OctListed 265 days
Opportunity summary
See Archie’s verdict, returns by strategy and what to check before viewing.
About
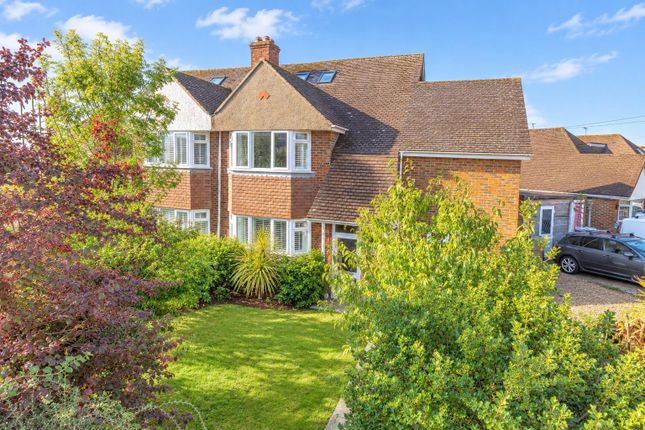
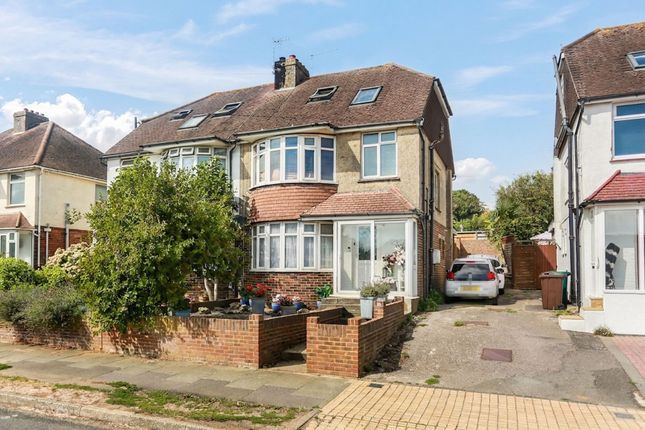
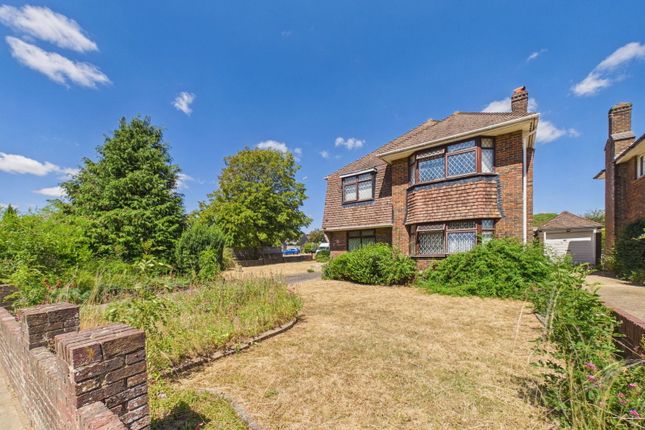
Roman Road An inviting and exceptionally spacious four double bedroom detached family home, thoughtfully designed to offer versatile living for growing families, complete with a single garage with access to the rear having potential to create a work space.
Wonderful setting which is a short level walk away to Southwick Square with a range of amenities alongside independent shops, eateries and a Waitrose.
Perfect for family life with a selection of nearby schools. This wonderful residence thoughtfully provides versatile living, offering ample space for both family relaxation and lively entertaining.
With four comfortable double bedrooms and two well-appointed bathrooms, there’s plenty of room for everyone to thrive and enjoy their own space, making it an ideal setting for family life.
Step inside, and you'll find a welcoming entrance hall with stripped wooden flooring, which flows through to a light and airy living room with a feature fire place and plenty of light from the double patio doors.
A great size of 18ft by 14ft creating a perfect hub for busy family living, the dining space is set back well lit from a Southerly aspect window.
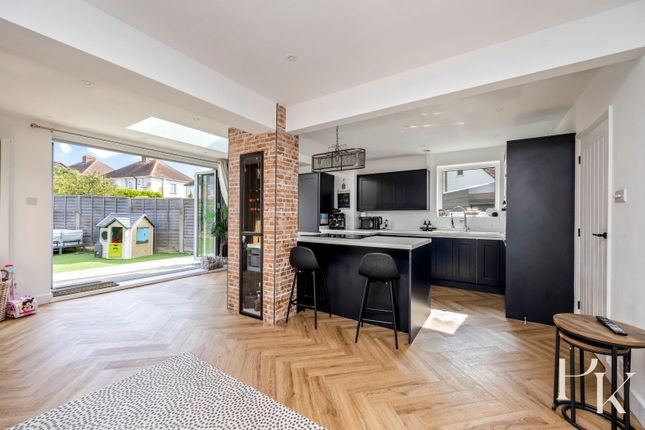
Along side of the lounge is the spacious and sleek modern kitchen, finished in a high gloss white paired with a darker wood effect worktop, there is a built in oven with hob and extractor above, an integrated dishwasher, space for an American style fridge freezer, along with space and plumbing for a washing machine and tumble dryer.
Side door leads to the side alley to front and round to the garden.
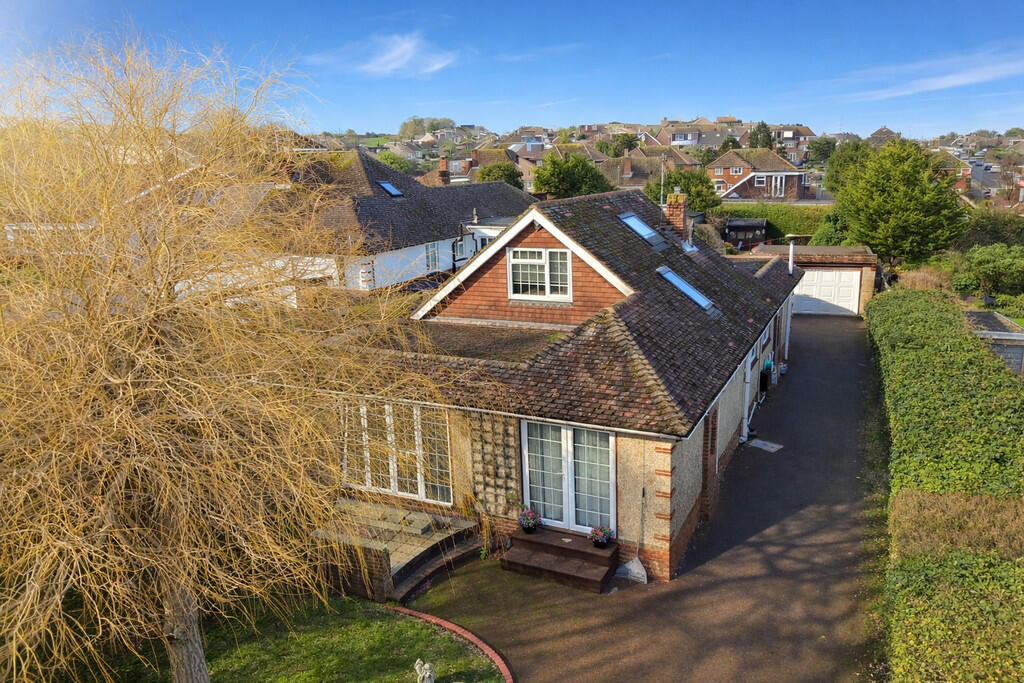
The positioning of the garage is an added bonus being next to the kitchen, easily adaptable for a variety of uses, perhaps a formal dining room, playroom for children or an annex for an elderly relative, great for creating a home office or work space / home business, added convenience of a direct rear access with double gates from Southwick Street.
May require necessary consents.
The flexible living arrangement includes two well-proportioned bedrooms located on the ground floor, both being set to the front with a Westerly aspect, the larger having a bay window and measuring 14ft x 12ft.
The ground floor bathroom is nicely laid out and has a separate corner shower cubical, bath, pedestal wash basin and WC.
Upstairs you will find two further generously sized double bedrooms and a large family bathroom, stairs feed from the middle of the property with the rooms either side of the landing, this creates additional privacy and could suit teenagers or young adults living with you.
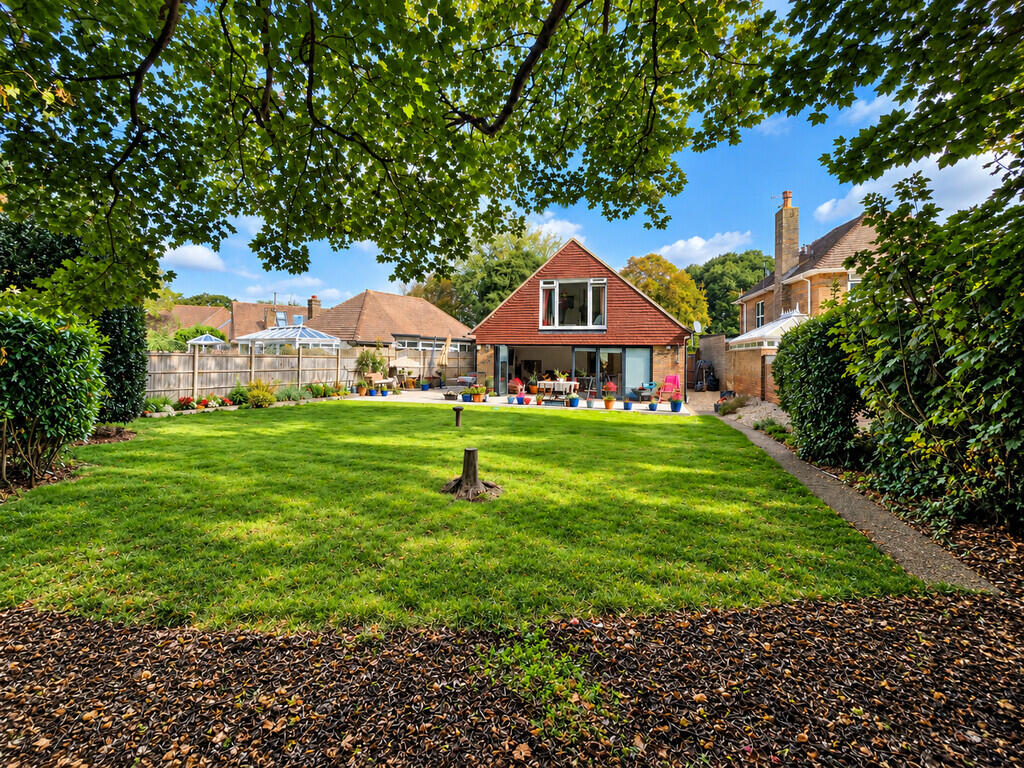
The main room is a generous 19'5" x 15'11 with a large window drawing in plenty of light, there are sloped ceilings with a southerly Velux window and access to eaves storage, the second bedroom is another excellent size being 15'11" x 15'11" max, having a bright Westerly aspect along with a Southerly Velux and more eaves storage The family bathroom on the first floor is spacious and could have the possibility to divide and create an en-suite to the main bedroom, suite comprises a freestanding corner shower cubical, bath, wash basin, WC and a store cupboard Outside Secluded garden which faces East however positioned close to a corner it enjoys good light from the Southerly aspect, mature border and mainly laid to lawn along with a sun trap raised decked area to enjoy the sun throughout the day.
a canopy creates a shaded area leading from the lounge and there is side access to both sides, a wider Southerly side leads through gates to the front garden with a tarmac driveway The garage is attached to the back of the property within the garden and has store cupboards alongside, a high fence line runs at an angle along the foot of the Garden and has double gates, these open onto Southwick Street along with a dropped kerb from vehicle access, this gives scope for additional parking or to section off for a private entrance if creating a home business with meeting clients or an annex for a relative Location A desirable location close to the heart of Southwick, with a variety of property styles, being on level ground there is easy access to a wide range of local facilities just a short walk away, across the road and along Roman Crescent is Southwick Green surrounded by period charm, nearby is a large tree lined green space with playground and skate park at Southwick Recreation Ground, also home to two bowling clubs along with sports facilities and tennis courts available at the leisure centre.
A short level walk to Southwick Square with a variety of independent shops, eateries and amenities along with The Manor Practice Doctors surgery, Library and Co-op.
A range of local events and entertainment is waiting to dazzle you at The Barn Theatre, offering shows and productions throughout the year.
Southwick Station is only a 10 minute walk and has a regular service to London, a frequent bus service and good road links to neighbouring Shoreham, Brighton and the South Coast with easy access to the A27/A23.
There is a good selection of primary schools and within the catchment for the highly regarded Shoreham Academy Secondary School.
Key Features: Spacious four-bedroom detached family home Generous reception room with dining area Flexible accommodation with bedrooms and a bathroom on both levels Main bedroom 19'5 x 15'11" Two modern bathrooms Good sized kitchen / breakfast room Sunny secluded garden Private Driveway Garage with pitched roof an scope to convert Excellent proximity to local schools and amenities Ideal setting for a growing family in a desirable residential area No Onward Chain Royall Best Thought's Generous family home which is perfect for growing families, two spacious double bedrooms on the first floor share a bathroom, plenty to offer with versatile living and potential to convert the garage maybe for a workspace
Value & comps
No previous sales on record.
Returns
Set an offer; the calculator follows it.
We're still gathering serviced-accommodation data for this area.
Archie refurb estimate: a Pro feature
0.0% below asking
This is not financial or investment advice. Prop AI Deals is not authorised by the Financial Conduct Authority (FCA) to provide investment advice.
All investment calculators, property analyses, and AI-generated insights are for informational purposes only. Property investment carries risk and may result in financial loss. All calculations should be independently verified and you should consult with FCA-authorised financial advisers before making any investment decisions.
Past performance does not guarantee future results. Tax implications vary by individual circumstances.
Deal
Properties like this can earn 2–3x BTL yields when converted to HMO, with retrofit costs around £10k/room. Sign in to see the full tier, yield projection, and cost breakdown.
Commercial properties like this can earn 30-50% higher yields when converted to residential under Class MA / Q / P / PA, with prior approval costing ~GBP 96/unit. Sign in to see the recommended route, yield uplift, and cost breakdown.
BRRR-suited properties can recycle 80-100% of investor capital on refi, leaving a high-yielding rental with most of the money out. Sign in to see the refurb cost stack, ARV projection, and refinance maths.
Detached + large garden = sub-division play. Pro tier unlocks the tier badge, plot size, uplift estimate, and regional land benchmark.
Short-lease flats trade at deep discount, but extending under the 1993 Act often costs far less than the discount. Pro tier unlocks the tier badge, premium breakdown, long-lease ARV and arbitrage maths.
See projected short-stay revenue vs a vanilla BTL for this property.
See real sub-let margins (HMO room rates & SA nightly rates) vs the landlord rent.
Area
Agent & docs

FAQ
About Roman Road, Southwick, Brighton, BN42 4TP
Explore nearby