3-bedroom semi-detached house · YO15 2LZ
Sold STCListed 210 days
Opportunity summary
See Archie’s verdict, returns by strategy and what to check before viewing.
About
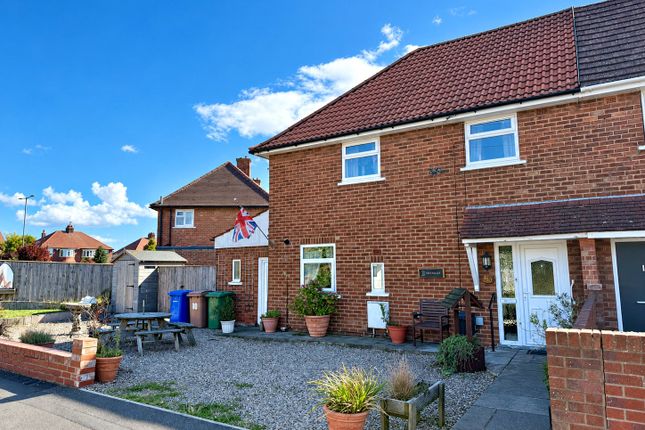
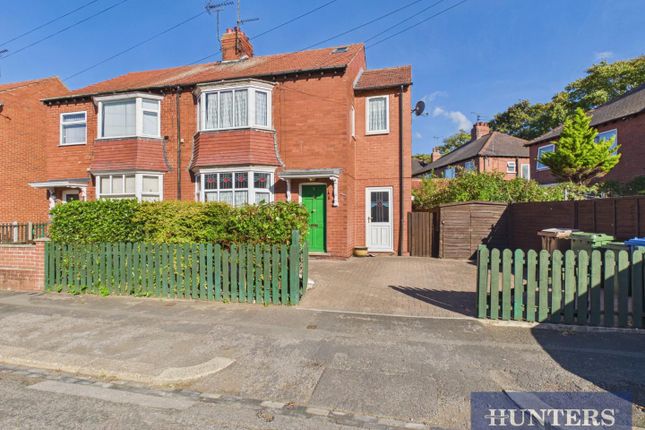
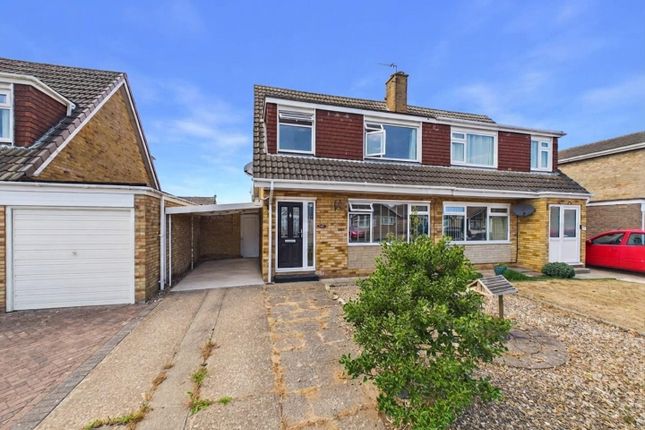
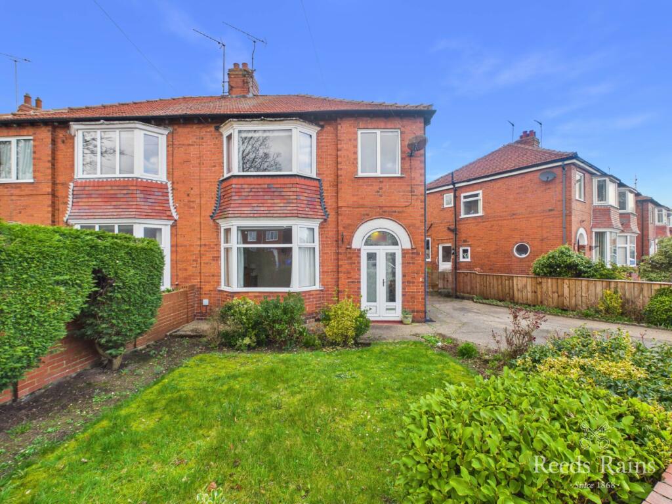
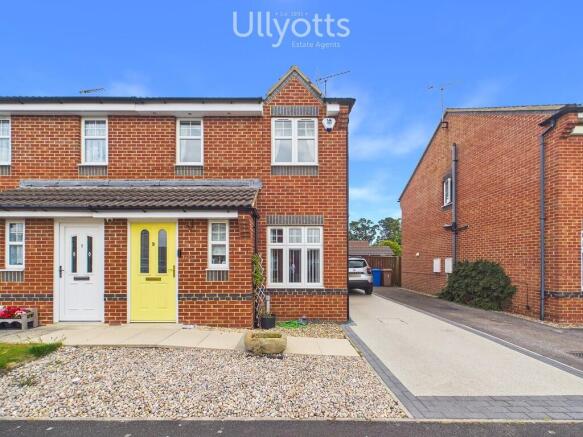
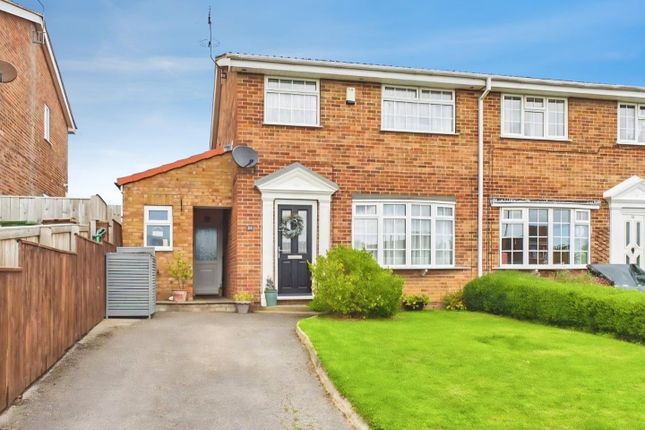
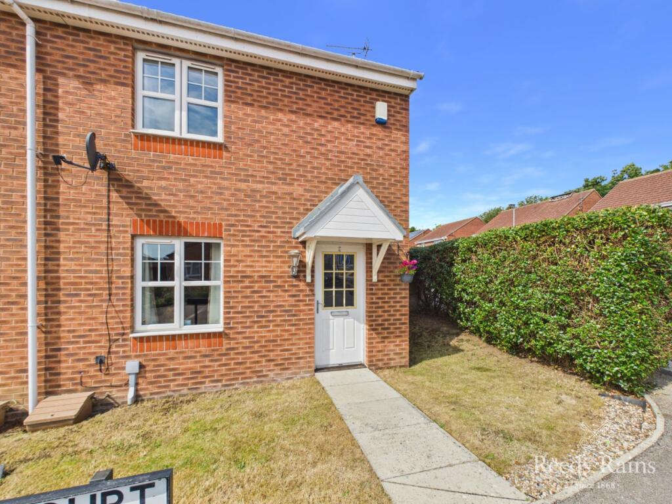
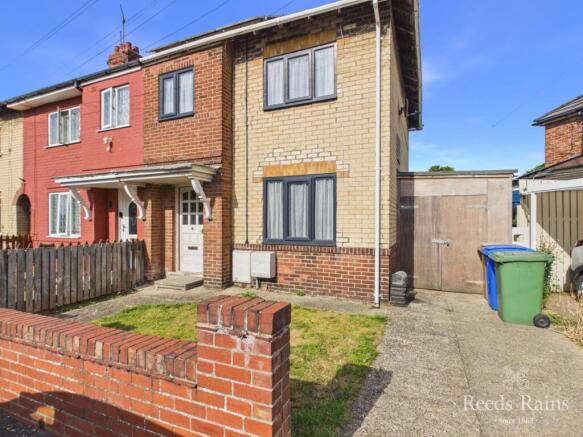
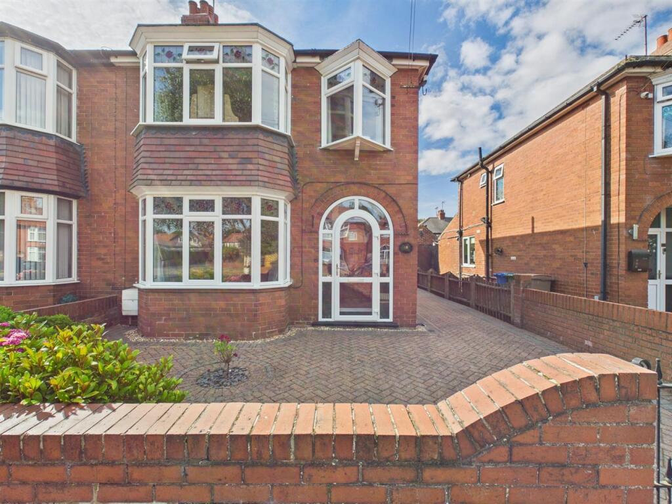
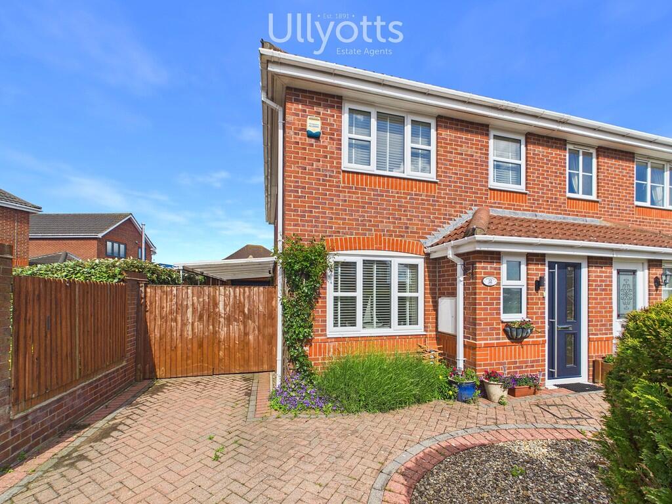
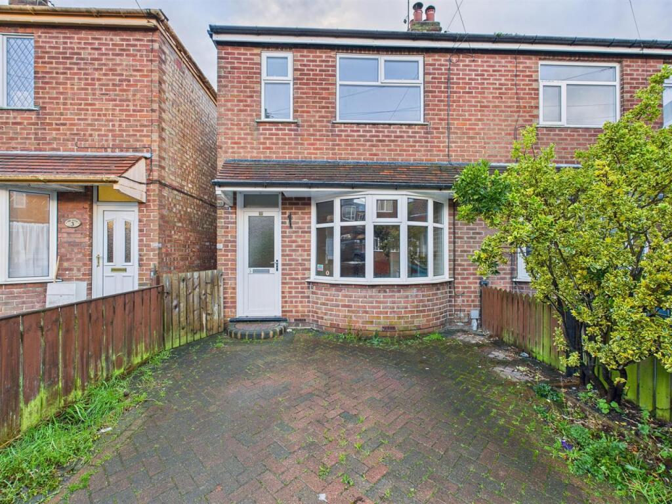
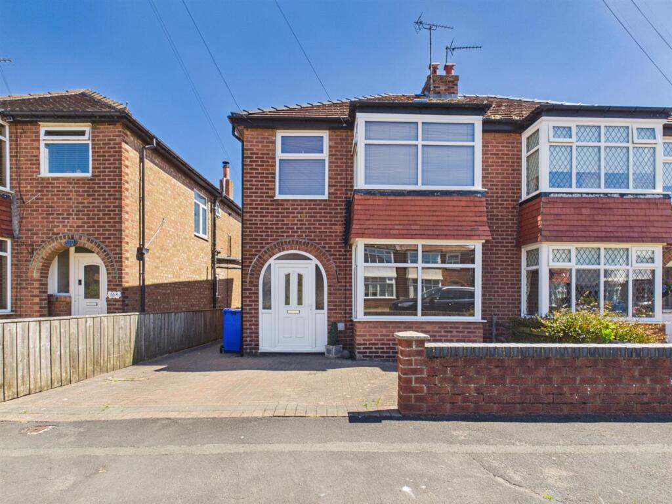
Situated within the highly regarded Avenues area of Bridlington, this semi-detached home occupies a generous corner plot and offers well-proportioned accommodation with exciting potential.
The property features a comfortable lounge/dining room, separate dining room, kitchen, utility room, and a convenient downstairs WC, while to the first floor are three bedrooms, one with ensuite and a family bathroom.
Some of the rooms enjoy pleasant sea views, adding to the appeal of this coastal home.
Although already in overall good condition, the property provides an excellent opportunity for a buyer to put their own stamp on it and create a home tailored to their taste.
Offered with no onward chain, it also benefits from off-street parking and a garage and additional workshop, making it a practical and attractive choice in a sought-after location.
The Avenues in Bridlington, nestled between Flamborough Road and the North Beach, is a highly sought-after residential location with excellent amenities and schools.
Families benefit from a nursery school on Third Avenue, as well as being within the catchment for Martongate Primary School (ages 3-11) and Headlands Secondary School (ages 11-18).
Within immediate walking distance of the stunning North Side beach and promenade, the area offers easy access to coastal walks.
Nearby on Flamborough Road, residents can enjoy a Tesco Express, fast food outlets, a fish and chip shop, bakery, hairdresser and Seabirds public house.
Bridlington is a charming seaside town on the East Yorkshire coast, known for its beautiful beaches, historic harbour and vibrant promenade.
With its blend of traditional seaside attractions, quaint Old Town and scenic coastal walks, including the nearby Flamborough Head and Bempton Cliffs, Bridlington offers a perfect mix of relaxation, natural beauty and heritage.
Popular with families and holidaymakers, the town also has a thriving local community, making it a delightful place to call home.
PORCH 9' 3" x 3' 8" (2.83m x 1.12m) Accessed via a uPVC front door, the entrance porch is a bright and welcoming space, enhanced by an abundance of natural light streaming through surrounding windows.
This well-presented area features tiled flooring, offering both practicality.
HALLWAY 11' 1" x 7' 1" (3.39m x 2.17m) Entered via a solid wooden front door, the property opens into a spacious and inviting entrance hallway.
This generous area provides access to the principal rooms of the home and is complemented by a radiator, ensuring a warm and welcoming first impression.
A staircase from the hallway leads to the first-floor accommodation.
LOUNGE/DINING ROOM 20' 6" x 11' 11" (6.26m x 3.65m) The lounge/dining room is a spacious and characterful area, featuring decorative wooden ceiling beams and a working gas fire with surround and hearth, creating a cosy focal point.
A window to the rear allows for plenty of natural light, while two radiators ensure warmth and comfort throughout.
A patio door to the front provides access to an enclosed concrete seating area, ideal for relaxing or entertaining.
SITTING ROOM 14' 0" x 11' 2" (4.27m x 3.42m) Situated at the front of the property, the sitting room benefits from a large bay window that allows for plenty of natural light.
A further window to the side enhances the bright and airy feel of the space.
The room features an electric fire with surround and hearth, creating an attractive focal point, along with a radiator for added comfort.
KITCHEN 14' 11" x 11' 1" (4.56m x 3.39m) The kitchen is well-equipped with a range of fitted units, incorporating a built-in fridge, double oven, and cooker with gas hob and extractor fan.
Two windows to the side provide ample natural light, complemented by ceiling spotlights for additional illumination. A built-in table offers a practical dining or preparation space.
The room features vinyl flooring, a radiator for added comfort, and provides space for both a dishwasher and washing machine.
There is also access to a useful pantry, ideal for additional storage, along with access through to the utility room.
UTILITY ROOM 7' 10" x 7' 8" (2.41m x 2.34m) The utility room offers additional practical space, featuring a radiator and room for a fridge freezer.
A window to the side provides natural light, while a uPVC door gives convenient access to the rear of the property. The room also provides access to a separate WC.
DOWNSTAIRS WC 7' 9" x 2' 8" (2.37m x 0.82m) The downstairs WC is fitted with a pedestal wash hand basin and WC.
The room benefits from a radiator, vinyl flooring, and partially tiled walls for ease of maintenance. Additional in-wall shelving provides useful storage space.
LANDING 10' 7" x 3' 3" (3.23m x 1.00m) The landing benefits from a radiator and fitted shelving within the wall, providing useful storage, along with an additional storage cupboard.
There is also direct access to the loft via drop-down ladders.
BEDROOM 1 14' 2" x 11' 1" (4.34m x 3.40m) Bedroom one is a spacious and impressive room, enjoying stunning sea views from both the front-facing bay window and additional side window, flooding the space with natural light.
The room further benefits from built-in wardrobes, a radiator for comfort, and direct access to an en-suite.
ENSUITE 7' 4" x 3' 10" (2.25m x 1.17m) The ensuite is fitted with a plumbed shower, WC, and a pedestal wash hand basin. A window to the side provides natural light and ventilation.
The room also benefits from a wall-mounted heater and a useful storage cupboard.
BEDROOM 2 12' 1" x 11' 8" (3.70m x 3.58m) Bedroom two also enjoys attractive sea views through the front-facing window, creating a bright and pleasant outlook.
The room benefits from fitted wardrobes, providing ample storage, along with a radiator for comfort.
BEDROOM 3 12' 0" x 8' 0" (3.68m x 2.45m) Bedroom three is situated to the rear of the property and features a window overlooking the rear aspect, allowing for natural light.
The room also benefits from a radiator for added comfort.
BATHROOM 8' 2" x 8' 0" (2.51m x 2.44m) The family bathroom is fitted with a jacuzzi bath and a thermostatic shower, along with a WC and a pedestal wash hand basin.
A window to the rear provides natural light and ventilation. The room also benefits from a radiator, vinyl flooring, and fully tiled walls for a clean and modern finish.
CENTRAL HEATING Gas fired central heating to radiators. The boiler also provides domestic hot water. DOUBLE GLAZING UPVC double glazing throughout.
PARKING The property benefits from off-road parking for two vehicles, secured by gates, providing both convenience and added privacy.
GARAGE 18' 9" x 9' 1" (5.74m x 2.78m) The property further benefits from a garage fitted with an electric door, offering convenient and secure access.
To the rear, a workshop area provides additional versatile space, making this a particularly large and practical area suitable for a variety of uses.
GARDEN The property boasts a generous corner garden which wraps around the front and side, offering a pleasant outdoor space.
This leads into an enclosed patio area with direct access into the lounge/dining room, ideal for relaxing or entertaining.
The property also benefits from an additional paved outdoor space to the rear, with direct access to the workshop and garage.
SOLAR PANELS The property benefits from owned solar panels generating approximately £1,700 per year (weather dependent). Tax-free, government-backed income Approx.
10 years remaining on the contract with potential increases Ongoing benefit beyond the contract as panels are owned outright Reduced electricity costs when using generated power TENURE We understand that the property is freehold and is offered with vacant possession upon completion.
SERVICES All mains services are available at the property. COUNCIL TAX BAND - D ENERGY PERFORMANCE CERTIFICATE - RATED D NOTE Heating systems and other services have not been checked.
All measurements are provided for guidance only. None of the statements contained in these particulars as to this property are to be relied upon as statements or representations of fact.
In the event of a property being extended or altered from its original form, buyers must satisfy themselves that any planning regulation was adhered to as this information is seldom available to the agent.
Floor plans are for illustrative purposes only. VIEWING Strictly by appointment with Ullyotts - Option 1. Regulated by RICS
Value & comps
No previous sales on record.
Returns
Set an offer; the calculator follows it.
We're still gathering serviced-accommodation data for this area.
Archie refurb estimate: a Pro feature
0.0% below asking
This is not financial or investment advice. Prop AI Deals is not authorised by the Financial Conduct Authority (FCA) to provide investment advice.
All investment calculators, property analyses, and AI-generated insights are for informational purposes only. Property investment carries risk and may result in financial loss. All calculations should be independently verified and you should consult with FCA-authorised financial advisers before making any investment decisions.
Past performance does not guarantee future results. Tax implications vary by individual circumstances.
Deal
Properties like this can earn 2–3x BTL yields when converted to HMO, with retrofit costs around £10k/room. Sign in to see the full tier, yield projection, and cost breakdown.
Commercial properties like this can earn 30-50% higher yields when converted to residential under Class MA / Q / P / PA, with prior approval costing ~GBP 96/unit. Sign in to see the recommended route, yield uplift, and cost breakdown.
BRRR-suited properties can recycle 80-100% of investor capital on refi, leaving a high-yielding rental with most of the money out. Sign in to see the refurb cost stack, ARV projection, and refinance maths.
Detached + large garden = sub-division play. Pro tier unlocks the tier badge, plot size, uplift estimate, and regional land benchmark.
Short-lease flats trade at deep discount, but extending under the 1993 Act often costs far less than the discount. Pro tier unlocks the tier badge, premium breakdown, long-lease ARV and arbitrage maths.
See projected short-stay revenue vs a vanilla BTL for this property.
See real sub-let margins (HMO room rates & SA nightly rates) vs the landlord rent.
Area
Agent & docs
FAQ
About Third Avenue, Bridlington
Explore nearby