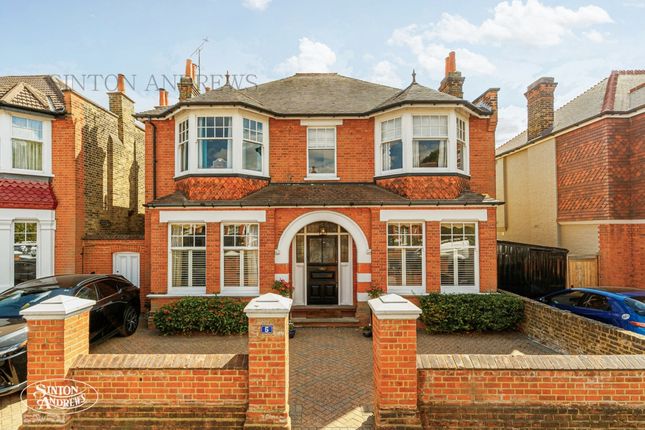
5-bedroom house · W5 3BU
Listing removedReduced £200k (−5.8%) on 10 SepListed 282 days
Opportunity summary
See Archie’s verdict, returns by strategy and what to check before viewing.
About
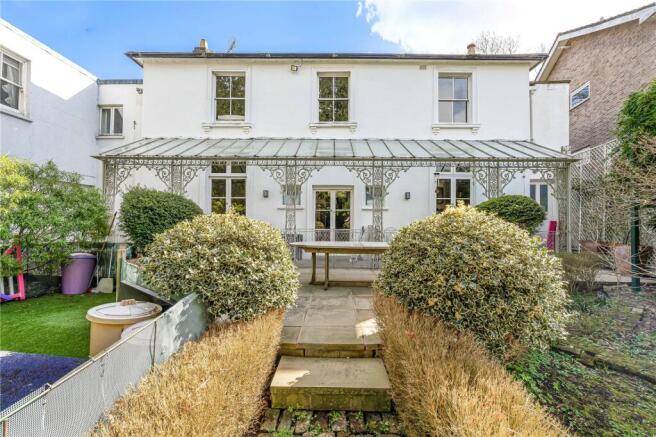
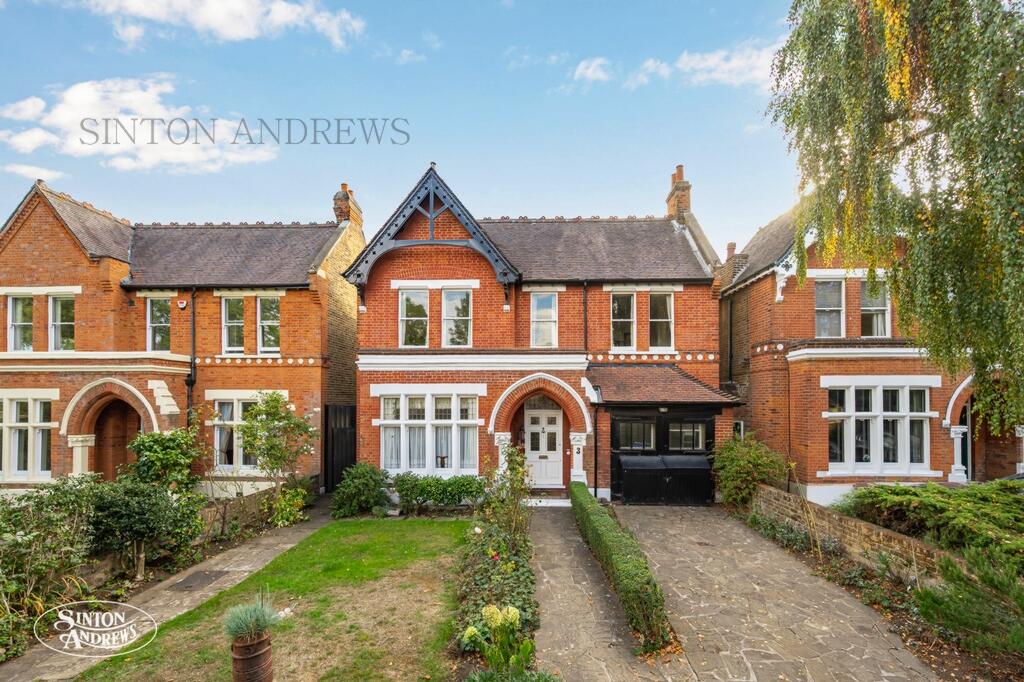
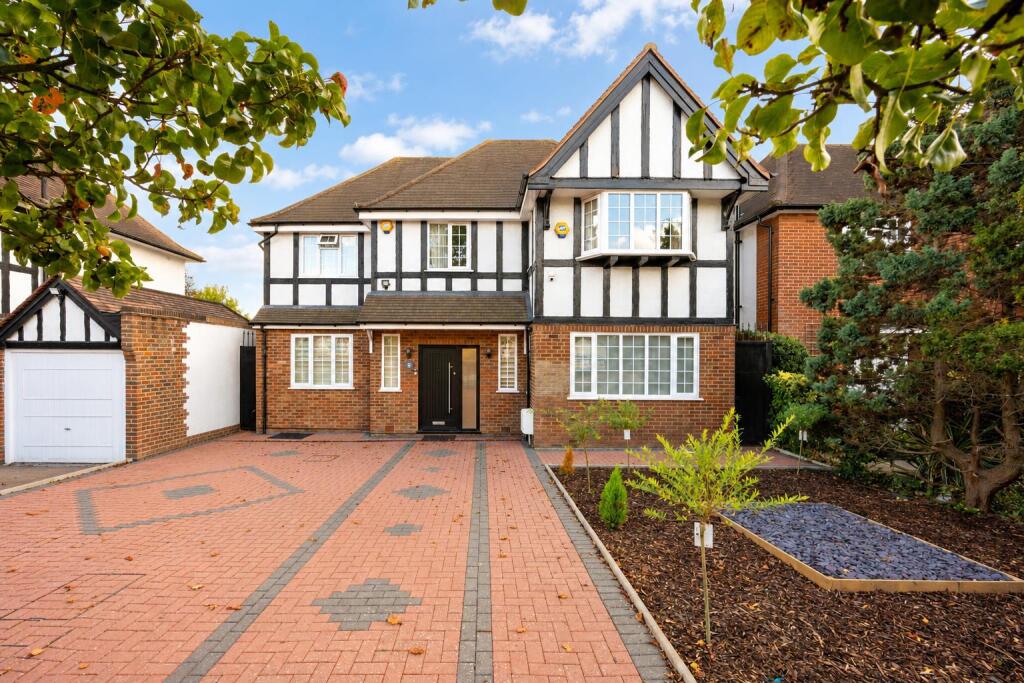
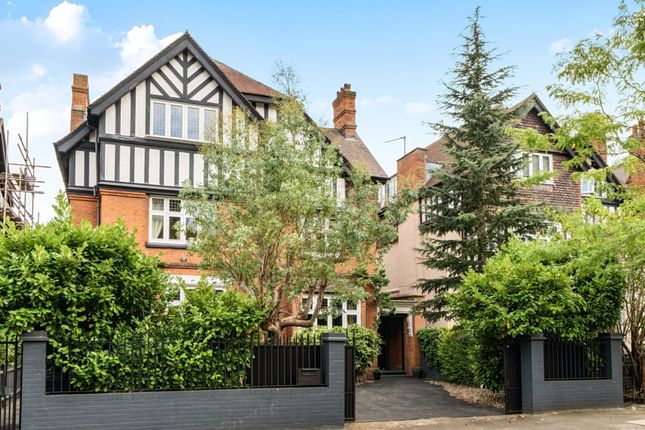
Nestled in an enclave, in a sought-after Ealing location, a double-fronted detached 1930s property on three floors with five bedrooms, three bathrooms, cloakroom and laundry, offering a unique family home which has been extended and remodelled to an extremely high standard by the current owners.
The fully restored interiors include spa-level amenities, a hot and cold pressurised system, extensive built-in storage, an integrated lift with access to all floors, underfloor heating to all floors, Rako Lighting System throughout, blinds smart system, urc Full Home Entertainment System and integral Sonos Sound System throughout, CCTV and alarm system.
On the ground floor there is a beautiful tiled entrance hall with guest cloakroom. Double doors lead to an impressive double aspect kitchen / dining area.
Steps lead down to a stunning reception room with a stylish open gas fireplace, high ceilings and great views.
There are bi-folding doors from the reception room leading to a large terrace with a full width automatic awning. There is a fully integrated utility room with its own access to the garden.
Steps and a subtly designed ramp lead down to the lawn area with mature borders. To the front, forecourt parking for 2 cars.
On the first floor, there is an impressive spacious principal bedroom suite with colour therapy Jacuzzi, WC and walk-in shower/steam room, with French doors opening to spectacular London views.
The loft room could be used as a study, home office or bedroom (subject to usual regulations).
The property includes separate guest quarters with its own entrance and private patio area, which would be ideal for guests, family or staff accommodation, requiring some privacy.
This is also accessible from the main house entrance hall.
Total internal floor area 277.21 sq m / 2984 sq ft (approx) see floor plan Situated on the Hanger Hill East (Haymills Estate) a conservation area.
With access to a number of local schools including Holy Family Catholic Primary, St Augustine's Priory, Ellen Wilkinson High, Montpelier Primary, Ada Lovelace CofE High, The Japanese School, West Acton Primary and Twyford CofE High.
Good transport connections including Park Royal, North Ealing, West Acton and Hanger Lane stations all with local shopping facilities as well as Ealing Broadway station with Elizabeth Line connection & town centre.
Road connections include A40 / Western Avenue, A4 and the M4 / M40 motorways.
EPC Rating = C Council tax band = H (£3,401.70 for 2025/2026) Local authority: London Borough of Ealing Parking: Off-street parking and cpz - Hanger Hill Zone O Accessibility: Internal lift access to all floors, internal staircases and steps down to the lawn in the rear garden Connected services and utilities: Electricity: Mains gas (boiler and radiator heating): Mains drainage: Passenger lift to all floors: Smart Lutron lighting and blinds control system: CCTV and alarm system: Integral surround sound system: Underfloor heating: Hot and cold pressurised water system Surface water : 'Very low' means less than 0.1% chance of a flood each year.
Rivers and sea: 'Very low' means less than 0.1% chance of a flood each year. All subject to confirmation Freehold
Value & comps
No previous sales on record.
Returns
Set an offer; the calculator follows it.
We're still gathering serviced-accommodation data for this area.
Archie refurb estimate: a Pro feature
0.0% below asking
This is not financial or investment advice. Prop AI Deals is not authorised by the Financial Conduct Authority (FCA) to provide investment advice.
All investment calculators, property analyses, and AI-generated insights are for informational purposes only. Property investment carries risk and may result in financial loss. All calculations should be independently verified and you should consult with FCA-authorised financial advisors before making any investment decisions.
Past performance does not guarantee future results. Tax implications vary by individual circumstances.
Deal
Properties like this can earn 2–3x BTL yields when converted to HMO, with retrofit costs around £10k/room. Sign in to see the full tier, yield projection, and cost breakdown.
Commercial properties like this can earn 30-50% higher yields when converted to residential under Class MA / Q / P / PA, with prior approval costing ~GBP 96/unit. Sign in to see the recommended route, yield uplift, and cost breakdown.
BRRR-suited properties can recycle 80-100% of investor capital on refi, leaving a high-yielding rental with most of the money out. Sign in to see the refurb cost stack, ARV projection, and refinance maths.
Detached + large garden = sub-division play. Pro tier unlocks the tier badge, plot size, uplift estimate, and regional land benchmark.
Short-lease flats trade at deep discount, but extending under the 1993 Act often costs far less than the discount. Pro tier unlocks the tier badge, premium breakdown, long-lease ARV and arbitrage maths.
See projected short-stay revenue vs a vanilla BTL for this property.
See real sub-let margins (HMO room rates & SA nightly rates) vs the landlord rent.
Area
Agent & docs
FAQ
About 44, The Ridings, Ealing
Explore nearby