We've tightened what earns a Pursue. A home now needs a published valuation, a strategy that still makes money after real running costs and lender stress tests, and no listing problems that would stop a mortgage. You'll see fewer Pursues, and each one has been checked harder.
See how verdicts work4-bedroom flat · LS3 1HN
Opportunity summary
See Archie’s verdict, returns by strategy and what to check before viewing.
About
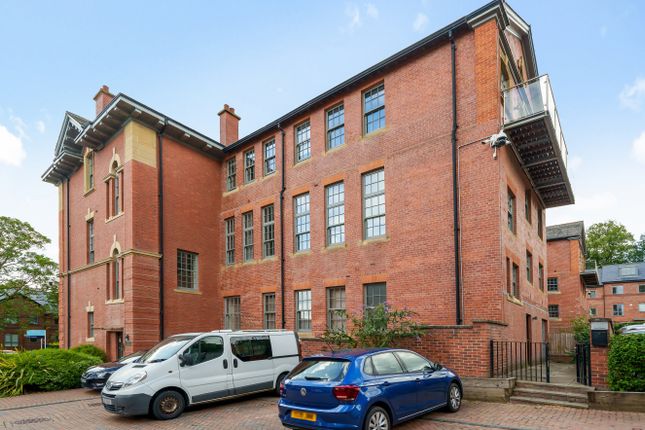
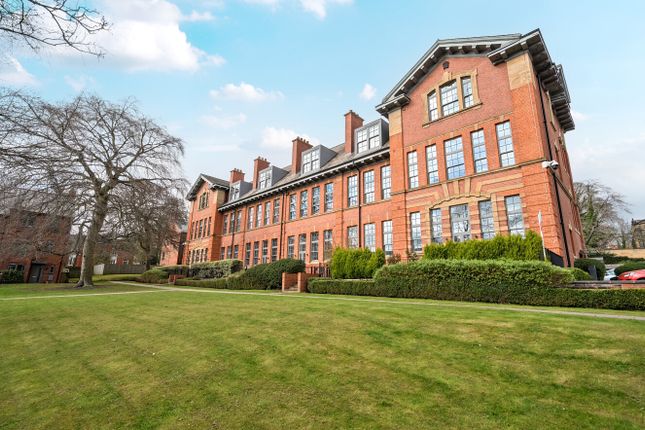
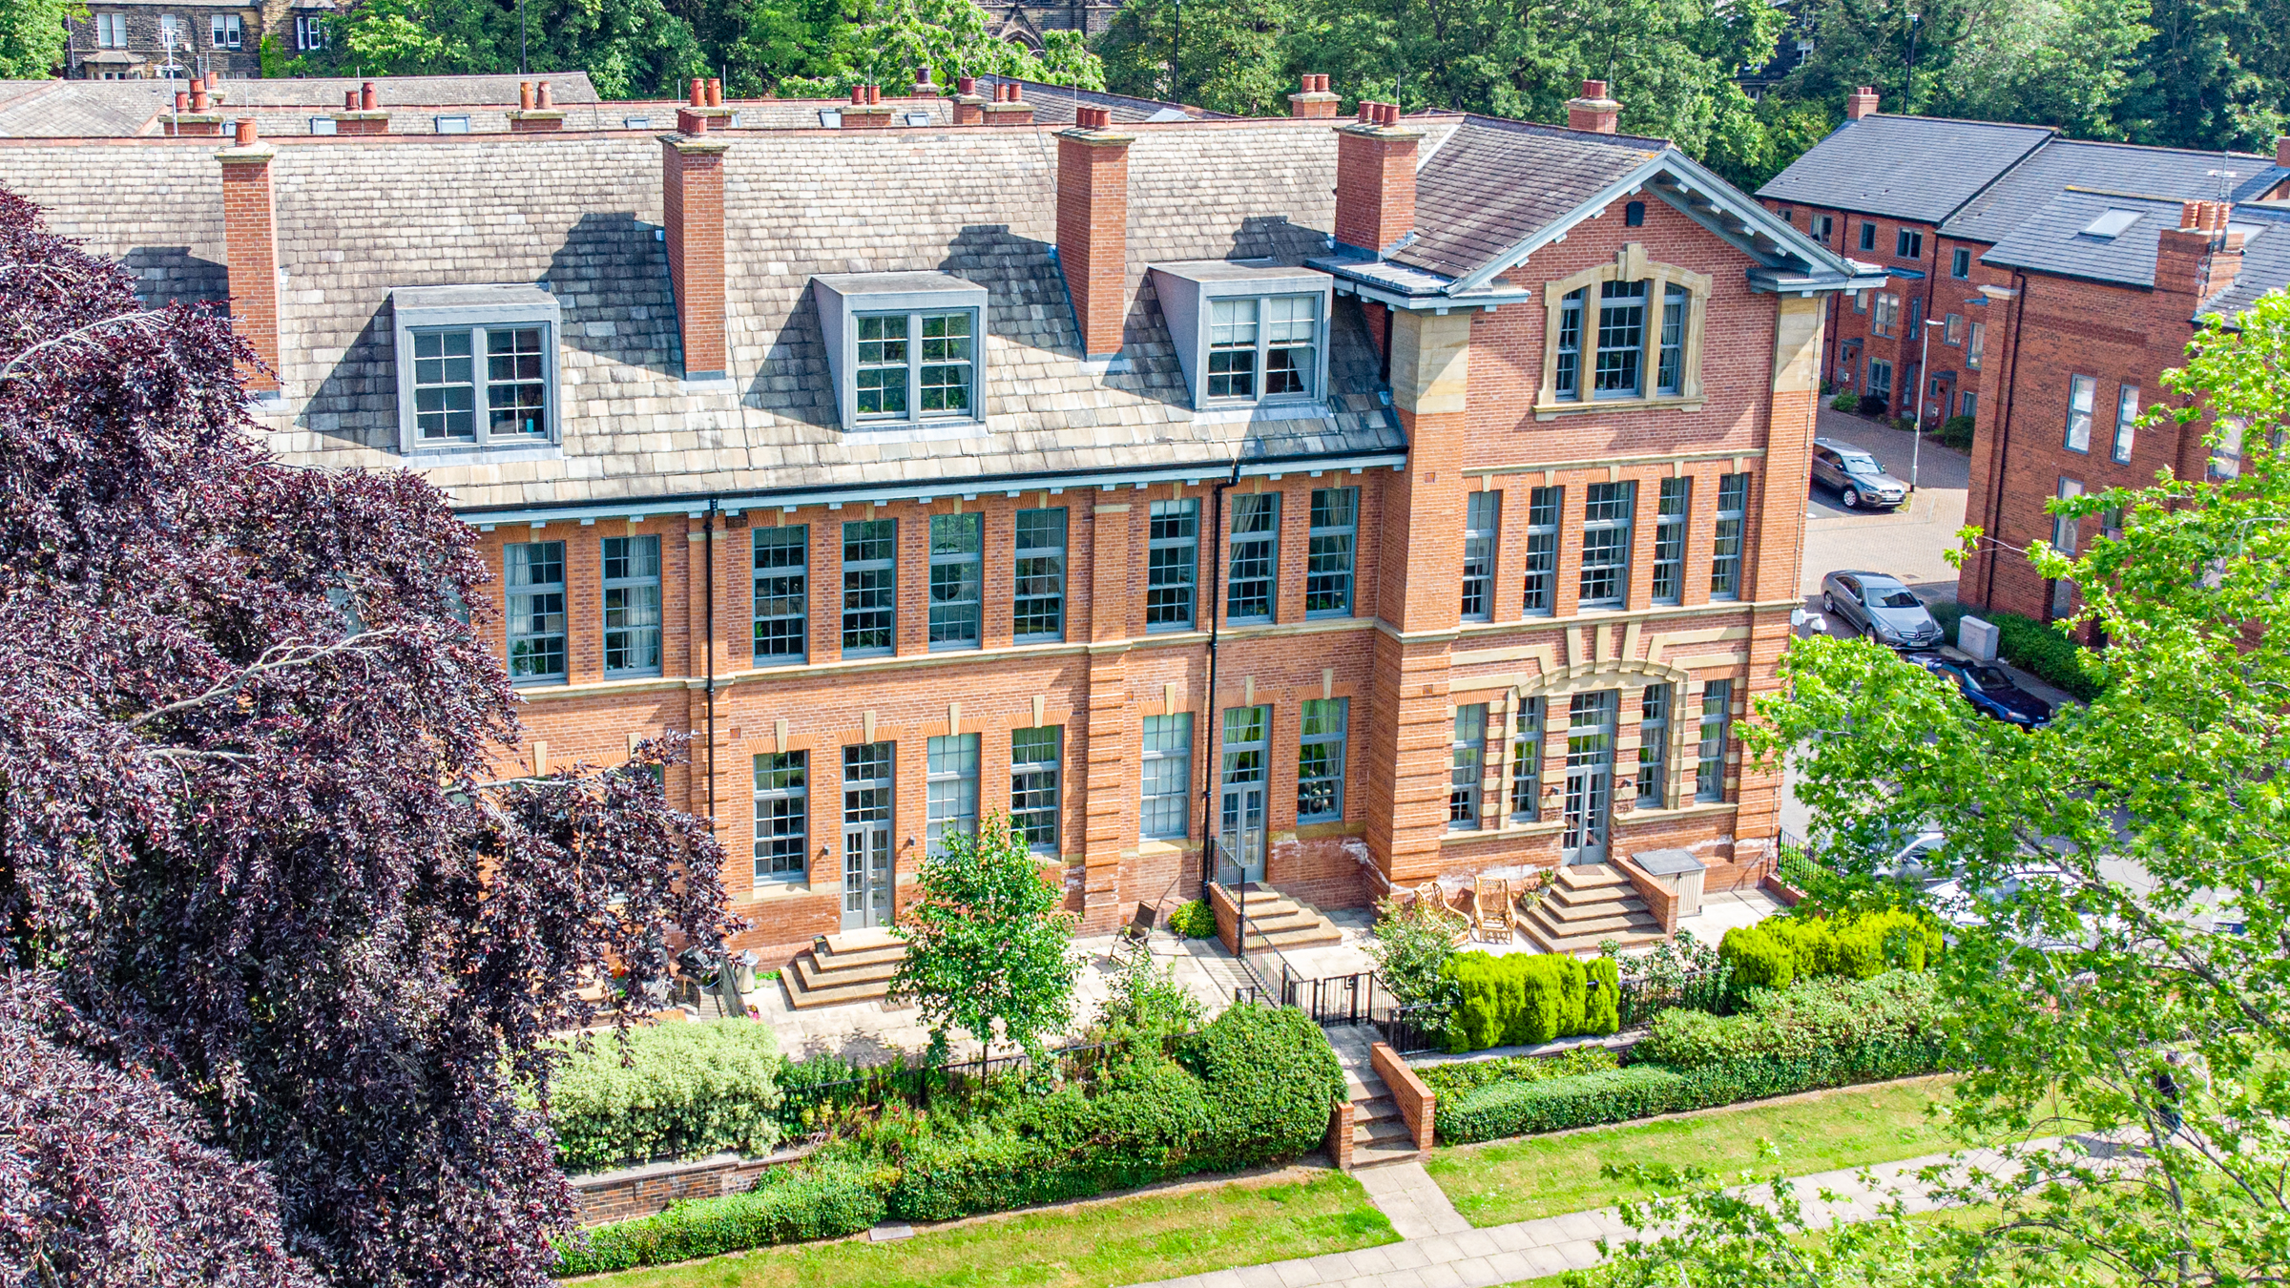
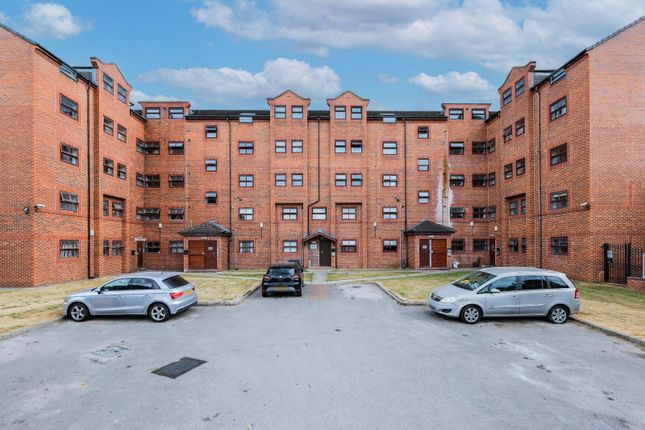
***investors only*** A four bed top floor apartment forming part of a popular purpose built development in Little Woodhouse. Leasehold for a term of 125 years from 2006.
Service Charge: £2588 per annum. Ground Rent: £526 per annum. Council Tax Band B.
General This well presented apartment is located in a sought after part of Little Woodhouse, on the fringe of the city centre, and close to universities, local shops and Hyde Park.
Currently let to 4 tenants with a net rental income of £19759 per annum, the tenancy is scheduled to run until 30 June 2027 and this is a great opportunity for an investor landlord to purchase a well maintained property with a ready made income on the day of completion.
The development benefits from off road parking for residents and visitors, as well as gas central heating & hardwood double glazing.
Comprises: Communal entrance, stairs to top floor (please note there is no lift), a private entrance hall, an open plan lounge/kitchen diner, four double bedrooms and a modern bathroom with over bath plumbed shower.
The property is brought to the market with the benefit of no onward chain and an internal viewing is highly recommended to fully appreciate.
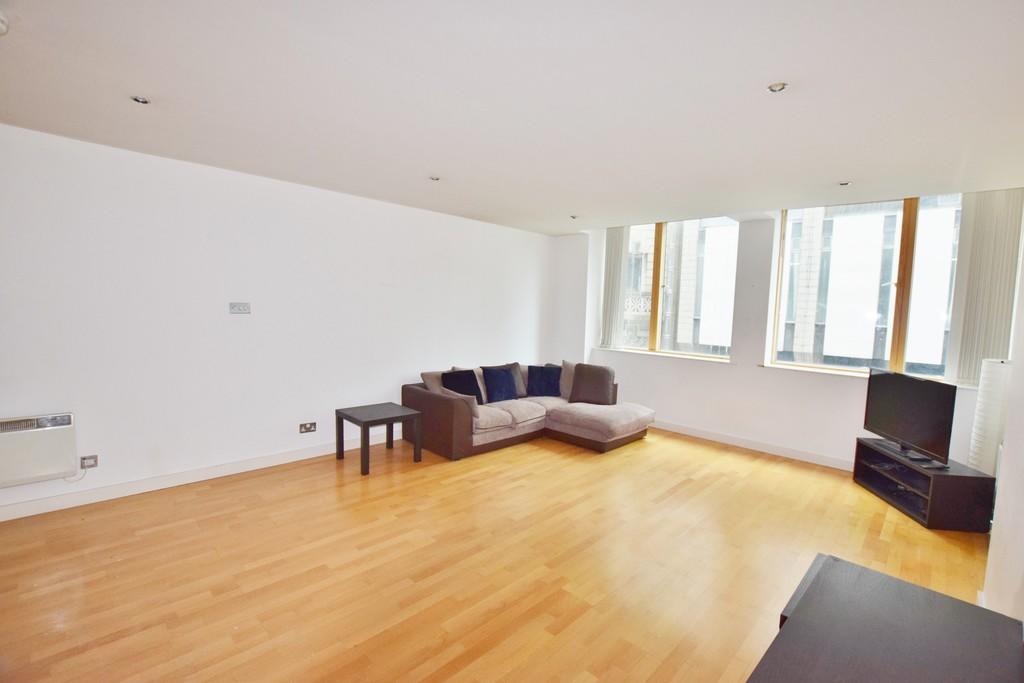
Please note: We are using marketing photos taken before the tenants moved in.
Area Little Woodhouse is an area of north Leeds, less than 1 mile from the city centre and within easy reach of the universities, business school and hospitals.
The neighbourhood is a diverse suburb hosting a number of local shops in the immediate area, plus the vibrant amenities of Hyde Park close by. Headingley is approx.
20 minutes away on foot, and the open spaces of Woodhouse Ridge and Hyde Park are close by. Ground floor communal entrance hall With a door entry intercom system and stairs rising to the upper floors.
Top floor private entrance hall A welcoming hallway with access to all rooms. A new fire rated entrance door is scheduled to be fitted soon.
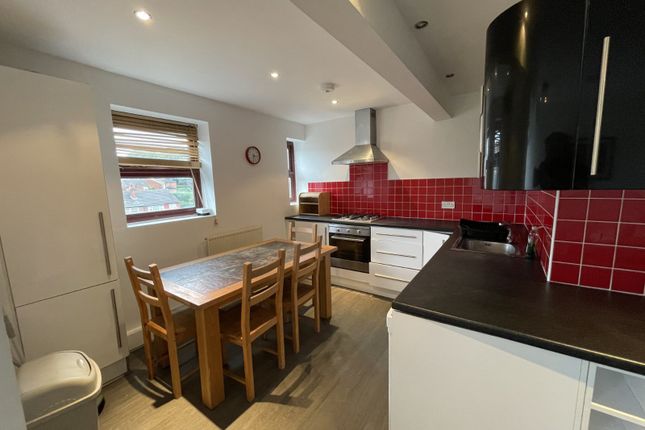
Reception room (lounge & kitchen diner) A generous reception room which is open plan to the kitchen diner. Leading to...
Kitchen diner Comprising a range of wall and base units with complementary worktops and splash wall tiling. Integrated electric oven, gas hob and fridge/freezer.
Under counter washing machine and dishwasher. Wall mounted gas central heating boiler. Floor space for a dining table and chairs.
Bedroom (double) With a carpeted floor and furnished with a double bed, wardrobe and chest of drawers.
Bedroom (double) With a carpeted floor and furnished with a double bed, wardrobe and chest of drawers.
Bedroom (double) With a carpeted floor and furnished with a double bed, wardrobe and chest of drawers.
Bedroom (double) With a carpeted floor and furnished with a double bed, wardrobe and chest of drawers.
Bathroom Comprising a panelled bath with a plumbed shower, a pedestal washbasin and a low level WC. Modern wall and floor tiling.
Outside The front of the development faces onto Rosebank Road and is opposite Millenium Gardens. The residents car park is accessed from Rosebank Road.
The rear of the building faces onto Belle Vue Road. Material information: Tenure Leasehold for a term of 125 years from 2006.
Service charge Our seller informs us that the service charge for 2026 is £2588. Ground rent Our seller informs us that the current ground rent is £526 per annum.
Services The property has mains gas, electricity, water and drainage/sewerage, which were connected and working at the time of our inspection.
Broadband/mobile signal & coverage Broadband is available in this area / mobile signal & coverage is available in this area.
Flood risk & planning permission Flood risk – not known to be an issue / planning permission – none in the immediate area. Council tax band B
Value & comps
No previous sales on record.
Returns
Set an offer; the calculator follows it.
We're still gathering serviced-accommodation data for this area.
Archie refurb estimate: a Pro feature
0.0% below asking
This is not financial or investment advice. Prop AI Deals is not authorised by the Financial Conduct Authority (FCA) to provide investment advice.
All investment calculators, property analyses, and AI-generated insights are for informational purposes only. Property investment carries risk and may result in financial loss. All calculations should be independently verified and you should consult with FCA-authorised financial advisers before making any investment decisions.
Past performance does not guarantee future results. Tax implications vary by individual circumstances.
Deal
Properties like this can earn 2–3x BTL yields when converted to HMO, with retrofit costs around £10k/room. Sign in to see the full tier, yield projection, and cost breakdown.
Commercial properties like this can earn 30-50% higher yields when converted to residential under Class MA / Q / P / PA, with prior approval costing ~GBP 96/unit. Sign in to see the recommended route, yield uplift, and cost breakdown.
BRRR-suited properties can recycle 80-100% of investor capital on refi, leaving a high-yielding rental with most of the money out. Sign in to see the refurb cost stack, ARV projection, and refinance maths.
Detached + large garden = sub-division play. Pro tier unlocks the tier badge, plot size, uplift estimate, and regional land benchmark.
Short-lease flats trade at deep discount, but extending under the 1993 Act often costs far less than the discount. Pro tier unlocks the tier badge, premium breakdown, long-lease ARV and arbitrage maths.
See projected short-stay revenue vs a vanilla BTL for this property.
See real sub-let margins (HMO room rates & SA nightly rates) vs the landlord rent.
Area
Agent & docs

FAQ
About 25, Kelso Heights, Leeds
Explore nearby