1-bedroom flat · LS6 1FH
For saleListed 21 days
Opportunity summary
See Archie’s verdict, returns by strategy and what to check before viewing.
About
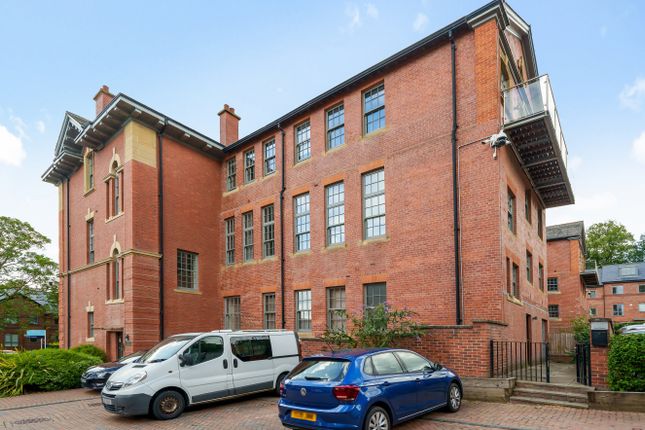
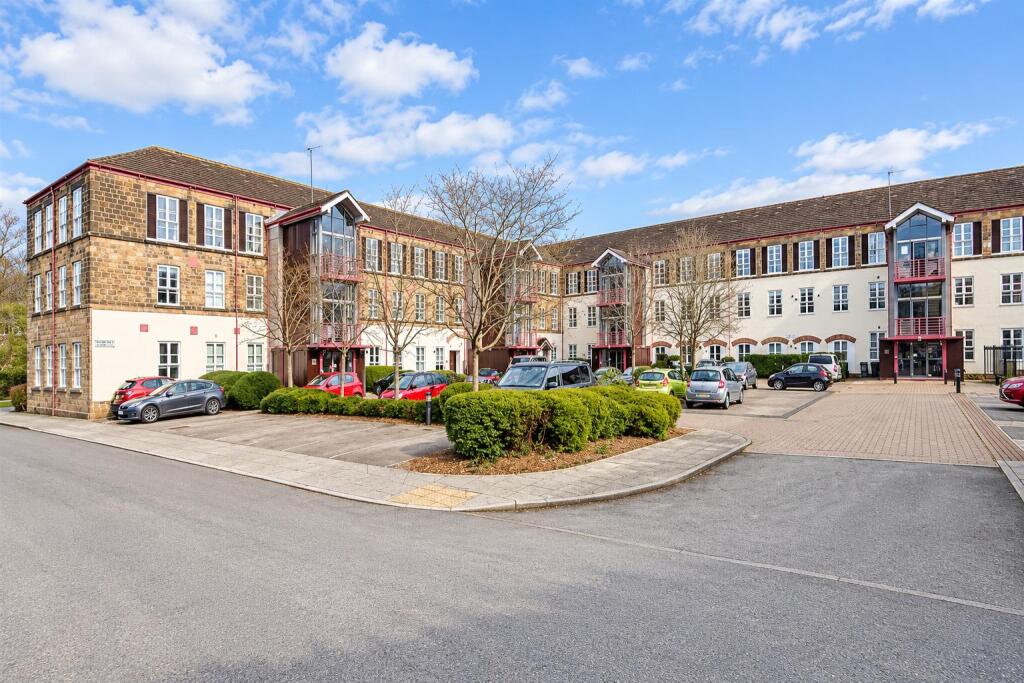
A charming one bedroom two level apartment within The Old School House building on the Hyde Park/Headingley border. Leasehold: 999 years from 2017. Service Charge: £1288.04 for 2026.
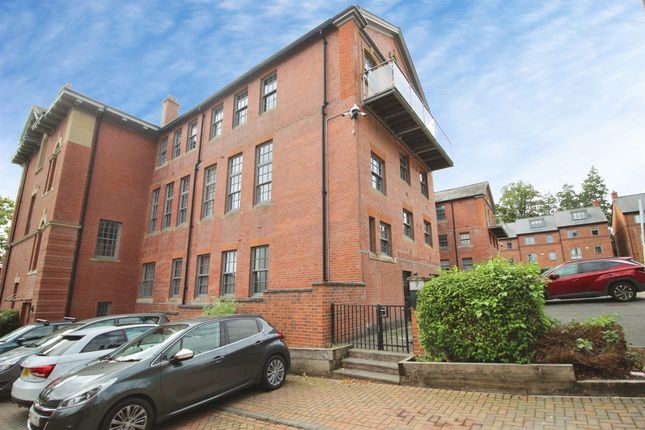
Ground Rent: £150 per annum. Council Tax Band B. General This light & airy apartment forms part of a landmark Grade II listed building that was converted into luxury apartments in 2017.
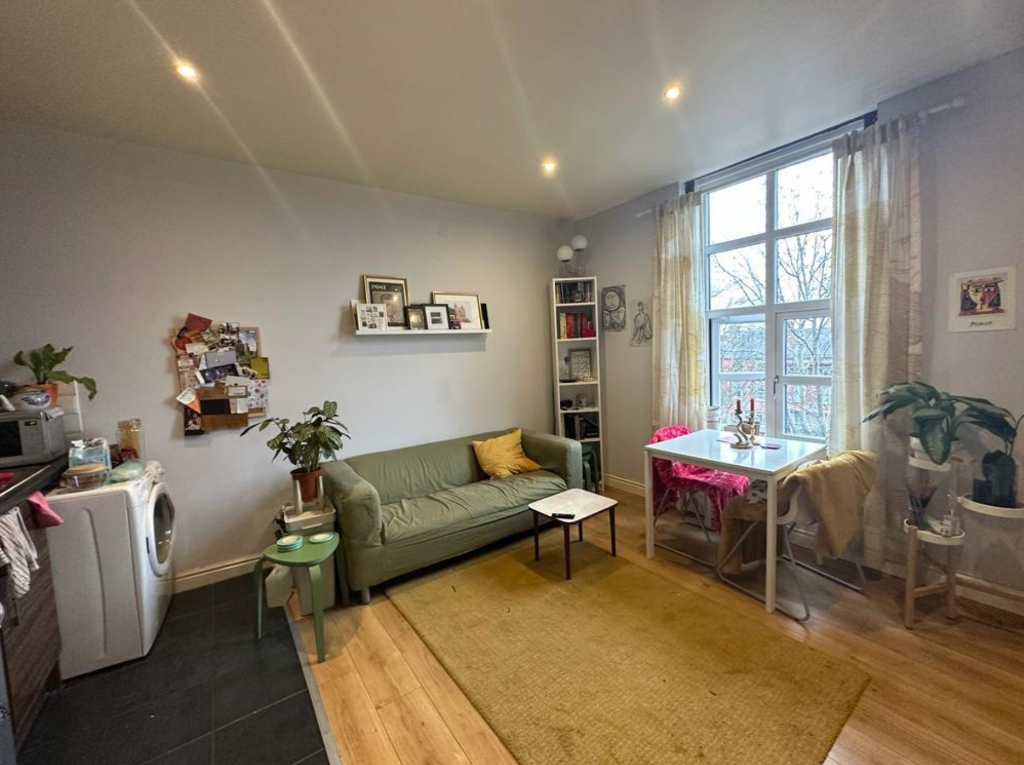
The property benefits from high quality fixtures and fittings throughout, including a floor to ceiling timber framed double glazed window in the lounge area.
Comprising: Communal entrance with secure door entry system, private entrance to stairs to both levels, a semi open plan lounge and kitchen, a double bedroom to the mezzanine level and a stylish shower room with access to a large store cupboard.
There are characterful communal areas, which are well maintained and clean. On street car parking. Must be viewed to fully appreciate! Area Hyde Park is an area of north Leeds, approx.
1 mile from the city centre and within easy reach of the Universities, Business School and Hospitals. The neighbourhood is a diverse suburb hosting a number of independent shops and restaurants.
Headingley is approx. 15 minutes away on foot, and the open spaces of Woodhouse Ridge and Hyde Park are close by.
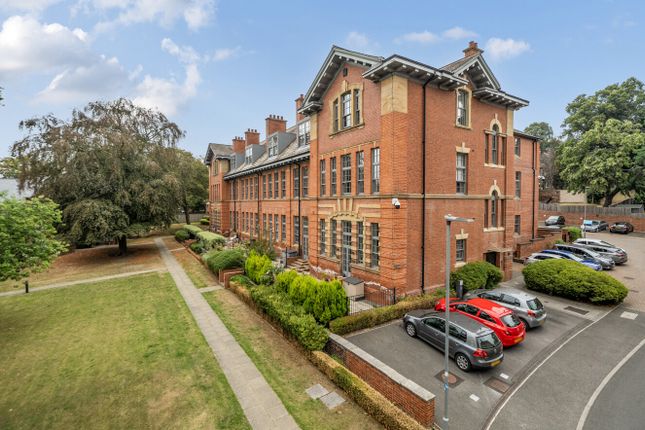
The building itself was originally part of Leeds Girls High School, dating from circa 1876, and was converted into luxury apartments in 2017.
Ground floor communal entrance & hallway With a secure door entry system, the communal areas are characterful and well presented. Stairs to first floor...
First floor private entrance hall A welcoming entrance hall with stairs giving access to the lower and upper parts of the property.
Shower room A generous shower room comprising a fully tiled walk in shower cubicle with a plumbed shower, a back to wall low level WC and a wall hung washbasin/vanity cupboard.
A deep storage cupboard runs under the stairs up to the mezzanine level.
Kitchen Fitted with a comprehensive range of high quality wall and base units incorporating handleless door and drawer fronts, stylish counter tops and matching upstands.
Benefiting from integrated bosch appliances: Dishwasher, fridge/freezer, washer/dryer, electric oven, halogen hob and a concealed extractor hood.
There are quality elements such as slow closing drawers and doors, under unit spotlights and pin lights within the kickplates.
Living/dining area With a superb feature arched portrait window (almost floor to ceiling in height), this is an impressive reception room with a full height ceiling.
The floor is carpeted and there are wall up-lights on both sides of the room.
Bedroom (double) Located on the mezzanine level, overlooking the reception room, this is a well-proportioned carpeted room with ample floor space for bedroom furniture including full height wardrobes.
There is a large walk in wardrobe/cupboard providing additional valuable storage space. Outside There are well-established communal grounds with mature trees and grassed areas for residents to enjoy.
On street car parking. The development also benefits from on-site CCTV. Material information tenure Leasehold for a term of 999 years from 2017.
Service charge The seller informs us that the annual service charge for 2026 is £1288.04, which we understand is paid quarterly.
Ground rent The seller informs us the annual ground rent charge is £150.
Services The property has mains electricity, water and drainage/sewerage, which were connected and working at the time of our inspection.
Broadband/mobile signal & coverage Broadband is available in this area / mobile signal & coverage is available in this area.
Flood risk & planning permission Flood risk – not known to be an issue / planning permission – none in the immediate area. Council tax band B
Value & comps
No previous sales on record.
Returns
Set an offer; the calculator follows it.
We're still gathering serviced-accommodation data for this area.
Archie refurb estimate: a Pro feature
0.0% below asking
This is not financial or investment advice. Prop AI Deals is not authorised by the Financial Conduct Authority (FCA) to provide investment advice.
All investment calculators, property analyses, and AI-generated insights are for informational purposes only. Property investment carries risk and may result in financial loss. All calculations should be independently verified and you should consult with FCA-authorised financial advisors before making any investment decisions.
Past performance does not guarantee future results. Tax implications vary by individual circumstances.
Deal
Properties like this can earn 2–3x BTL yields when converted to HMO, with retrofit costs around £10k/room. Sign in to see the full tier, yield projection, and cost breakdown.
Commercial properties like this can earn 30-50% higher yields when converted to residential under Class MA / Q / P / PA, with prior approval costing ~GBP 96/unit. Sign in to see the recommended route, yield uplift, and cost breakdown.
BRRR-suited properties can recycle 80-100% of investor capital on refi, leaving a high-yielding rental with most of the money out. Sign in to see the refurb cost stack, ARV projection, and refinance maths.
Detached + large garden = sub-division play. Pro tier unlocks the tier badge, plot size, uplift estimate, and regional land benchmark.
Short-lease flats trade at deep discount, but extending under the 1993 Act often costs far less than the discount. Pro tier unlocks the tier badge, premium breakdown, long-lease ARV and arbitrage maths.
See projected short-stay revenue vs a vanilla BTL for this property.
See real sub-let margins (HMO room rates & SA nightly rates) vs the landlord rent.
Area
Agent & docs

FAQ
About Flat 25, The Old School House, 5, Victoria Gardens, Leeds
Explore nearby