4-bedroom semi-detached house · HD1 4PP
For saleListed today
Opportunity summary
See Archie’s verdict, returns by strategy and what to check before viewing.
About
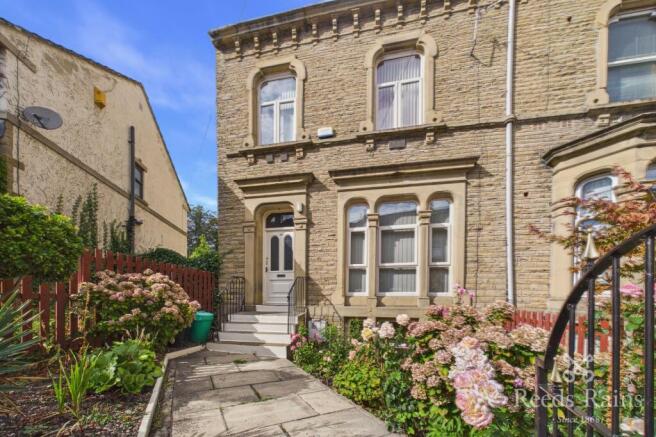
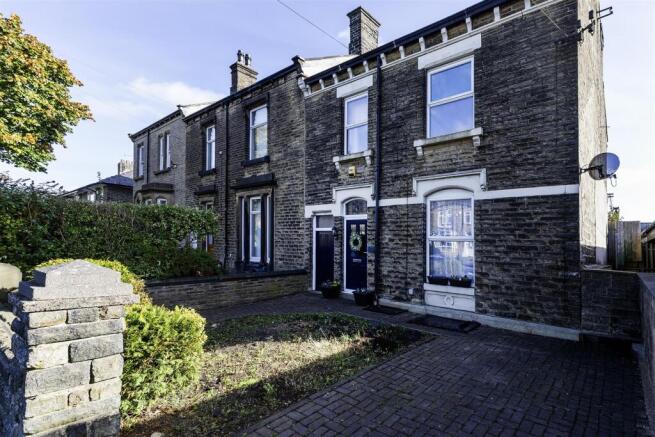
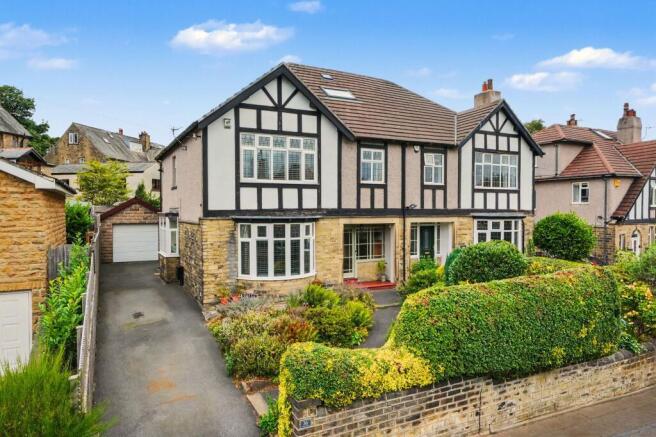
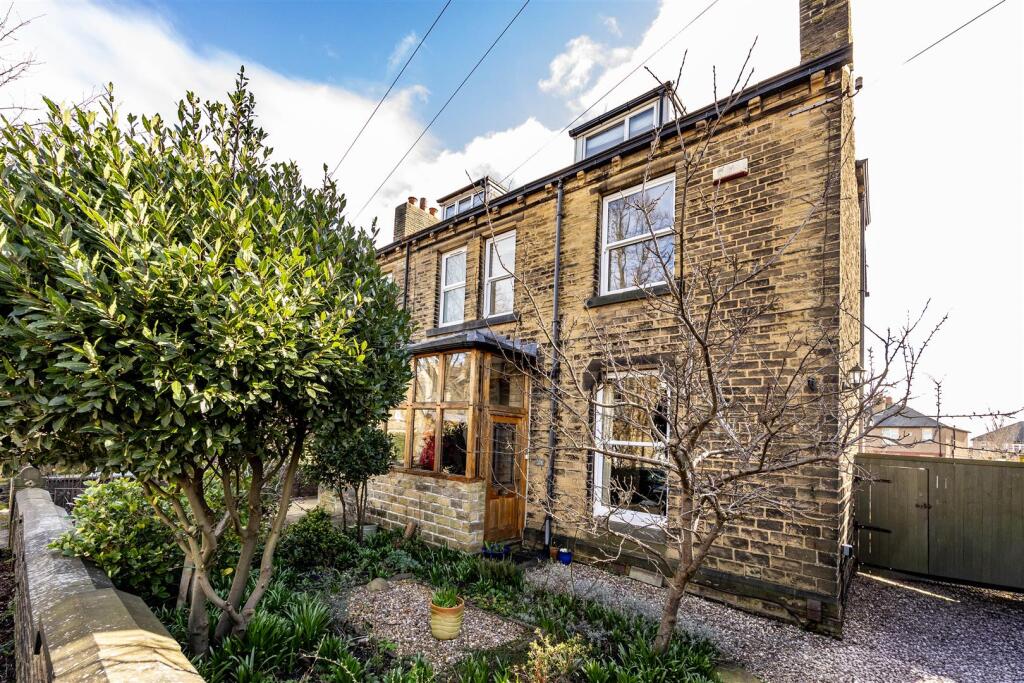
Welcome to Cleveland Road, Edgerton, Huddersfield Stepping into this impressive Victorian semi-detached home, built in 1886, you are immediately greeted by an abundance of character, warmth, and period elegance.
Set back on one of Edgerton's most sought-after residential streets, the property thoughtfully combines grand original features—such as intricate ceiling roses, deep decorative cornicing, high ceilings, traditional dado rails, stripped timber doors, and sash windows—with modern upgrades designed for comfortable family living.
Entering via the front door and porch, you are welcomed into a bright hallway featuring decorative wall panelling and original period detailing.
Off to the front of the ground floor sits the formal dining room, bathed in natural light through the large sash window and anchored by a feature fireplace flanked by bespoke built-in shelving.
Across the hall, the welcoming main living room features an inviting log-burning stove set within a clean-lined hearth and French doors that open directly onto the rear stone patio and garden.
Either living room can be used as a formal dining room or living space.
Adjoining the living space is the fitted kitchen, complete with sleek white cabinetry, solid wood worktops, tiled splashbacks, quality appliances, and a window looking out over the garden.
Heading down to the lower ground floor, you will discover an expansive cellar split into multiple functional areas.
Complete with stone-flagged flooring, power, lighting, central heating radiators, a designated utility area with plumbing for laundry appliances, and a built-in wine rack, this versatile basement offers exceptional storage solutions, workshop potential, or scope for further development subject to necessary consents.
Taking the carpeted staircase to the first floor, the landing leads to three well-proportioned bedrooms—comprising two comfortable doubles and a cosy single—alongside the main family bathroom.
All bedrooms enjoy natural light and open aspects through large windows.
The primary double bedroom on this floor is generously sized with ample space for a four-poster bed and freestanding furniture, while the second double and single bedrooms offer excellent flexibility for family members, guests, or home working.
The house bathroom is fitted with a freestanding double-ended soaking tub, a separate curved glass corner shower enclosure, classic pedestal basin, and chic tiling.
Ascending to the second floor, you will find the expansive loft bedroom. This space features exposed structural timber beams, multiple Velux roof skylights, a side window, and under-eaves storage.
With space for a large bed, seating area, and home workspace, it offers a sun-soaked retreat at the top of the home. Planning permission was previously granted for a two-storey rear extension.
The plans are available on request. Externally, the property continues to impress. To the side, a gravelled driveway provides off-road parking for two cars.
To the rear lies a stunning, fully enclosed garden featuring a lawn, paved patio area, gravel pathways, mature trees, flowering borders, and dedicated raised vegetable planters—a set-up for garden lovers and home growers alike.
Situated right at the bottom of the garden is a fabulous garden room, cleverly created as a partitioned-off section of the detached garage which contains ample space for white goods, and storage for bikes, garden tools and furniture.
Boasting vaulted ceilings with skylights, affording space for floor-to-ceiling bookcases, underfloor heating and its own log-burning stove, this versatile outbuilding creates the ultimate garden library, home office, artist's studio, or peaceful retreat away from the main house.
In Summary A rare opportunity to purchase a charming piece of Huddersfield's Victorian heritage on the sought-after Cleveland Road.
Spanning four floors and packed with original character, versatile living spaces, a garden room retreat at the end of an idyllic garden with veg planters, off-road parking, and a large multi-room cellar, this semi-detached house makes a perfect home for growing families and discerning buyers alike.
About the Area Edgerton is widely regarded as one of Huddersfield's premier, highly sought-after residential suburbs.
Known for its leafy, conservation-area charm and grand Victorian architecture, the area offers a peaceful neighbourhood feel while remaining exceptionally well-connected.
Local amenities in nearby Lindley and Marsh—including boutique shops, supermarkets, independent cafes, and popular restaurants—are just a short distance away.
For families, the area boasts access to highly regarded schooling, including Huddersfield Grammar School.
Commuters will also benefit from quick access to the M62 motorway network (Junctions 23 and 24) for easy links to Leeds and Manchester, as well as frequent public transport routes straight into Huddersfield town centre and rail station.
Material Information: Utilities Electric: Mains Water: Mains Heating: Gas Broadband: Fibre Sewerage: Mains Rights and Restrictions Private rights of way: None Public rights of way: None Listed property: No Risks Flooded in last 5 years: No Flood defences: N/A Source of flood: N/A ANTI MONEY LAUNDERING: Should a purchaser have an offer accepted, they will need to meet our legal requirements under Anti Money Laundering Regulations (AML).
We use a specialist third party service to verify your information and the cost of these checks is £30 per person, which is paid in advance and none refundable.
Payment is made when a sale is agreed and prior to a memorandum of sale being produced.
Living Room 4.31m x 4.1m - 14'2" x 13'5" Dining Room 4.19m x 3.86m - 13'9" x 12'8" Kitchen 2.31m x 2.86m - 7'7" x 9'5" Master Bedroom 3.53m x 4.11m - 11'7" x 13'6" Bedroom 2 3m x 3.75m - 9'10" x 12'4" Bedroom 3 2.17m x 2.73m - 7'1" x 8'11" Loft Bedroom 4.75m x 5.19m - 15'7" x 17'0" Bathroom 2.31m x 2.82m - 7'7" x 9'3" Garden Room 2.53m x 4.73m - 8'4" x 15'6"
Value & comps
No previous sales on record.
Returns
Set an offer; the calculator follows it.
We're still gathering serviced-accommodation data for this area.
Archie refurb estimate: a Pro feature
0.0% below asking
This is not financial or investment advice. Prop AI Deals is not authorised by the Financial Conduct Authority (FCA) to provide investment advice.
All investment calculators, property analyses, and AI-generated insights are for informational purposes only. Property investment carries risk and may result in financial loss. All calculations should be independently verified and you should consult with FCA-authorised financial advisors before making any investment decisions.
Past performance does not guarantee future results. Tax implications vary by individual circumstances.
Deal
Properties like this can earn 2–3x BTL yields when converted to HMO, with retrofit costs around £10k/room. Sign in to see the full tier, yield projection, and cost breakdown.
Commercial properties like this can earn 30-50% higher yields when converted to residential under Class MA / Q / P / PA, with prior approval costing ~GBP 96/unit. Sign in to see the recommended route, yield uplift, and cost breakdown.
BRRR-suited properties can recycle 80-100% of investor capital on refi, leaving a high-yielding rental with most of the money out. Sign in to see the refurb cost stack, ARV projection, and refinance maths.
Detached + large garden = sub-division play. Pro tier unlocks the tier badge, plot size, uplift estimate, and regional land benchmark.
Short-lease flats trade at deep discount, but extending under the 1993 Act often costs far less than the discount. Pro tier unlocks the tier badge, premium breakdown, long-lease ARV and arbitrage maths.
See projected short-stay revenue vs a vanilla BTL for this property.
See real sub-let margins (HMO room rates & SA nightly rates) vs the landlord rent.
Area
Agent & docs

FAQ
About 33 Cleveland Road, Huddersfield
Explore nearby