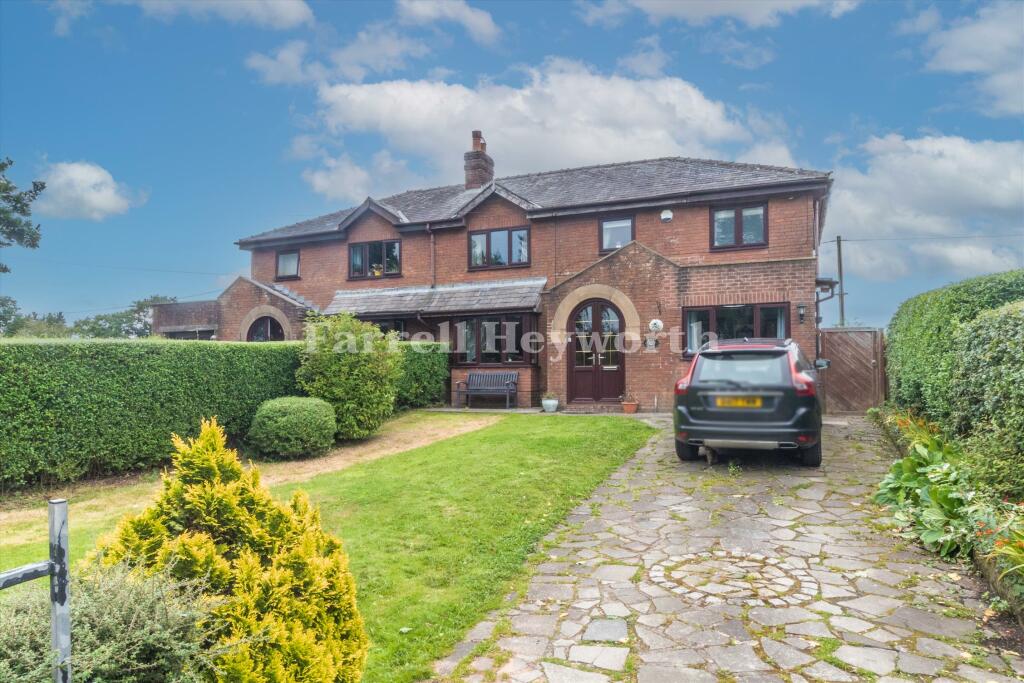
We've tightened what earns a Pursue. A home now needs a published valuation, a strategy that still makes money after real running costs and lender stress tests, and no listing problems that would stop a mortgage. You'll see fewer Pursues, and each one has been checked harder.
See how verdicts work2-bedroom property · PR3 1BF
Under offerListed 73 days
Opportunity summary
See Archie’s verdict, returns by strategy and what to check before viewing.
About
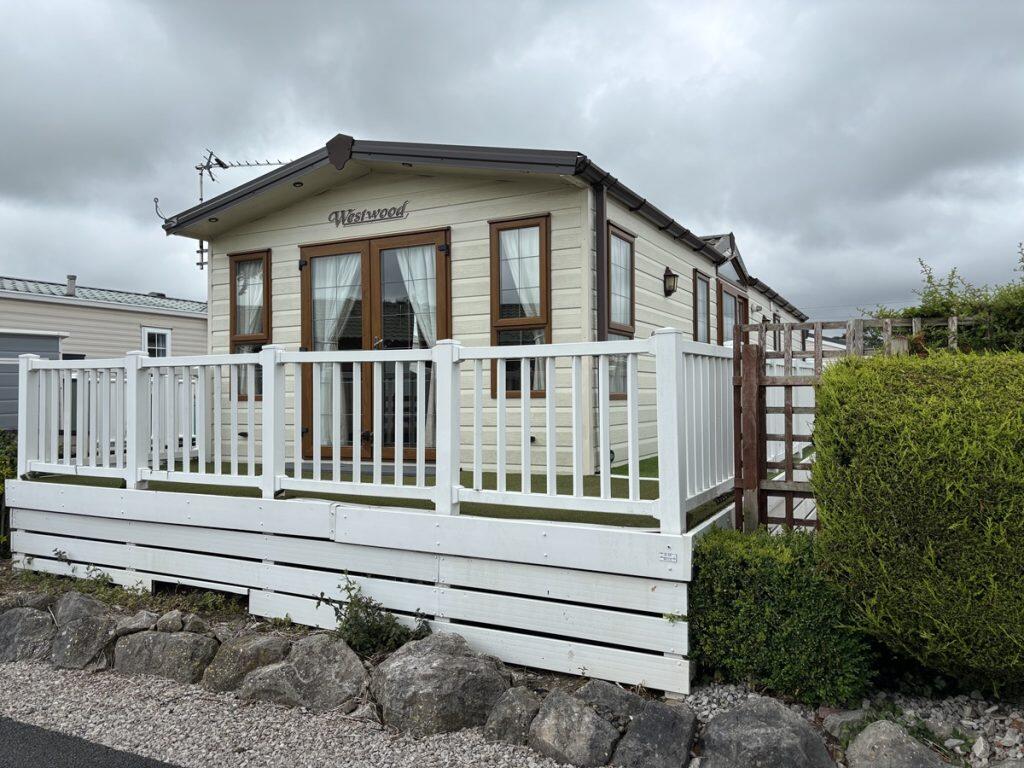
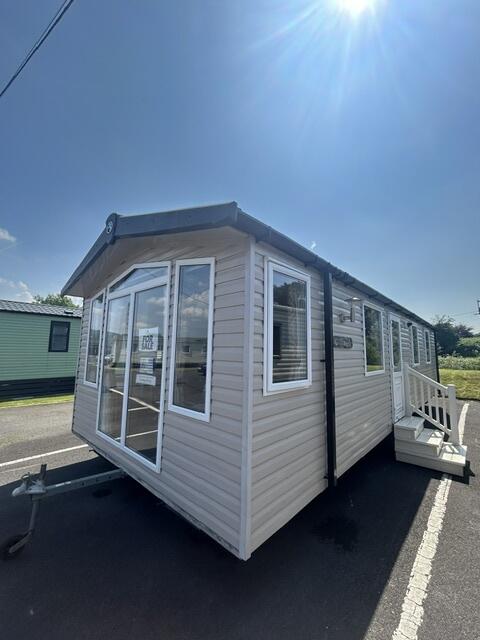
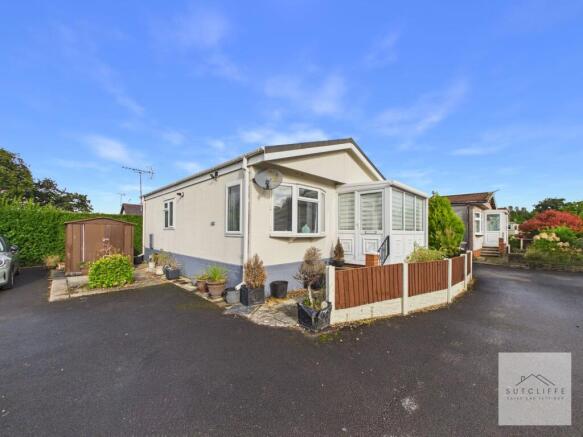
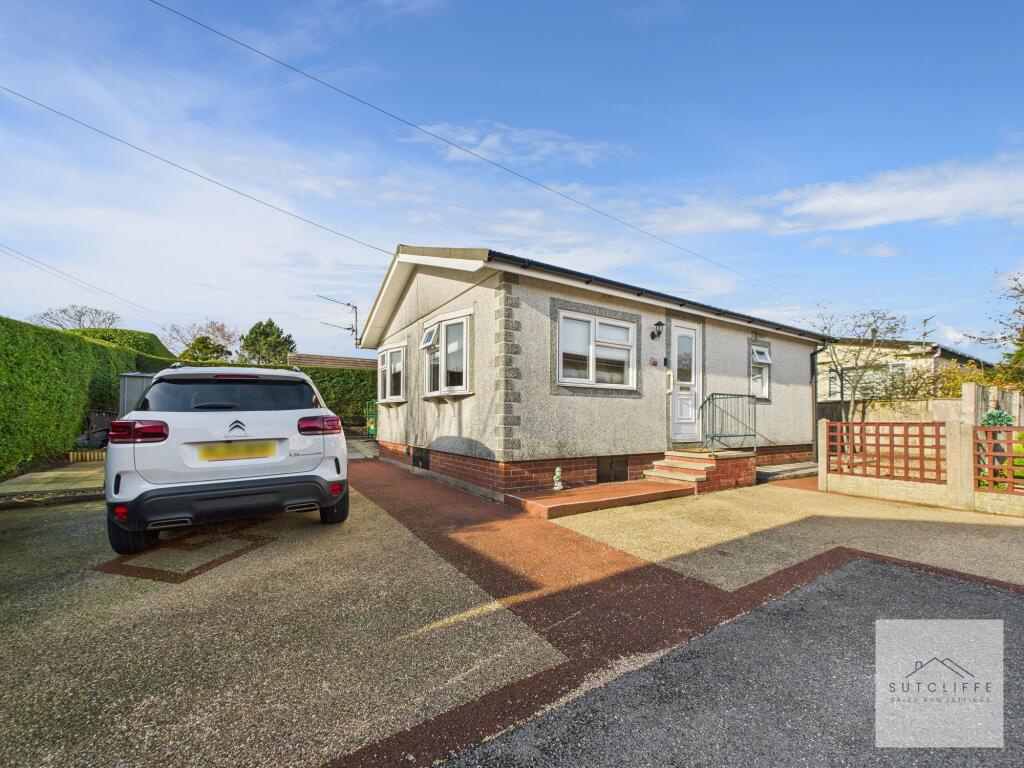
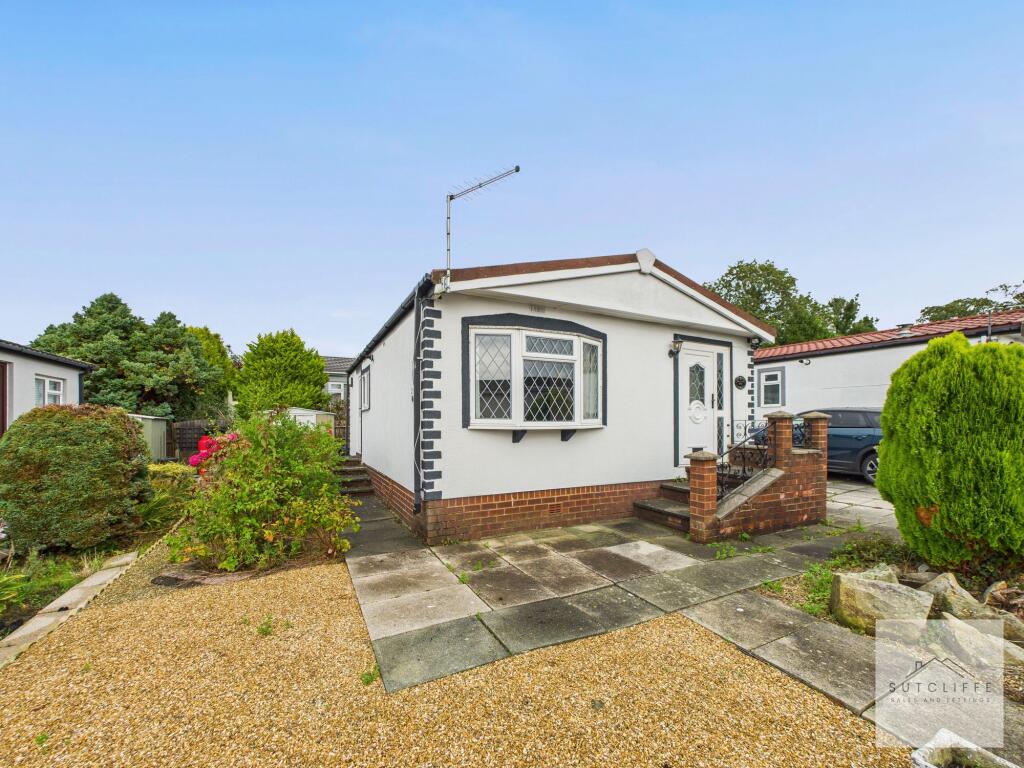
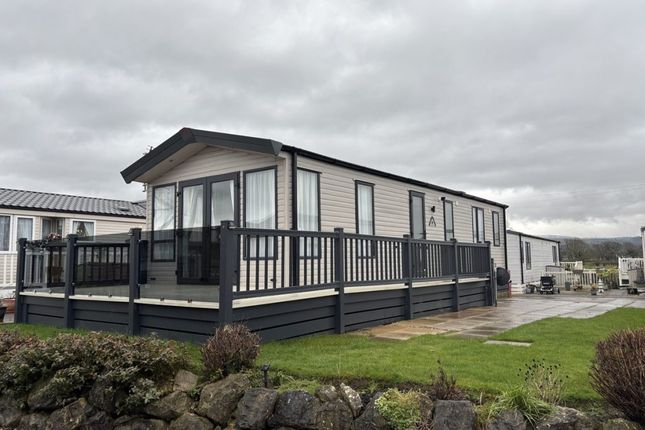
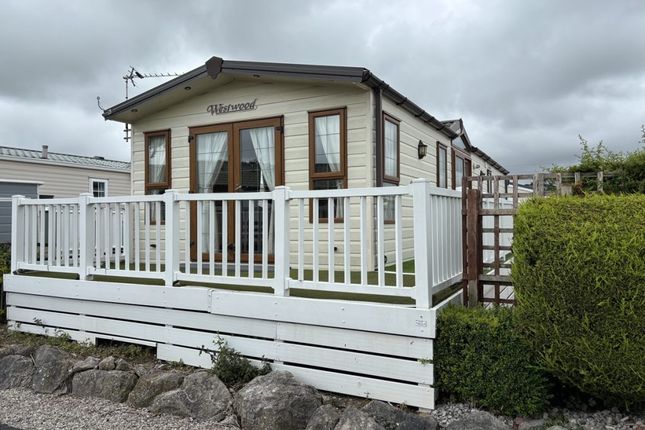
Offered with no onward chain , this detached two-bedroom residential park home occupies a desirable corner plot on the popular Havenlyn Residential Park and presents an excellent opportunity for buyers looking to create a home tailored to their own tastes.
Requiring cosmetic refurbishment throughout, the property offers well-proportioned accommodation, wraparound gardens and off-road parking, making it an ideal purchase for those seeking an affordable home with fantastic potential.
Havenlyn Residential Park is ideally positioned on the outskirts of the historic market town of Garstang and is exclusively for residents aged 55 years and over .
The park enjoys a community atmosphere while remaining conveniently located for a range of local amenities, a nearby medical centre and excellent transport links.
Internally, the accommodation comprises an entrance hallway, a spacious L-shaped lounge/dining room offering ample space for both living and dining furniture, a generously sized kitchen with plenty of storage and workspace, and a rear access door leading directly to the private wraparound gardens.
There are two well-proportioned bedrooms, including a generous principal bedroom and a versatile second bedroom suitable as a guest room, home office or hobby room, together with a bathroom requiring modernisation.
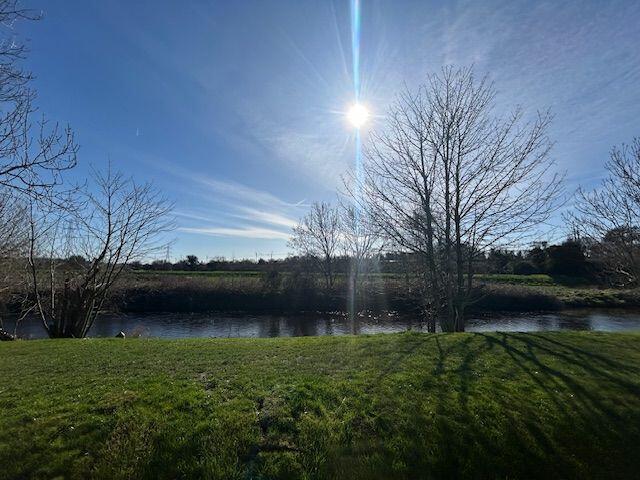
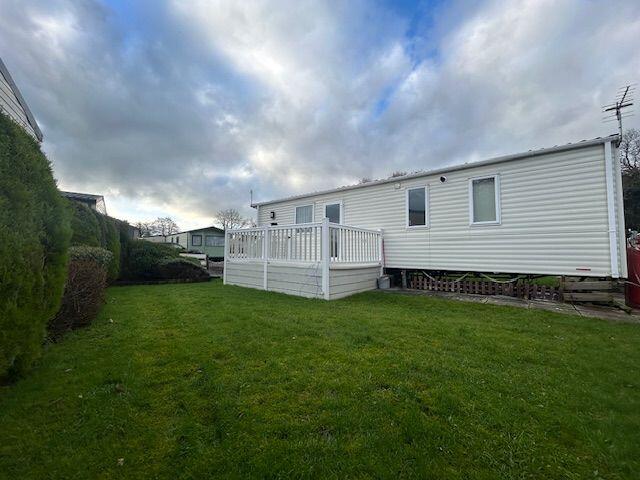
Externally, the home benefits from low-maintenance wraparound gardens with established trees and shrubs, together with off-road parking for one vehicle .
Havenlyn Residential Park also benefits from an active Residents' Association , helping to promote the interests of homeowners while fostering a friendly and welcoming community.
Important Information Please note that pets are NOT permitted on this park, and each home is allocated parking for one vehicle only .
Wyre Borough Council, the licensing authority responsible for park home sites, has confirmed that Havenlyn Residential Park is a fully licensed permanent residential park .
Residents own their homes, pay Council Tax and benefit from the protections afforded to residential park home owners. The park is not licensed for holiday use .
Should prospective purchasers require further reassurance, Sutcliffe Sales & Lettings recommends contacting the Licensing Department at Wyre Borough Council, who can independently verify the park's official residential status.
The property is occupied under a residential park home agreement , which is a form of non-traditional tenure. The current site fee is £189.39 per calendar month .
Water charges are payable separately, gas is supplied via LPG bottles with an on-site supplier, and electricity is metered and payable directly to the park operator.
Inner Hallway The accommodation is entered via a part-glazed uPVC entrance door into a welcoming hallway, providing access to both the kitchen and the spacious lounge/dining room.
Lounge / Diner The generous L-shaped lounge/dining room is a bright and versatile living space, ideal for both everyday living and entertaining.
Dual-aspect windows allow plenty of natural light to flood the room, while two radiators ensure comfort throughout the year.
There is ample space for both lounge furniture and a family dining table, creating a practical open-plan feel.
Kitchen The kitchen is fitted with a range of wall and base units complemented by contrasting laminate worktops and tiled splashbacks.
There is an integrated electric oven with hob and extractor hood, together with designated spaces for a fridge freezer and washing machine.
A window overlooks the side garden, while a glazed uPVC door provides convenient external access.
Bathroom Completing the accommodation is the bathroom, fitted with a panelled bath, pedestal wash hand basin and low-level W.C.
While requiring some updating, it provides an excellent foundation for refurbishment, with an obscure glazed side window providing natural light and ventilation.
Main bedroom The generously sized main bedroom provides an excellent double bedroom with ample space for a range of freestanding furniture.
A window to the side aspect allows for plenty of natural light, while a radiator ensures comfort throughout the year.
Bedroom The versatile second bedroom is well-proportioned and would comfortably accommodate a single bed and wardrobe, making it ideal as a guest bedroom, home office, dressing room or hobby space to suit a variety of lifestyles.
Garden Occupying a generous corner plot, the property benefits from low-maintenance wraparound gardens, providing a pleasant outdoor space to enjoy with minimal upkeep.
The gardens are bordered by established shrubs and mature planting, offering a good degree of privacy, while a garden shed provides useful external storage.
An outdoor tap adds further practicality for everyday use. Disclaimer Every effort has been made to ensure the accuracy of these particulars at the time of publication.
However, they do not form part of any offer or contract and should not be relied upon as statements of fact.
All measurements, floor plans, photographs, and descriptions are for illustrative purposes only and may not reflect the current state of the property.
Buyers are advised to carry out their own due diligence and inspections before proceeding with a purchase. Prices, tenure details, and availability are subject to change without notice.
Any services, appliances, or systems mentioned have not been tested, and no warranty is given as to their condition or operation. Please consult with the branch for the most up-to-date information.
The content of this brochure and all associated marketing materials are protected by copyright and may not be reproduced, distributed, or used without prior written permission.
Value & comps
No previous sales on record.
Returns
Set an offer; the calculator follows it.
We're still gathering serviced-accommodation data for this area.
Archie refurb estimate: a Pro feature
0.0% below asking
This is not financial or investment advice. Prop AI Deals is not authorised by the Financial Conduct Authority (FCA) to provide investment advice.
All investment calculators, property analyses, and AI-generated insights are for informational purposes only. Property investment carries risk and may result in financial loss. All calculations should be independently verified and you should consult with FCA-authorised financial advisers before making any investment decisions.
Past performance does not guarantee future results. Tax implications vary by individual circumstances.
Deal
Properties like this can earn 2–3x BTL yields when converted to HMO, with retrofit costs around £10k/room. Sign in to see the full tier, yield projection, and cost breakdown.
Commercial properties like this can earn 30-50% higher yields when converted to residential under Class MA / Q / P / PA, with prior approval costing ~GBP 96/unit. Sign in to see the recommended route, yield uplift, and cost breakdown.
BRRR-suited properties can recycle 80-100% of investor capital on refi, leaving a high-yielding rental with most of the money out. Sign in to see the refurb cost stack, ARV projection, and refinance maths.
Detached + large garden = sub-division play. Pro tier unlocks the tier badge, plot size, uplift estimate, and regional land benchmark.
Short-lease flats trade at deep discount, but extending under the 1993 Act often costs far less than the discount. Pro tier unlocks the tier badge, premium breakdown, long-lease ARV and arbitrage maths.
See projected short-stay revenue vs a vanilla BTL for this property.
See real sub-let margins (HMO room rates & SA nightly rates) vs the landlord rent.
Area
Agent & docs

FAQ
About Lancaster New Road, Cabus, PR3
Explore nearby