We've tightened what earns a Pursue. A home now needs a published valuation, a strategy that still makes money after real running costs and lender stress tests, and no listing problems that would stop a mortgage. You'll see fewer Pursues, and each one has been checked harder.
See how verdicts work4-bedroom semi-detached house · CB23 6FS
Listing removedListed 174 days
Opportunity summary
See Archie’s verdict, returns by strategy and what to check before viewing.
About
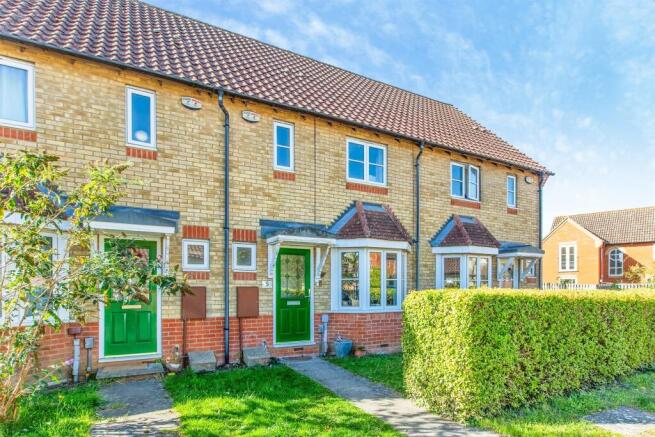
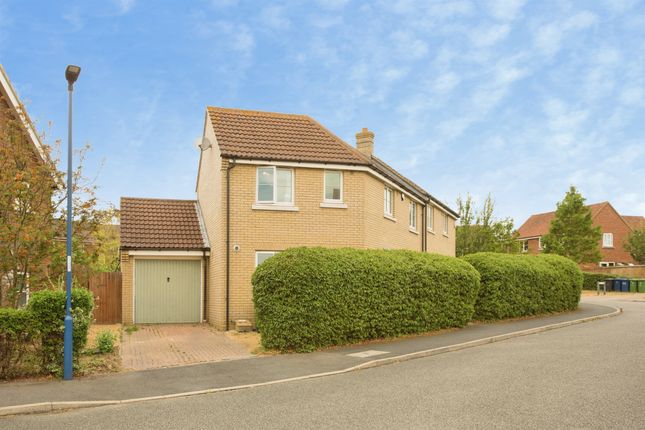
This FANTASTICALLY LOCATED, SPACIOUS FOUR DOUBLE BEDROOM, TWO BATHROOM SEMI-DETACHED home offers 1,091 sq ft of VERSATILE LIVING SPACE in a PRIME POSITION on WELKIN WAY.
Just a SHORT WALK from a HIGHLY REGARDED LOCAL PRIMARY SCHOOL, the property sits in an ideal spot for families seeking convenience and community.
Welkin Way enjoys a WONDERFUL SETTING, POSITIONED LESS THAN A MILE from the BEAUTIFUL CAMBOURNE WILDLIFE TRUST NATURE RESERVE, a STUNNING 90 HECTARE SITE featuring MEADOWS, WETLANDS, WOODLANDS and RICH WILDLIFE, including great crested newts and a variety of birds.
This brings EXCELLENT WALKING, CYCLING and OUTDOOR SPACE right to your doorstep, perfectly blending MODERN NEW TOWN LIVING with a GENUINE COUNTRYSIDE FEEL.
The home is also just EIGHT MILES from CAMBRIDGE CITY CENTRE with good access via the A428, while existing bus services (such as the Stagecoach Citi 4) connect you to the city.
Looking ahead, the ambitious Cambourne to Cambridge (C2C) busway project will deliver even faster and more reliable links to key destinations including West Cambridge, the Biomedical Campus, and major employment and education hubs.
Cycling and walking routes throughout the town are thoughtfully planned, making everyday travel easy and enjoyable.
GUIDE PRICE of £375,000 to £400,000 PROPERTY MEASUREMENTS KITCHEN/BREAKFAST ROOM - 3.31m x 2.97m WC - 1.75m x 0.97m LIVING ROOM - 4.55m x 3.55m CONSERVATORY - 3.79m x 2.93m FAMILY ROOM/BEDROOM FOUR - 3.89m x 2.71m MASTER BEDROOM - 2.83m x 2.71m EN-SUITE SHOWER ROOM - 1.68m x 1.60m BEDROOM TWO - 3.22m x 2.53m BEDROOM THREE - 3.58m x 1.90m BATHROOM - 1.94m x 1.64m GARAGE - 2.84m x 1.23m ABOUT UPPER CAMBOURNE Upper Cambourne is an excellent place to live, particularly for families who value modern amenities, green spaces, and strong education options within a growing, well-planned community.
One of the standout features is the quality of schooling.
Upper Cambourne benefits from highly regarded primary schools, such as The Vine Inter-Church Primary School (rated Good by Ofsted) and nearby options like Hardwick and Cambourne Community Primary.
These feed into Cambourne Village College , which achieved an Outstanding rating across all areas in its March 2025 Ofsted inspection, including quality of education, behaviour, personal development, leadership, and sixth form provision.
The school is known for its ambitious curriculum and nurturing environment, and it has strong links to the high-performing Comberton Village College academy chain.
This provides a clear, high-quality education pathway from primary right through to sixth form without needing to leave the area. Transport links are solid and set to improve further.
The A428 offers a direct route to Cambridge (about 8-10 miles away), making commuting by car straightforward, while reliable bus services like the Stagecoach Citi 4 already connect residents to the city centre, Biomedical Campus, and other key sites.
Extensive pedestrian and cycle networks make walking and cycling to local schools, shops, and facilities very convenient.
Looking ahead, the ambitious Cambourne to Cambridge (C2C) busway project continues to progress, with plans for a dedicated, faster link that would significantly enhance public transport reliability and journey times to major employment and education hubs in Cambridge.
Overall, Upper Cambourne combines family-friendly living with excellent schools and improving connectivity, all wrapped in a green, modern new-town setting — making it a smart choice for those wanting space, community, and long-term potential.
PROPERTY DISCLAIMER We are required by law to conduct anti-money laundering checks on all those selling or buying a property as prescribed by the Money Laundering Regulations 2017.
Whilst we retain responsibility for ensuring checks and any ongoing monitoring are carried out correctly, the initial checks are carried out on our behalf by Coadjute who will contact you once you have agreed to instruct us in your sale or had an offer accepted on a property you wish to buy.
The cost of these checks is £45 + VAT, which covers the cost of obtaining relevant data and any manual checks and monitoring which might be required.
This fee will need to be paid by you in advance of us publishing your property (in the case of a vendor) or issuing a memorandum of sale (in the case of a buyer), directly to Coadjute, and is non-refundable.
We will receive some of the fee taken by Coadjute to compensate for its role in the provision of these checks 1.
Money Laundering Regulations: Intending purchasers will be asked to produce identification documentation at a later stage and we would ask for your co-operation in order that there will be no delay in agreeing the sale.
2.
General: While we endeavour to make our sales particulars fair, accurate and reliable, they are only a general guide to the property and, accordingly, if there is any point which is of particular importance to you, please contact the office and we will be pleased to check the position for you, especially if you are contemplating travelling some distance to view the property.
3. The measurements indicated are supplied for guidance only and as such must be considered incorrect. 4.
Services: Please note we have not tested the services or any of the equipment or appliances in this property, accordingly we strongly advise prospective buyers to commission their own survey or service reports before finalising their offer to purchase.
5. These particulars are issued in good faith but do not constitute representations of fact or form part of any offer or contract.
The matters referred to in these details should be independently verified by prospective buyers.
Neither Lennon James or any of its employees have any authority to make or give any representation or warranty in relation to this property. EPC Rating: B
Value & comps
No previous sales on record.
Returns
Set an offer; the calculator follows it.
We're still gathering serviced-accommodation data for this area.
Archie refurb estimate: a Pro feature
0.0% below asking
This is not financial or investment advice. Prop AI Deals is not authorised by the Financial Conduct Authority (FCA) to provide investment advice.
All investment calculators, property analyses, and AI-generated insights are for informational purposes only. Property investment carries risk and may result in financial loss. All calculations should be independently verified and you should consult with FCA-authorised financial advisers before making any investment decisions.
Past performance does not guarantee future results. Tax implications vary by individual circumstances.
Deal
Properties like this can earn 2–3x BTL yields when converted to HMO, with retrofit costs around £10k/room. Sign in to see the full tier, yield projection, and cost breakdown.
Commercial properties like this can earn 30-50% higher yields when converted to residential under Class MA / Q / P / PA, with prior approval costing ~GBP 96/unit. Sign in to see the recommended route, yield uplift, and cost breakdown.
BRRR-suited properties can recycle 80-100% of investor capital on refi, leaving a high-yielding rental with most of the money out. Sign in to see the refurb cost stack, ARV projection, and refinance maths.
Detached + large garden = sub-division play. Pro tier unlocks the tier badge, plot size, uplift estimate, and regional land benchmark.
Short-lease flats trade at deep discount, but extending under the 1993 Act often costs far less than the discount. Pro tier unlocks the tier badge, premium breakdown, long-lease ARV and arbitrage maths.
See projected short-stay revenue vs a vanilla BTL for this property.
See real sub-let margins (HMO room rates & SA nightly rates) vs the landlord rent.
Area
Agent & docs

FAQ
About Welkin Way, Upper Cambourne, CB23
Explore nearby