3-bedroom house · LS29 8LX
Listing removedListed 83 days
Opportunity summary
See Archie’s verdict, returns by strategy and what to check before viewing.
About
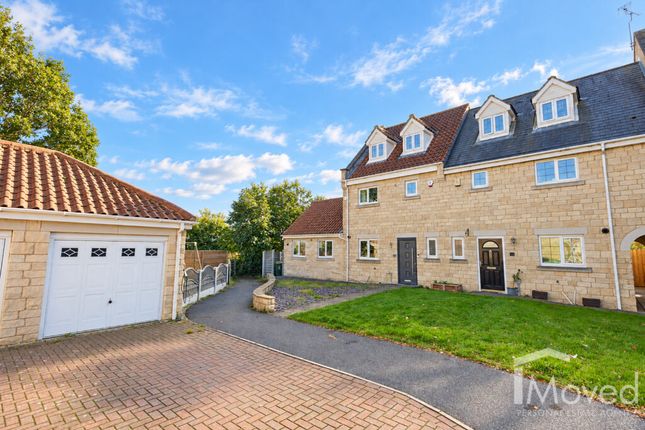
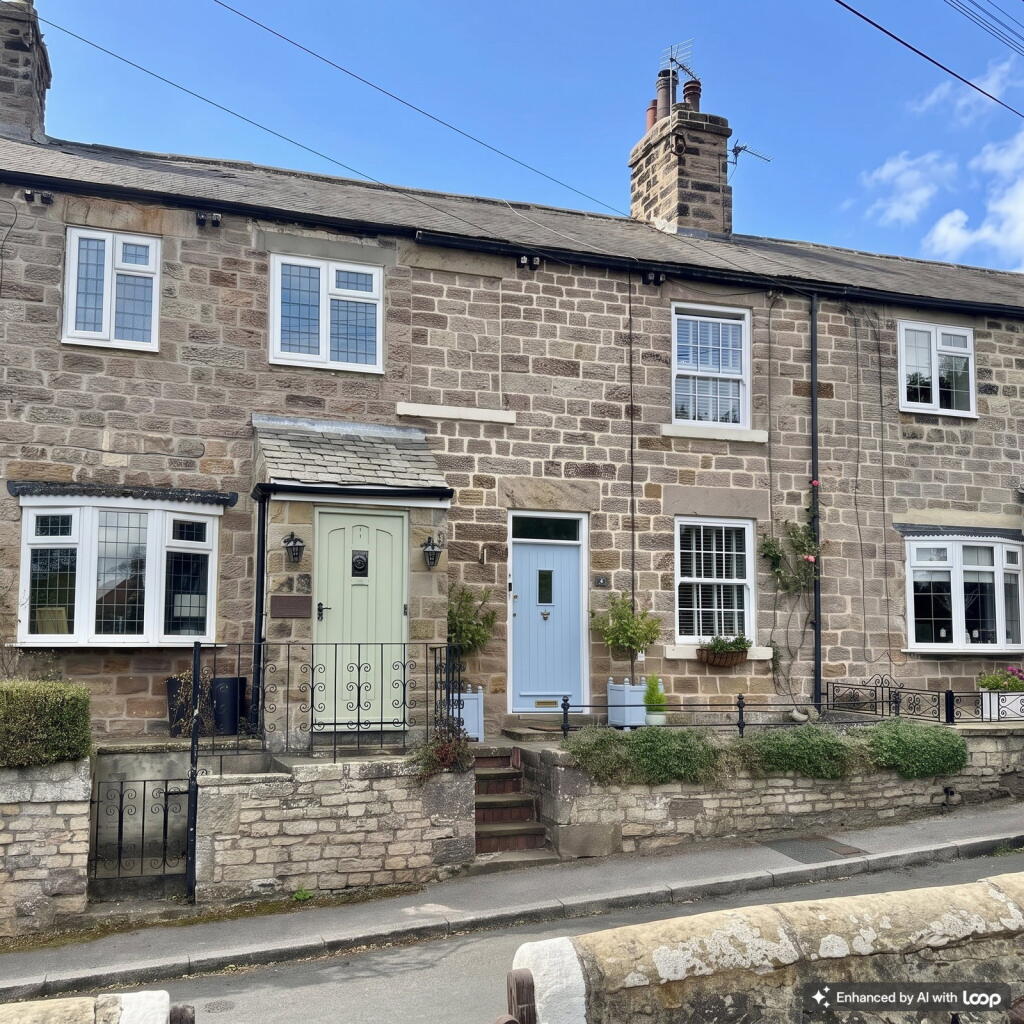
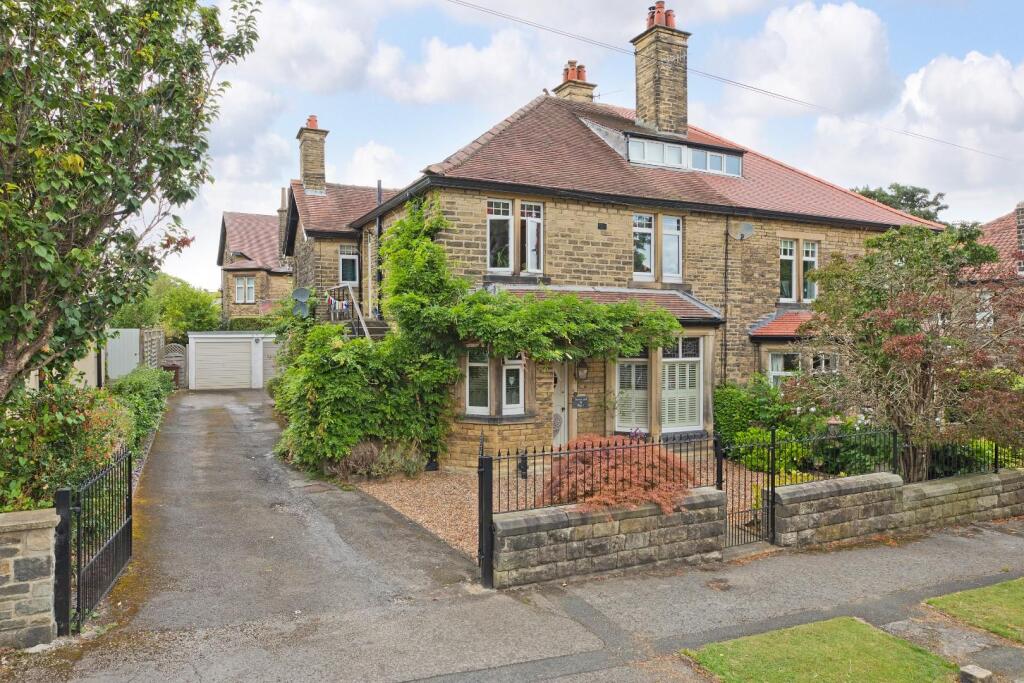
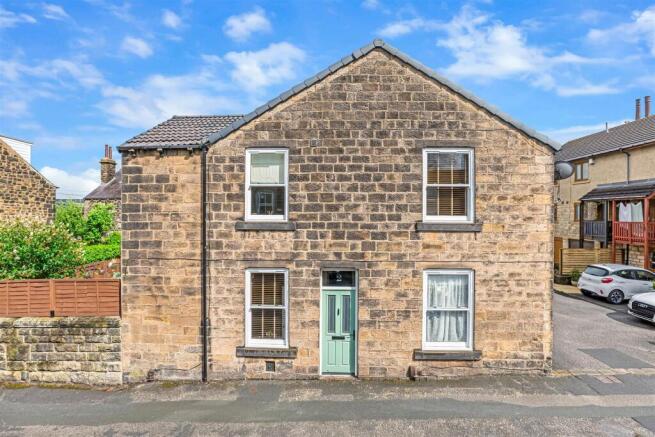
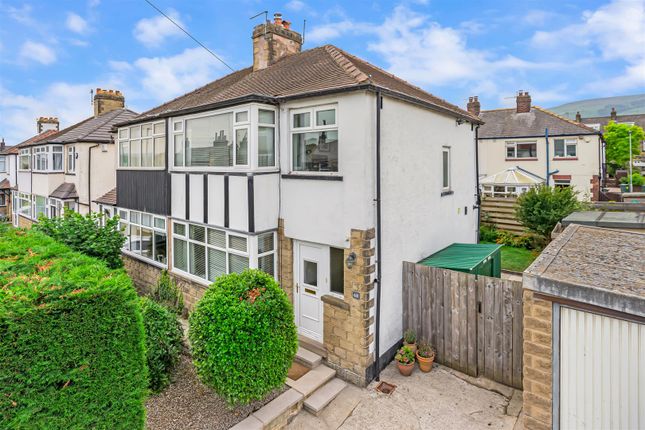
A traditional semi detached house offering well proportioned accommodation and having a good sized south facing rear garden.
The property includes a welcoming hallway, a through sitting room, a dining kitchen with integrated appliances and a large side porch on the ground floor.
At first floor level there are three bedrooms and a bathroom with a modern white suite. Externally there are gardens to front and rear, a single garage and off road parking in the drive.
Ground Floor Reception Hall (3.78m x 1.85m (12'5" x 6'1")) With a panelled entrance door, laminate floor and moulded ceiling cornice.
Sitting Room (5.82m x 3.58m (19'1" x 11'9")) A good sized sitting room with glazed double doors to the rear garden and a window to the front elevation.
Marble interior fireplace with a fitted gas fire and wooden surround. Laminate floor.
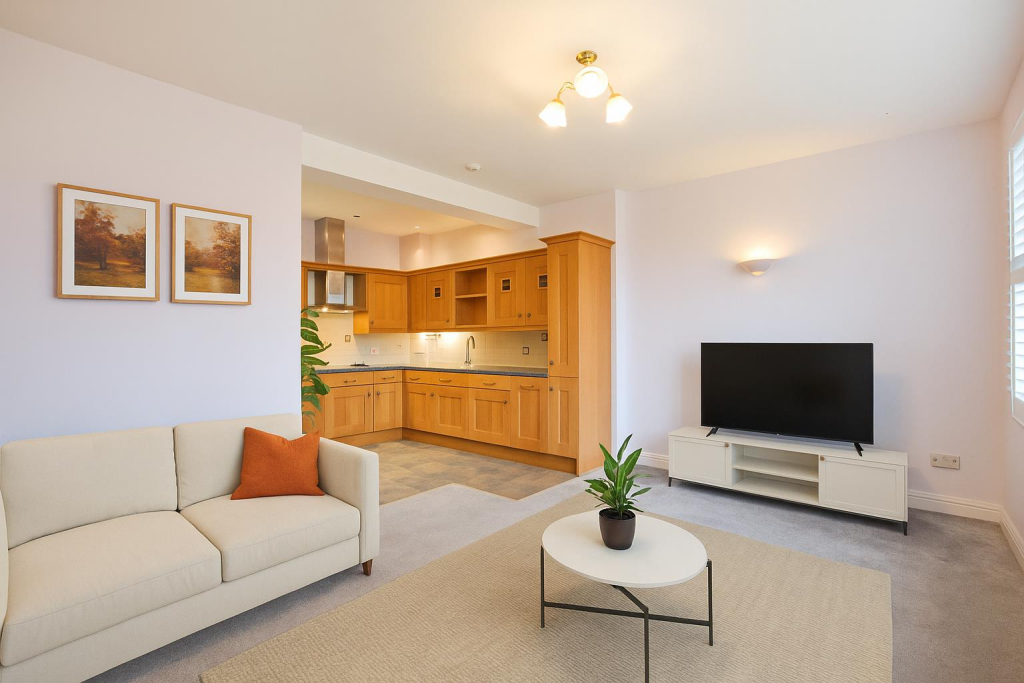
Dining Kitchen (3.81m x 3.30m (12'6" x 10'10")) Fitted with a range of base and wall units, coordinating work surfaces and an inset sink.
Integrated appliances include a fridge and freezer, microwave oven, electric cooker and hob with a hood over. Fitted floor to ceiling cupboard. Window to the rear elevation.
Side Entrance Porch (4.57m x 1.07m (15'0" x 3'6")) With a door to the side of the property. Plumbing for an automatic washer.
First Floor Landing Leading to: Bedroom (3.33m x 3.84m (max) (10'11" x 12'7" (max))) Window to the side and rear elevations. Recessed wardrobe and cupboard.
Bedroom (4.01m x 3.23m (13'2" x 10'7")) Window to the rear elevation. Bedroom (2.67m x 2.46m (8'9" x 8'1")) Window to the front elevation.
Bathroom Fitted with a white suite comprising a panelled bath having a shower over, pedestal wash basin and a low suite wc. Part tiled walls. Outside Single Garage With an up and over door.
Garden There is an enclosed garden area to the front. To the rear of the property is a good sized garden area enjoying a southerly aspect.
Ben Rhydding Located on the eastern side of Ilkley, Ben Rhydding sits just below the famous Cow and Calf Rocks and is a thriving community in its own right, sought after for its village appeal with a standout parade of shops, one of the districts most highly-regarded primary schools, St John's church and its own train station.
In the 19th century, then known as Wheatley, Ben Rhydding was noted for its hydropathic establishment. Council Tax City of Bradford Metropolitan District Council Tax Band C.
Mobile Signal/Coverage The mobile signal/coverage in this area can be verified via the following link: Offer Acceptance & Aml Regulations In accordance with the Money Laundering, Terrorist Financing and Transfer of Funds (Information on the Payer) Regulations 2017, and to comply with the expanded Money Laundering Regulations, we are required to obtain proof of how the property purchase will be financed, as well as valid identification from all prospective buyers.
Buyers are kindly asked to provide this information promptly to avoid any delay in agreeing the sale.
The cost for these checks is £30 per named buyer (inclusive of VAT), payable to the firm administering the money laundering id checks, Movebutler.
Please note that the property will not be marked as “sold subject to contract” until appropriate identification has been provided and all aml checks have been fully completed.
Please Note The extent of the property and its boundaries are subject to verification by inspection of the title deeds.
The measurements in these particulars are approximate and have been provided for guidance purposes only.
The fixtures, fittings and appliances have not been tested and therefore no guarantee can be given that they are in working order.
The internal photographs used in these particulars are reproduced for general information and it cannot be inferred that any item is included in the sale.
Tenure We are informed by the client/s that the property is Freehold.
Value & comps
No previous sales on record.
Returns
Set an offer; the calculator follows it.
We're still gathering serviced-accommodation data for this area.
Archie refurb estimate: a Pro feature
0.0% below asking
This is not financial or investment advice. Prop AI Deals is not authorised by the Financial Conduct Authority (FCA) to provide investment advice.
All investment calculators, property analyses, and AI-generated insights are for informational purposes only. Property investment carries risk and may result in financial loss. All calculations should be independently verified and you should consult with FCA-authorised financial advisers before making any investment decisions.
Past performance does not guarantee future results. Tax implications vary by individual circumstances.
Deal
Properties like this can earn 2–3x BTL yields when converted to HMO, with retrofit costs around £10k/room. Sign in to see the full tier, yield projection, and cost breakdown.
Commercial properties like this can earn 30-50% higher yields when converted to residential under Class MA / Q / P / PA, with prior approval costing ~GBP 96/unit. Sign in to see the recommended route, yield uplift, and cost breakdown.
BRRR-suited properties can recycle 80-100% of investor capital on refi, leaving a high-yielding rental with most of the money out. Sign in to see the refurb cost stack, ARV projection, and refinance maths.
Detached + large garden = sub-division play. Pro tier unlocks the tier badge, plot size, uplift estimate, and regional land benchmark.
Short-lease flats trade at deep discount, but extending under the 1993 Act often costs far less than the discount. Pro tier unlocks the tier badge, premium breakdown, long-lease ARV and arbitrage maths.
See projected short-stay revenue vs a vanilla BTL for this property.
See real sub-let margins (HMO room rates & SA nightly rates) vs the landlord rent.
Area
Agent & docs

FAQ
About 25, The Crescent, Ilkley
Explore nearby