We've tightened what earns a Pursue. A home now needs a published valuation, a strategy that still makes money after real running costs and lender stress tests, and no listing problems that would stop a mortgage. You'll see fewer Pursues, and each one has been checked harder.
See how verdicts work3-bedroom house · LS29 8PT
Sold STCListed 44 days
Opportunity summary
See Archie’s verdict, returns by strategy and what to check before viewing.
About
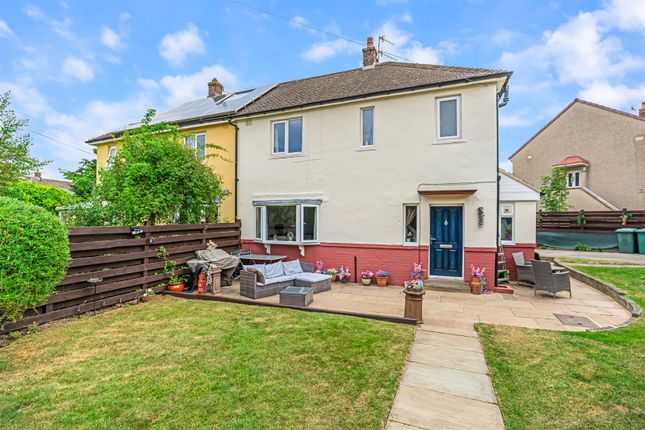
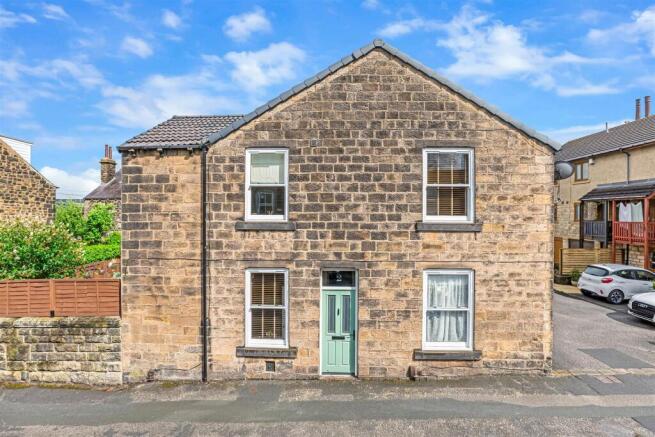
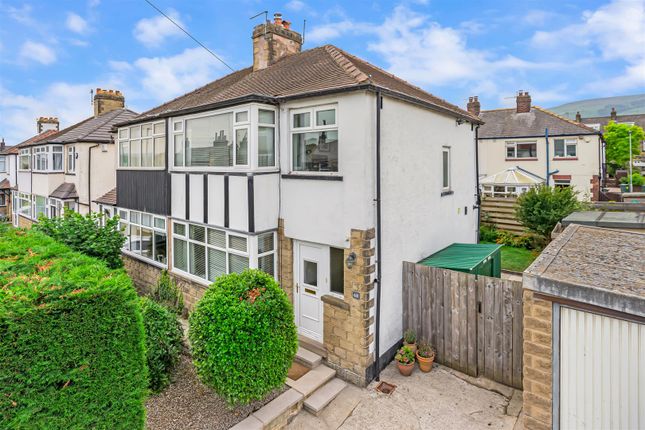
A spacious, characterful, three bedroom duplex apartment situated in a lovely, leafy cul de sac in the heart of Ben Rhydding.
With generously proportioned rooms, lounge and separate dining room/home office, single garage and plenty of on street parking this is a lovely property within walking distance of local amenities and train station.
One enters the apartment at first floor level via wide, stone steps into an entrance porch.
A glazed door from here opens into a spacious hallway with stripped pine doors giving access to the principal rooms including: a generous lounge, separate, dual aspect dining room, kitchen, bathroom, separate W.C.
and third bedroom. On the first floor one finds two double bedrooms and a landing area with useful storage cupboard off.
Outside there is a single garage, with access granted over the driveway, and there is ample on road parking on Wheatley Avenue.
Ben Rhydding has good local amenities including various shops, a primary school, church and train station. The renowned Wheatley Arms Pub offers good food and hostelry.
Ilkley town centre is approximately a mile away and offers more comprehensive shops, restaurants, cafés and everyday amenities including two supermarkets, health centre, playhouse, library and boutique cinema.
The town benefits from high achieving schools for all ages including Ilkley Grammar School and three sought after public schools, which are all within a short drive.
There are excellent sporting and recreational facilities.
Situated within the heart of the Wharfe Valley, surrounded by the famous Moors to the south and the River Wharfe to the north, Ilkley is regarded as an ideal base for the Leeds/Bradford commute.
Leeds Bradford international airport is only 11 miles away. This is a great apartment within easy walking distance of Ben Rhydding train station and excellent primary schools.
WITH GAS FIRED CENTRAL HEATING, DOUBLE GLAZING and with approximate room sizes the property comprises: First Floor - Entrance Porch - Stone steps lead up to the part glazed, uPVC entrance door, which opens into a useful entrance porch, ideal for storing coats and shoes after a walk in the surrounding countryside.
Hall - A lovely, spacious area with stripped pine doors opening into the principal rooms including the kitchen, dining room, lounge, cloakroom/W.C., bathroom and bedroom.
Laminate flooring, radiator, space for an item of furniture. A return, carpeted staircase with timber balustrading leads to the upper floor.
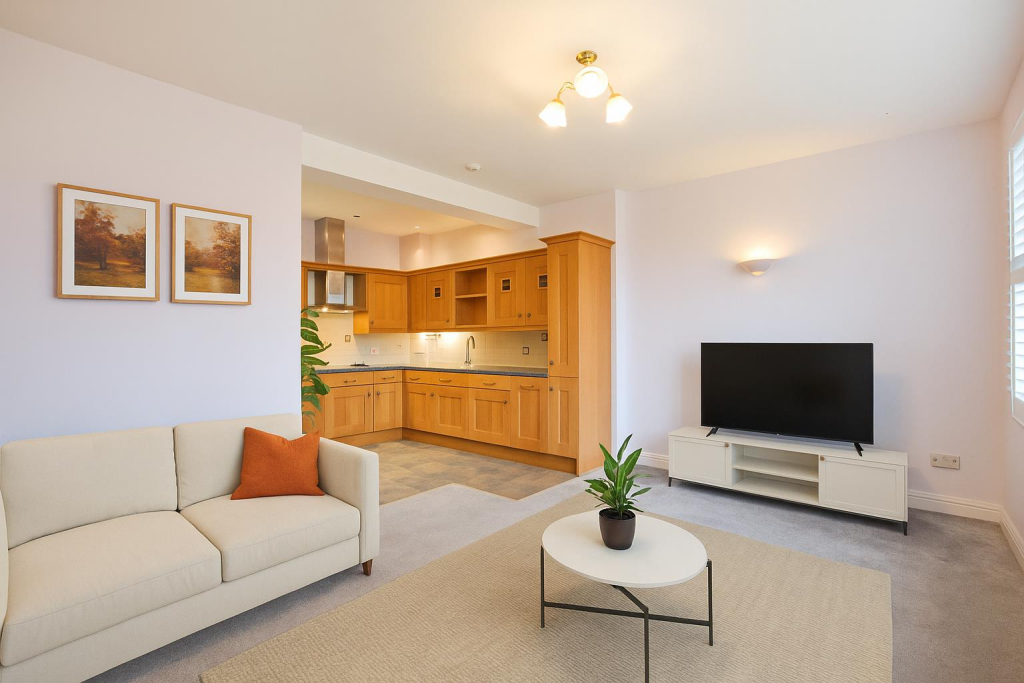
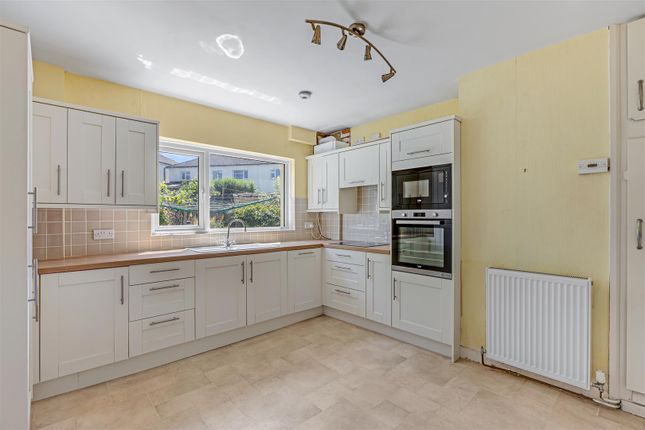
Kitchen - 4.27 x 2.28 (14'0" x 7'5") - Fitted with a range of pale wood effect base and wall units with stainless steel handles, laminate worksurfaces and tiled splashbacks.
Appliances include electric oven, four ring gas hob with extractor over, undercounter fridge, undercounter freezer and washing machine.
Stainless steel sink and drainer with mixer tap beneath a double glazed window to rear. Recessed ceiling lights, slate effect vinyl flooring, wall mounted, gas central heating boiler.
Lounge - 4.31 x 4.26 (14'1" x 13'11") - A generously proportioned room to the front of the property with carpeted flooring, two, tall double glazed windows and radiator.
A fireplace with timber surround, tiled slips and hearth is a lovely focal feature to this room. There is ample space for comfortable furniture and a dining table, if desired.
Bedroom Three - 4.28 x 4.24 (14'0" x 13'10") - A double bedroom, currently arranged as a home office, with laminate flooring, double glazed windows and radiator. Picture rail, fitted shelving.
Dining Room - 4.28 x 4.24 (14'0" x 13'10") - A large, dual aspect second reception room to the rear of the building, which is most flexible in use.
With carpeted flooring, double glazed windows and radiator. Fitted cupboards to one alcove. W.C. - With low level W.C., obscure, double glazed window and laminate flooring.
Bathroom - With panel bath with shower over, glazed screen, neutral wall tiling and pedestal handbasin with chrome taps. Obscure, double glazed window to rear, vinyl flooring.
Second Floor - Landing - A return, carpeted staircase with timber balustrading leads to the second floor landing, where doors open into two bedrooms and there is a useful, deep storage cupboard.
A Velux allows natural light and affords lovely views.
Bedroom One - 3.94 x 3.86 (12'11" x 12'7") - A good sized bedroom to the rear of the property with carpeted flooring, radiator and double glazed dormer window. Exposed beam.
Bedroom Two - 4.34 x 2.82 (14'2" x 9'3") - A double bedroom to the front elevation with carpeted flooring, radiator, double glazed window and fitted wardrobe. Exposed beam.
Outside - Garage - The property benefits from a single garage providing storage or parking with up and over door. There is right of access for the apartment owners over the drive.
Parking - There is ample on road parking close to the apartment.
Notes And Tenure - We are advised by our vendor that the apartment is leasehold with the remainder of a 999 year lease from 10th October 1977.
There is currently no service charge and a £1 per annum ground rent, which is not collected. There are two apartments in the building which own the other apartment's freehold.
External works and maintenance of the building are shared between the two flat owners. Utilities & Services - The property benefits from mains gas, electricity and drainage.
There is Ultrafast Fibre Broadband shown to be available to the property. Please visit the Mobile and Broadband Checker Ofcom website to check Broadband speeds and mobile phone coverage.
We are required by HMRC to undertake Anti Money Laundering checks on all prospective buyers once the purchase price and terms have been agreed.
The non refundable cost payable by the successful buyer is £42 (inclusive of VAT) per named buyer. We will undertake a search with Experian for the purposes of verifying your identity.
We will also request proof of funding.
Please note that the property will not be marked as SSTC (sold subject to contract) until the checks have been satisfactorily completed so we therefore ask buyers for their prompt cooperation so that there is no delay.
An invoice will be issued to you once the sale has been agreed to be paid by bank transfer to Harrison Robinson.
Value & comps
No previous sales on record.
Returns
Set an offer; the calculator follows it.
We're still gathering serviced-accommodation data for this area.
Archie refurb estimate: a Pro feature
0.0% below asking
This is not financial or investment advice. Prop AI Deals is not authorised by the Financial Conduct Authority (FCA) to provide investment advice.
All investment calculators, property analyses, and AI-generated insights are for informational purposes only. Property investment carries risk and may result in financial loss. All calculations should be independently verified and you should consult with FCA-authorised financial advisers before making any investment decisions.
Past performance does not guarantee future results. Tax implications vary by individual circumstances.
Deal
Properties like this can earn 2–3x BTL yields when converted to HMO, with retrofit costs around £10k/room. Sign in to see the full tier, yield projection, and cost breakdown.
Commercial properties like this can earn 30-50% higher yields when converted to residential under Class MA / Q / P / PA, with prior approval costing ~GBP 96/unit. Sign in to see the recommended route, yield uplift, and cost breakdown.
BRRR-suited properties can recycle 80-100% of investor capital on refi, leaving a high-yielding rental with most of the money out. Sign in to see the refurb cost stack, ARV projection, and refinance maths.
Detached + large garden = sub-division play. Pro tier unlocks the tier badge, plot size, uplift estimate, and regional land benchmark.
Short-lease flats trade at deep discount, but extending under the 1993 Act often costs far less than the discount. Pro tier unlocks the tier badge, premium breakdown, long-lease ARV and arbitrage maths.
See projected short-stay revenue vs a vanilla BTL for this property.
See real sub-let margins (HMO room rates & SA nightly rates) vs the landlord rent.
Area
Agent & docs

FAQ
About Wheatley Avenue, Ilkley
Explore nearby