2-bedroom house · GL11 6LB
Listing removedListed 218 days
Opportunity summary
See Archie’s verdict, returns by strategy and what to check before viewing.
About
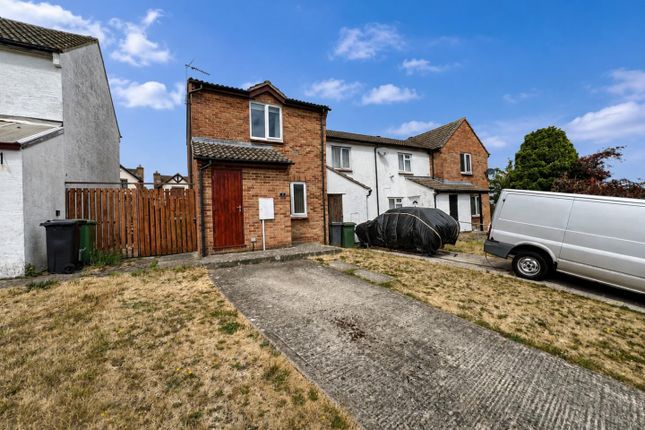
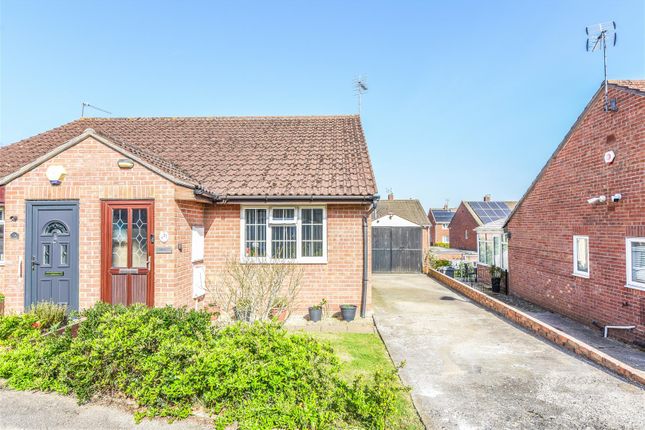
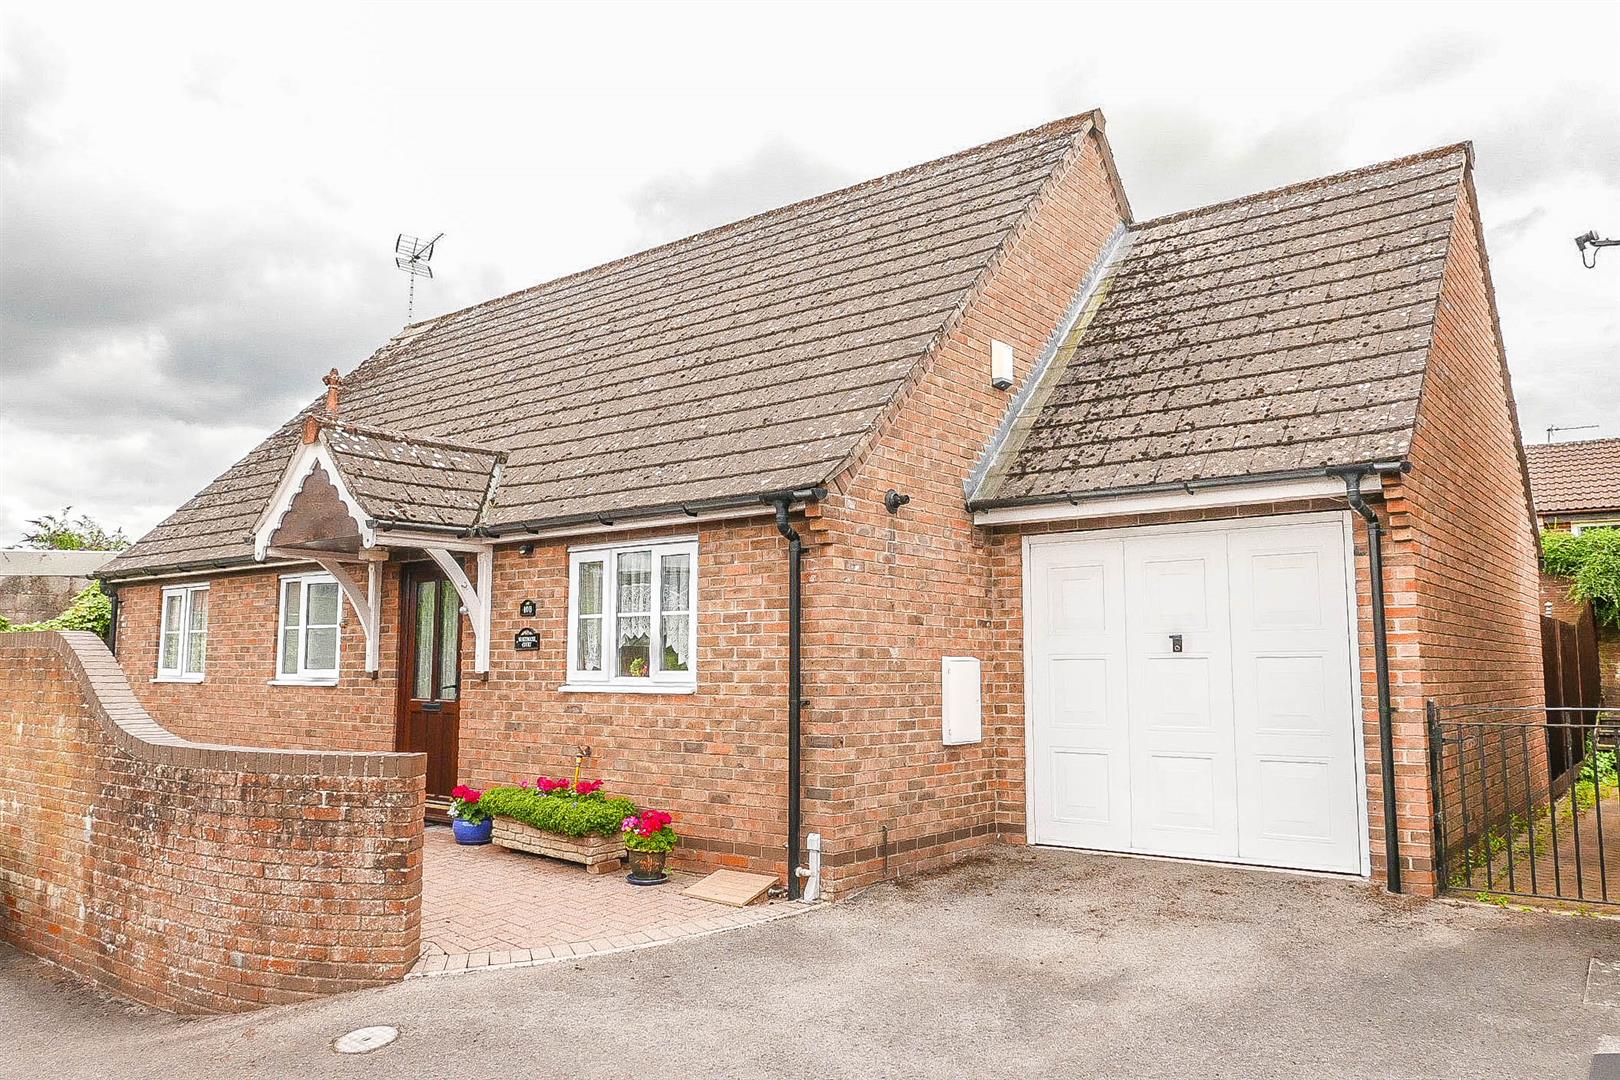
Two-bedroom semi-detached bungalow in a popular location, offered with no onward chain. Enjoying an open outlook beside allotments with views towards Stinchcombe Woods.
Requiring modernisation, ideal for buyers looking to add value. Garage, driveway parking and enclosed rear garden.
EPC: D Situation This semi-detached bungalow is situated in Rock Road, which is a well established area and is within easy walking distance of local facilities which include: Convenience store, hairdressers, an award winning butcher and Cam Woodfield primary school.
Cam village centre offers a Tesco supermarket, chemist, post office and other retailers, doctors and dentists surgeries and a 'Park and Ride' railway station in Box Road.
The nearby town of Dursley offers a wider range of shopping facilities including: Sainsbury's supermarket, numerous independent retailers, library, swimming pool and Rednock comprehensive school.
Directions If travelling from the centre of Dursley proceed out of town on the A4135 Kingshill Road, proceed towards Cam and at the third mini roundabout turn left into Woodfield Road and after four hundred metres turn right at the next mini roundabout, then immediately left and the property will be located on the left hand side after the allotments.
Description This property has been in the same ownership for a number of years and has been well loved in that time.
Now offered to the market with no onward chain, the property is ready for the next owner to start their new chapter.
The property benefits from an open approach being next to the allotments and enjoys views across to Stinchcombe Woods.
The accommodation comprises of two bedrooms, bathroom, good sized lounge and kitchen. To the rear is an enclosed garden, patio, garage and driveway to front.
The Accommodation (Please note that our room sizes are quoted in metres to the nearest one hundredth of a metre on a wall to wall basis.
The imperial equivalent (included in brackets) is only intended as an approximate guide). Entrance Hall Radiator, door with double glazed side light, access to loft.
Lounge (5.60m x 3.66m (18'4" x 12'0")) Two radiators, gas fire, double glazed patio doors.
Kitchen (2.49m x 2.37m (8'2" x 7'9")) Range of wall and base units, sink unit, spaces for fridge freezer, washing machine and dishwasher, cooker hood, splashback.
Bedroom One (3.00m x 2.95m (9'10" x 9'8")) Radiator, built-in wardrobe, double glazed window. Bedroom Two (2.91m x 2.49m (9'6" x 8'2")) Radiator, double glazed window, wardrobe.
Shower Room Suite comprising walk-in shower cubicle, low level WC, pedestal wash hand basin, tiled wall, airing cupboard, radiator, extractor, double glazed window.
Externally To the rear the garden has lawn, shrubs, wooden panel fence, patio to side.
To the front of the property there is a single detached garage and driveway with gates and parking for three cars .
Agent Notes Tenure: Freehold Services: All mains services are understood to be connected. Council Tax Band: B Broadband: Overhead/underground wire (not fibre).
For mobile signal and wireless broadband: Please see for more information The property is subject to probate and is an unregistered title. Viewing By appointment with the owner's sole agents as over.
Financial Services We may offer prospective purchasers' financial advice in order to assist the progress of the sale.
Bennett Jones Partnership introduces only to Kingsbridge Independent Mortgage Advice and if so, may be paid an introductory commission which averages £128.00.
Value & comps
No previous sales on record.
Returns
Set an offer; the calculator follows it.
We're still gathering serviced-accommodation data for this area.
Archie refurb estimate: a Pro feature
0.0% below asking
This is not financial or investment advice. Prop AI Deals is not authorised by the Financial Conduct Authority (FCA) to provide investment advice.
All investment calculators, property analyses, and AI-generated insights are for informational purposes only. Property investment carries risk and may result in financial loss. All calculations should be independently verified and you should consult with FCA-authorised financial advisers before making any investment decisions.
Past performance does not guarantee future results. Tax implications vary by individual circumstances.
Deal
Properties like this can earn 2–3x BTL yields when converted to HMO, with retrofit costs around £10k/room. Sign in to see the full tier, yield projection, and cost breakdown.
Commercial properties like this can earn 30-50% higher yields when converted to residential under Class MA / Q / P / PA, with prior approval costing ~GBP 96/unit. Sign in to see the recommended route, yield uplift, and cost breakdown.
BRRR-suited properties can recycle 80-100% of investor capital on refi, leaving a high-yielding rental with most of the money out. Sign in to see the refurb cost stack, ARV projection, and refinance maths.
Detached + large garden = sub-division play. Pro tier unlocks the tier badge, plot size, uplift estimate, and regional land benchmark.
Short-lease flats trade at deep discount, but extending under the 1993 Act often costs far less than the discount. Pro tier unlocks the tier badge, premium breakdown, long-lease ARV and arbitrage maths.
See projected short-stay revenue vs a vanilla BTL for this property.
See real sub-let margins (HMO room rates & SA nightly rates) vs the landlord rent.
Area
Agent & docs
FAQ
About 1, Rock Road, Dursley
Explore nearby