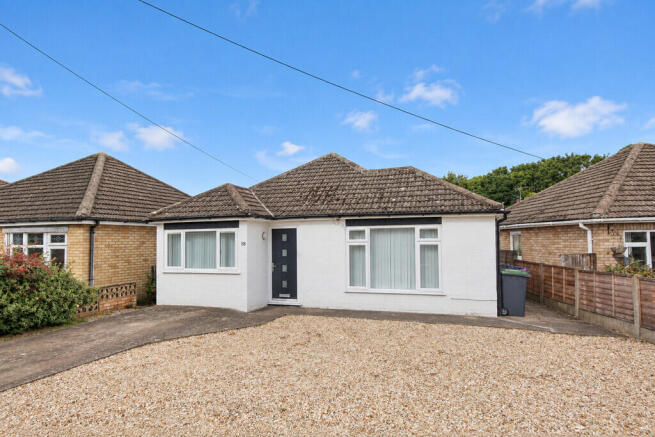
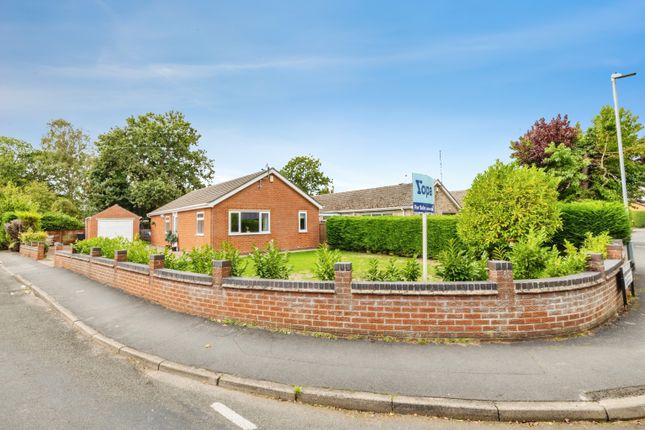
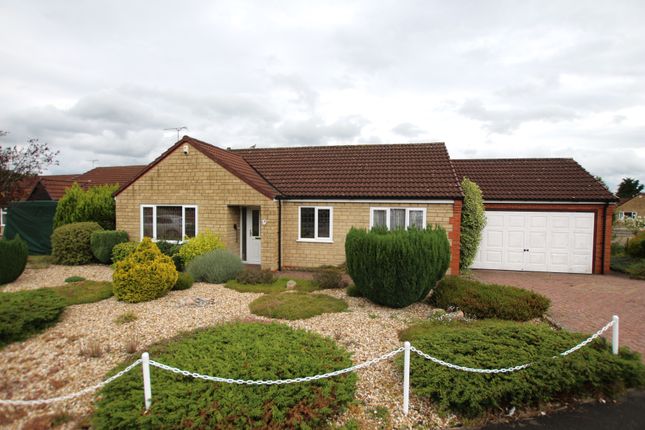
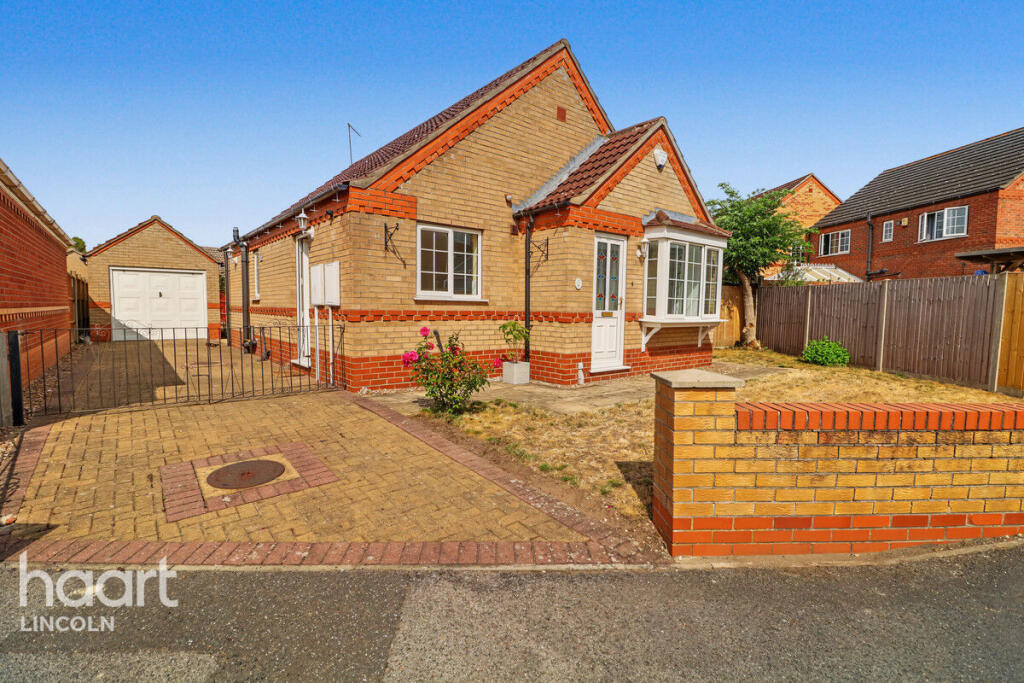
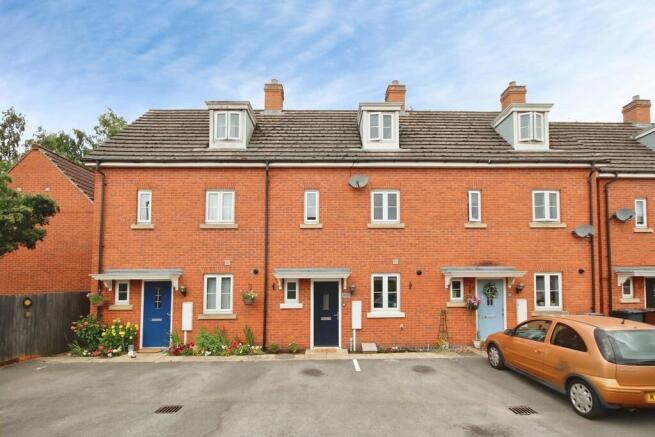
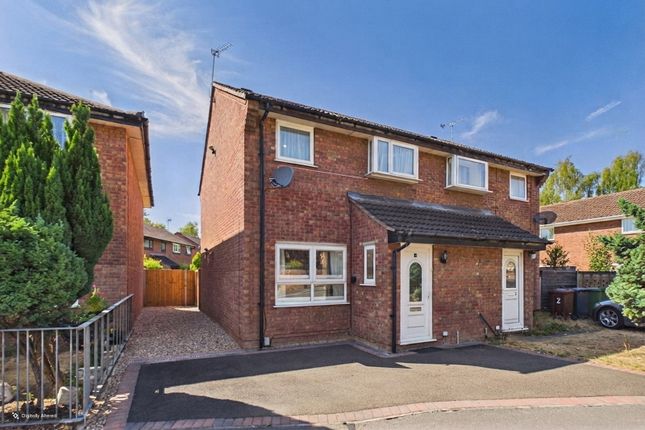
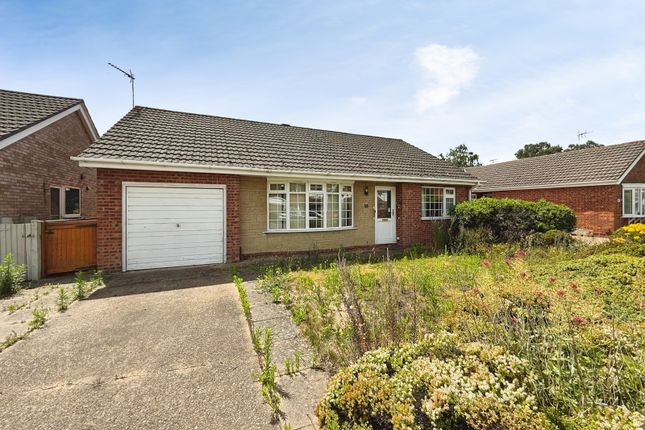
3-bedroom house · LN6 0TB
Listing removedListed 155 days
Opportunity summary
See Archie’s verdict, returns by strategy and what to check before viewing.
About
Welcome to 14 Cherry Blossom Court, Lincoln Our professional property video, 360 virtual tour and detailed 2D and 3D floor plans are all available for this property, allowing buyers to fully explore the home before arranging a viewing.
This well presented three bedroom home is positioned within a sought after residential setting in Birchwood, enjoying lovely woodland aspects to the rear together with direct gated access into the surrounding woodland.
This attractive home offers well balanced accommodation throughout and benefits from a part converted garage, creating an additional dining room/family room while still retaining useful front storage space.
The slightly larger than average plot, private rear outlook and versatile living space make this a fantastic opportunity for professionals, couples and families alike.
The accommodation briefly comprises an entrance hallway with downstairs WC, modern fitted kitchen, spacious living room and a separate dining room/family room both overlooking the rear garden with French doors.
Upstairs, the main bedroom enjoys attractive woodland views and benefits from a modern ensuite shower room, alongside two further good sized bedrooms and a modern family bathroom.
Outside, the property offers driveway parking to the front together with the remaining garage storage area, while the rear garden enjoys a lovely enclosed feel with direct gated access leading directly out towards the woodland beyond.
Properties in locations such as this, with woodland aspects and flexible living accommodation, are always highly sought after and early viewing is strongly recommended.
Accommodation Hallway 15'11" x 3'1" (4.86m x 0.95m) Downstairs WC 6'5" x 2'11" (1.97m x 0.89m) Kitchen 15'1" x 8'3" (4.61m x 2.52m) Living Room 11'10" x 14'8" (3.63m x 4.48m) Dining Room / Family Room 11'4" x 8'11" (3.48m x 2.73m) Store (external access) 4'0" x 9'0" (1.24m x 2.76m) First Floor Landing 9'4" x 3'2" (2.85m x 0.97m) with airing cupboard.
Bedroom One 10'4" x 11'10" (3.16m x 3.62m) Ensuite to Bedroom 1 8'0" x 2'9" (2.45m x 0.86m) Modern fitted ensuite shower room.
Bedroom Two 10'3" x 7'11" (3.13m x 2.42m) Bedroom Three 9'3" x 6'7" (2.84m x 2.03m) Family Bathroom 5'9" x 7'10" (1.78m x 2.40m) Location: Cherry Blossom Court is situated within the ever popular Birchwood area of Lincoln, well placed for a wide range of local amenities including schooling, supermarkets, shops, cafes, leisure facilities and excellent road links including easy access towards the A46 and Lincoln City Centre.
The nearby woodland walks and green spaces only add further to the appeal of this fantastic location.
North Hykeham train station is approximately 2.5 miles away, offering free parking and links to Newark Northgate Station which provides a high speed direct rail link to London (Kings Cross from 80 minutes).
EPC - C tenure - Freehold services - Mains Gas, water, electricity, and drainage are connected. The property benefits from having uPVC double glazing and gas central heating throughout.
Council tax - Council Tax Band B as advised by Lincoln City Council Website agents note - Please be advised that their property details may be subject to change and must not be relied upon as an accurate description of this home.
Although these details are thought to be materially correct, the accuracy cannot be guaranteed, and they do not form part of any contract.
All services and appliances must be considered 'untested' and a buyer should ensure their appointed solicitor collates any relevant information or service/warranty documentation.
Please note, all dimensions are approximate/maximums and should not be relied upon for the purposes of floor coverings.
Anti-money laundering regulations - We are required by law to conduct Anti-Money Laundering (aml) checks on all parties involved in the sale or purchase of a property.
We take the responsibility of this seriously in line with hmrc guidance in ensuring the accuracy and continuous monitoring of these checks.
Our partner, Movebutler, will carry out the initial checks on our behalf. They will contact you once your offer has been accepted, to conclude where possible a biometric check with you electronically.
As an applicant, you will be charged a non-refundable fee of £30 (inclusive of VAT) per buyer for these checks. The fee covers data collection, manual checking, and monitoring.
You will need to pay this amount directly to Movebutler and complete all Anti-Money Laundering (aml) checks before your offer can be formally accepted.
Please call Stacey or Darren to arrange your viewing.
Value & comps
No previous sales on record.
Returns
Set an offer; the calculator follows it.
We're still gathering serviced-accommodation data for this area.
Archie refurb estimate: a Pro feature
0.0% below asking
This is not financial or investment advice. Prop AI Deals is not authorised by the Financial Conduct Authority (FCA) to provide investment advice.
All investment calculators, property analyses, and AI-generated insights are for informational purposes only. Property investment carries risk and may result in financial loss. All calculations should be independently verified and you should consult with FCA-authorised financial advisors before making any investment decisions.
Past performance does not guarantee future results. Tax implications vary by individual circumstances.
Deal
Properties like this can earn 2–3x BTL yields when converted to HMO, with retrofit costs around £10k/room. Sign in to see the full tier, yield projection, and cost breakdown.
Commercial properties like this can earn 30-50% higher yields when converted to residential under Class MA / Q / P / PA, with prior approval costing ~GBP 96/unit. Sign in to see the recommended route, yield uplift, and cost breakdown.
BRRR-suited properties can recycle 80-100% of investor capital on refi, leaving a high-yielding rental with most of the money out. Sign in to see the refurb cost stack, ARV projection, and refinance maths.
Detached + large garden = sub-division play. Pro tier unlocks the tier badge, plot size, uplift estimate, and regional land benchmark.
Short-lease flats trade at deep discount, but extending under the 1993 Act often costs far less than the discount. Pro tier unlocks the tier badge, premium breakdown, long-lease ARV and arbitrage maths.
See projected short-stay revenue vs a vanilla BTL for this property.
See real sub-let margins (HMO room rates & SA nightly rates) vs the landlord rent.
Area
Agent & docs

FAQ
About 14, Cherry Blossom Court, Lincoln
Explore nearby