We've tightened what earns a Pursue. A home now needs a published valuation, a strategy that still makes money after real running costs and lender stress tests, and no listing problems that would stop a mortgage. You'll see fewer Pursues, and each one has been checked harder.
See how verdicts work5-bedroom house · SK8 3EB
Listing removedListed 190 days
Opportunity summary
See Archie’s verdict, returns by strategy and what to check before viewing.
About
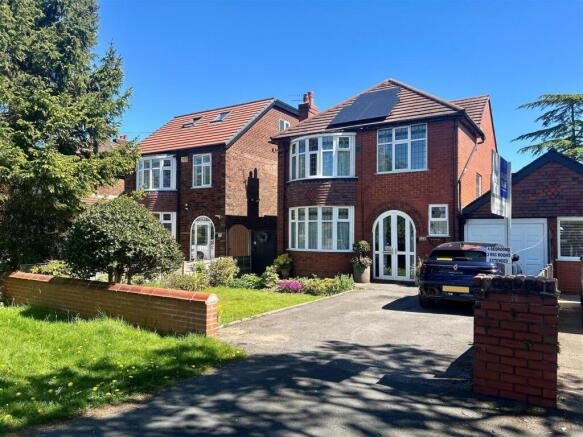
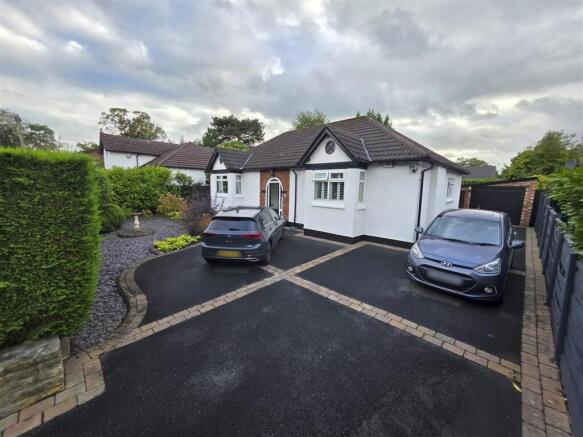
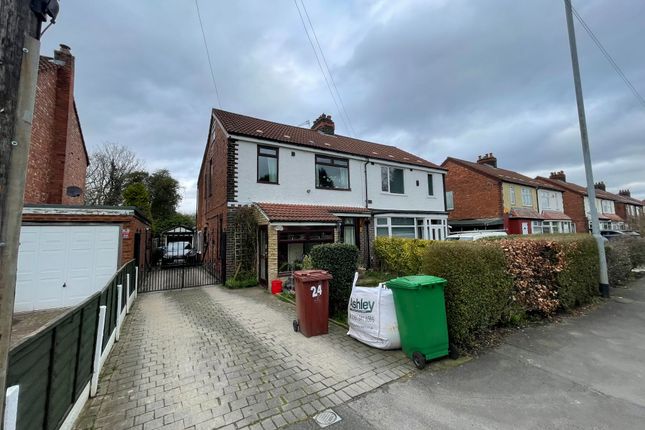
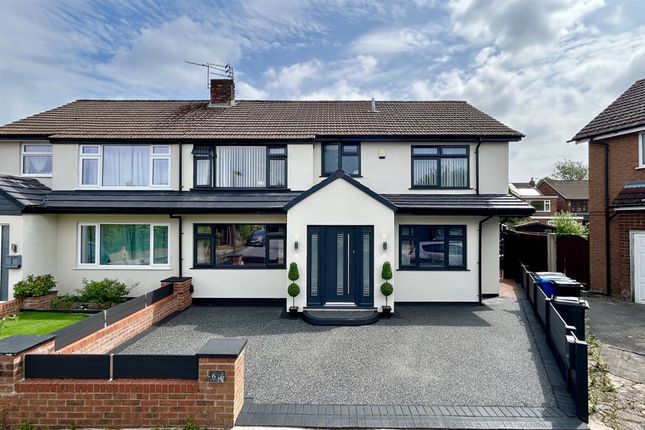
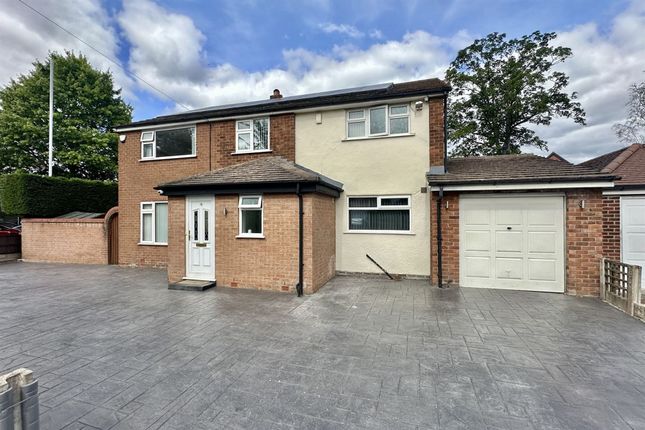
Beautiful Extended Semi Detached Residence with Exceptional Family Living Space in One of Heald Green’s Most Sought-After Roads Key Features: Substantial extended five/six-bedroom Semi detached home Four bathrooms including multiple en-suites Expansive through lounge with dedicated dining area Contemporary open-plan kitchen with integrated appliances Bright garden room with panoramic outlook over rear garden Flexible ground floor layout with office/optional sixth bedroom Ground floor shower room, ideal for guests or multi-generational living Large utility room with extensive storage solutions Impressive principal suite with private sitting area and en-suite Further en-suite bedrooms plus spacious family bathroom Generous driveway providing extensive off-road parking Landscaped rear garden with patio and pergola for entertaining Excellent school provision and strong commuter links (M56/M60, Manchester access) Description: A home of genuine scale, flexibility, and presence, this superbly extended detached residence offers a rare opportunity to acquire a property of outstanding proportion in a prime position within Heald Green.
Designed with modern family life in mind, the house delivers a highly adaptable layout, generous room sizes, and a seamless flow between living spaces, all finished to a well-maintained standard throughout.
The ground floor immediately sets the tone with a wide and welcoming entrance hallway leading into a striking through lounge and dining room.
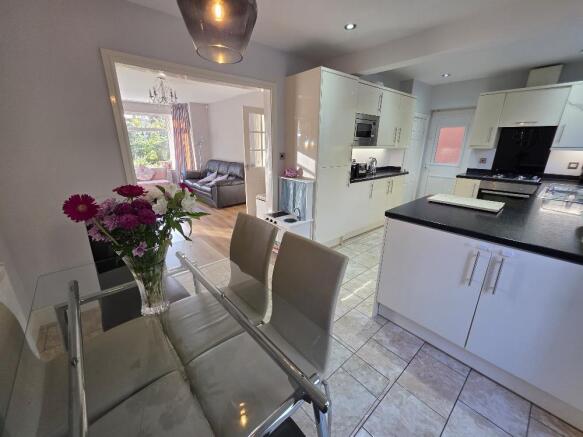
This impressive space is ideal for both everyday living and entertaining, enhanced by its natural flow into a bright garden room that frames views across the landscaped rear garden.
Together, these spaces create a superb social heart of the home with excellent versatility.
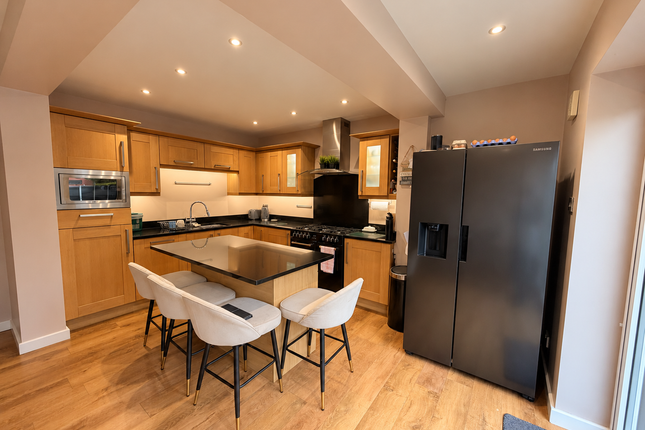
The kitchen is fitted with a range of contemporary units and integrated appliances, designed to support both practical family use and entertaining.
A separate utility room provides additional workspace and storage, helping to keep the main living areas uncluttered and functional.
The ground floor further benefits from a dedicated office space, which may also serve as a sixth bedroom if required, alongside a modern shower room that adds excellent convenience for guests or extended family arrangements.
Across the upper floors, the property continues to deliver exceptional accommodation.
Five well-proportioned bedrooms are complemented by multiple en-suite bathrooms, offering comfort and privacy for a growing household.
The principal suite is a particularly notable feature, providing generous proportions alongside a dedicated sitting area and private en-suite-creating a calm and well-defined retreat within the home.
A further family bathroom serves the remaining bedrooms. Externally, the property is equally impressive.
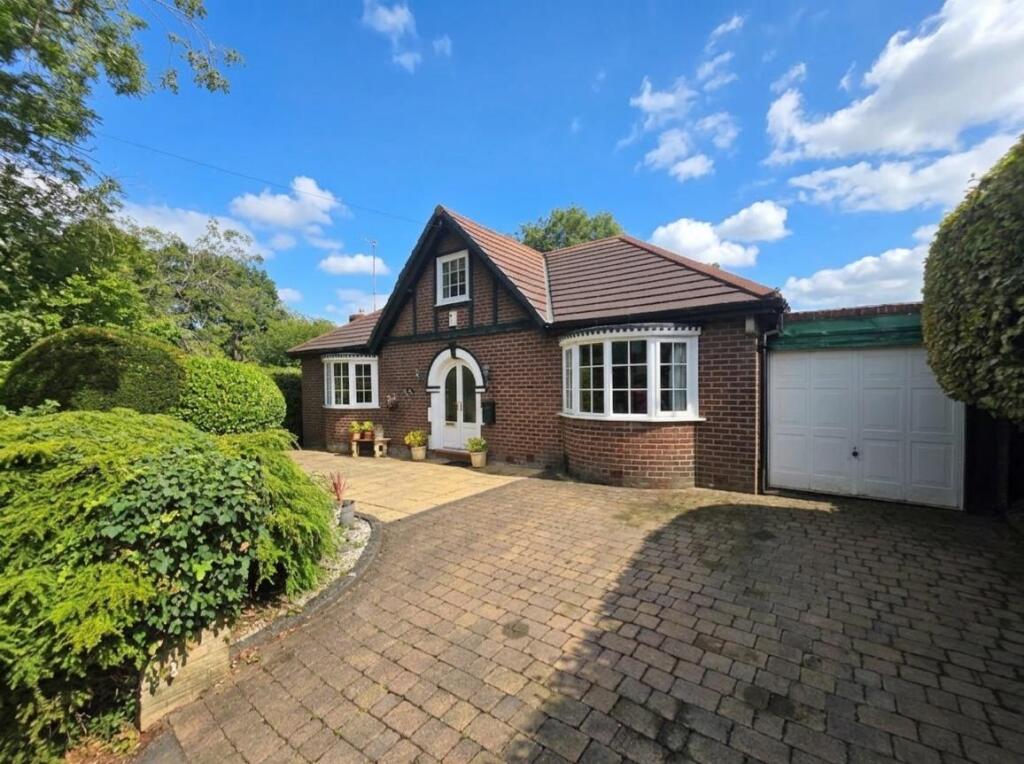
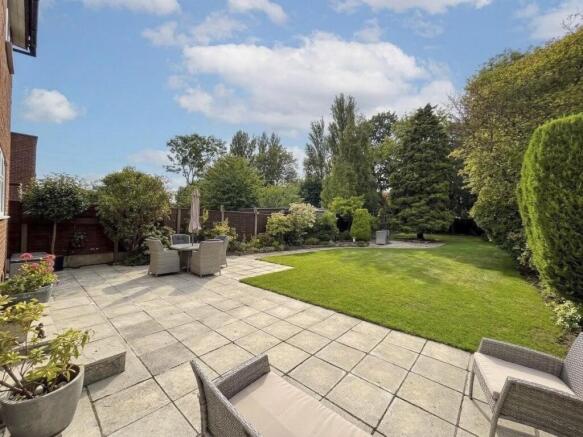
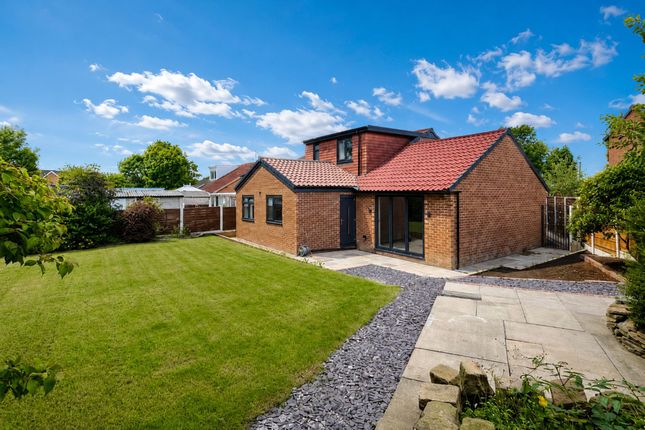
A wide driveway provides extensive off-road parking, while the rear garden has been carefully landscaped to balance relaxation and practicality.
With mature planting, defined seating areas, a large patio, and a pergola for shaded outdoor dining, the space is ideally suited to both family life and entertaining on a larger scale.
Positioned within easy reach of local amenities in Heald Green village, the home also benefits from a strong selection of nearby schools and excellent transport connectivity.
Fast access to the M56 and M60, alongside reliable rail and bus links, ensures straightforward travel into Manchester and surrounding commercial centres.
This is a substantial, highly versatile residence that combines size, functionality, and location in a way that is rarely available-offering a long-term family home with genuine flexibility for evolving needs.
Viewing is highly recommended to fully appreciate the size and potential of this property.
Buyer Process: Our customers use British Homebuyers to either purchase or assist in selling properties quickly and reliably.
Therefore any new applicants to purchase are subject to vetting to ensure they meet strict criteria. Exclusivity Fee: You can secure the purchase by paying an exclusivity fee of £2,000.
This grants the buyer exclusive rights to proceed with the purchase for the duration of the conveyancing process, during which time the seller agrees to remove the property from the market and not negotiate with other parties.
The exclusivity fee is returned to the buyer upon successful completion of the purchase.
A processing fee of £200 is required in order to draw up an exclusive legally binding contract between the buyer and seller.
This agreement sets out the terms of exclusivity and seller commitment but does not constitute an exchange of contracts.
This arrangement provides buyers with reassurance that the property is secured exclusively for them, reducing the risk of gazumping and unnecessary aborted costs.
Disclaimer The particulars are set out as a general outline only for the guidance of intended purchasers and do not constitute, any part of a contract.
Nothing in these particulars shall be deemed to be a statement that the property is in good structural condition or otherwise nor that any of the services, appliances, equipment or facilities are in good working order.
Purchasers should satisfy themselves of this prior to purchasing. The photograph(s) depict only certain parts of the property. It should not be assumed that any contents/furniture etc.
Photographed are included in the sale. It should not be assumed that the property remains as displayed in the photograph(s).
No assumption should be made with regard to parts of the property that have not been photographed.
Any areas, measurements, aspects or distances referred to are given as a guide only and are not precise. If such details are fundamental to a purchase, purchasers must rely on their own enquiries.
Descriptions of the property are subjective and are used in good faith as an opinion and not as a statement of fact.
Please make further inquiries to ensure that our descriptions are likely to match any expectations you may have.
Living Room / Dining Room (8.24m x 3.37m) Kitchen (3.99m x 2.26m) Shower Room Snug Utility Room (4.45m x 2.11m) Pantry Office (3.35m x 2.06m) Master Bedroom (5.26m x 3.17m) Ensuite WC Bedroom 2 (3.4m x 3.17m) Bedroom 3 (3.86m x 2.29m) Bedroom 4 (2.77m x 2.29m) Bedroom 5 (2.82m x 2.29m) Bathroom (2.58m x 2.26m)
Value & comps
No previous sales on record.
Returns
Set an offer; the calculator follows it.
We're still gathering serviced-accommodation data for this area.
Archie refurb estimate: a Pro feature
0.0% below asking
This is not financial or investment advice. Prop AI Deals is not authorised by the Financial Conduct Authority (FCA) to provide investment advice.
All investment calculators, property analyses, and AI-generated insights are for informational purposes only. Property investment carries risk and may result in financial loss. All calculations should be independently verified and you should consult with FCA-authorised financial advisers before making any investment decisions.
Past performance does not guarantee future results. Tax implications vary by individual circumstances.
Deal
Properties like this can earn 2–3x BTL yields when converted to HMO, with retrofit costs around £10k/room. Sign in to see the full tier, yield projection, and cost breakdown.
Commercial properties like this can earn 30-50% higher yields when converted to residential under Class MA / Q / P / PA, with prior approval costing ~GBP 96/unit. Sign in to see the recommended route, yield uplift, and cost breakdown.
BRRR-suited properties can recycle 80-100% of investor capital on refi, leaving a high-yielding rental with most of the money out. Sign in to see the refurb cost stack, ARV projection, and refinance maths.
Detached + large garden = sub-division play. Pro tier unlocks the tier badge, plot size, uplift estimate, and regional land benchmark.
Short-lease flats trade at deep discount, but extending under the 1993 Act often costs far less than the discount. Pro tier unlocks the tier badge, premium breakdown, long-lease ARV and arbitrage maths.
See projected short-stay revenue vs a vanilla BTL for this property.
See real sub-let margins (HMO room rates & SA nightly rates) vs the landlord rent.
Area
Agent & docs

FAQ
About 23, Queensway, Cheadle
Explore nearby