We've tightened what earns a Pursue. A home now needs a published valuation, a strategy that still makes money after real running costs and lender stress tests, and no listing problems that would stop a mortgage. You'll see fewer Pursues, and each one has been checked harder.
See how verdicts work5-bedroom house · M22 5ND
Listing removedListed 236 days
Opportunity summary
See Archie’s verdict, returns by strategy and what to check before viewing.
About
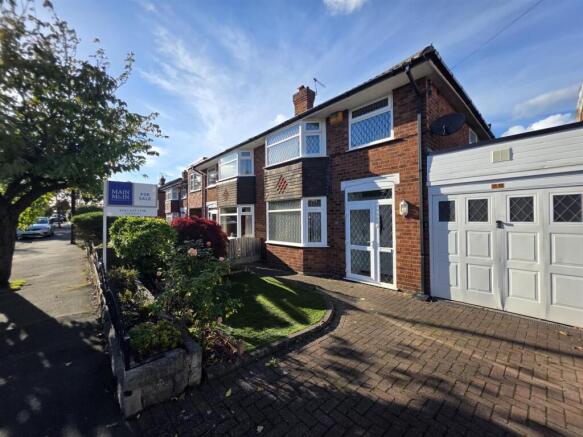
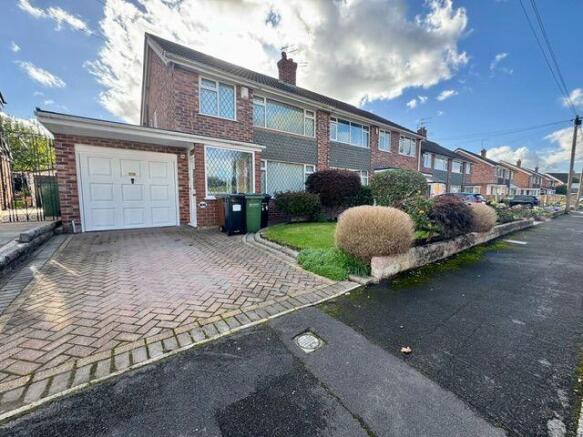
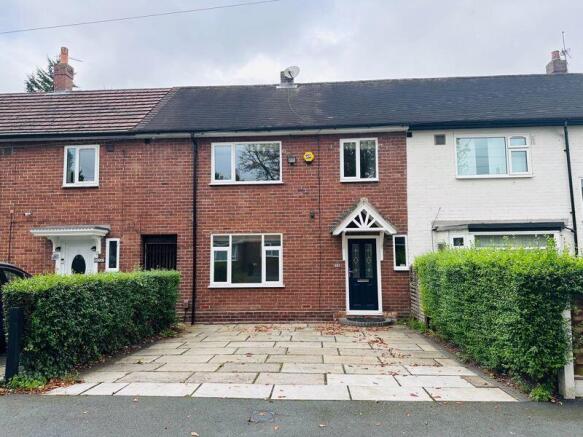
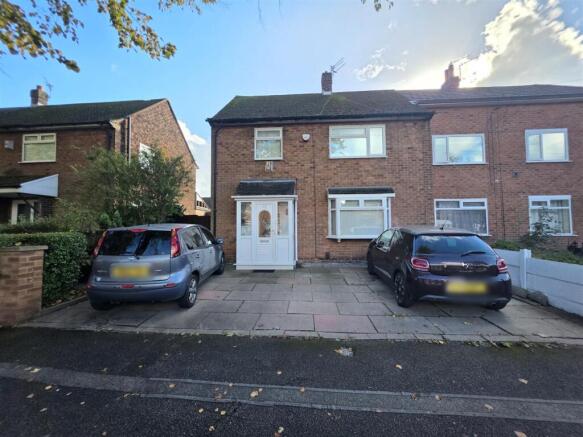
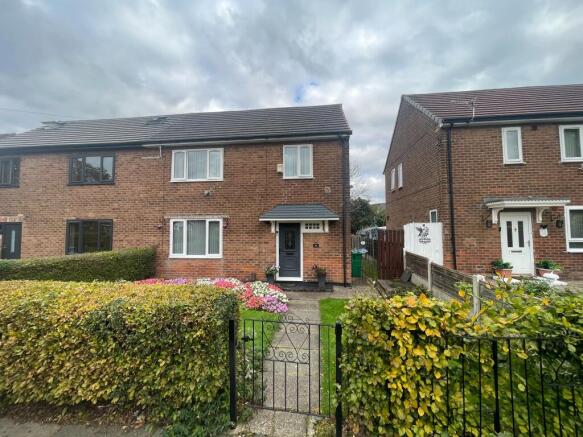
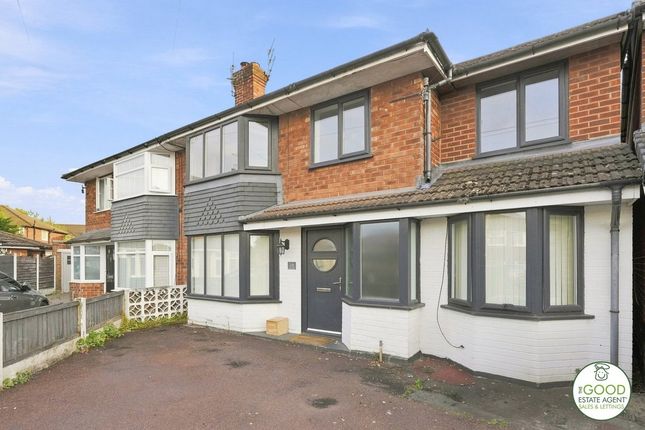
Description Set on Ringway Road in Moss Nook, this extended five bedroom semi-detached family home is a rare find for anyone wanting generous space both inside and out, with the kind of layout that simply makes everyday life feel easier.
With an asking price of £325,000, it offers an impressive 144 sq mtrs of living space, plus large outbuildings that add a whole extra layer of flexibility for hobbies, storage, a home gym or a workshop.
Step inside and you'll immediately appreciate how well this home suits modern family living.
Two reception rooms give you the freedom to create a cosy lounge for relaxing evenings while keeping a separate space for entertaining, play, or a calm home-working set-up.
The flow of the accommodation feels practical and welcoming, with plenty of room for everyone to spread out without losing that all-important sense of togetherness.
Upstairs, five bedrooms mean you can comfortably accommodate a growing family, host overnight guests, or finally claim a dedicated dressing room, nursery or home office.
Three bathrooms add real day-to-day convenience, reducing the morning rush and making busy routines far more manageable.
There's also a useful loft room, ideal as a tucked-away retreat for teenagers, a creative space, or simply somewhere quiet to read and unwind. Outside is where this home truly shines.
The spacious rear garden offers a wonderful sense of escape, with space for children to play, for summer dining, for raised beds and planting, or for simply enjoying a peaceful cup of tea at the end of the day.
Off road parking for several vehicles makes coming and going effortless, whether it's school runs, weekend plans, or having friends and family over.
The property has been re-roofed and benefits from UPVC double glazing, giving reassurance on key improvements and helping with comfort throughout the seasons.
Combined with its superb location and the added value of the outbuildings, this is a home that supports your lifestyle now while offering scope to adapt as your needs change.
Conveniently positioned within easy reach of supermarkets, schools, leisure facilities and healthcare services, the location also benefits from access to rail links for commuting and days out.
Manchester Airport is also nearby, making this a particularly appealing choice for anyone who travels regularly for work or pleasure.
If you're looking for a home that feels spacious, organised and ready for family life, with a standout garden, excellent parking, and versatile extra space, this is a property that delivers on all fronts.
Ground Floor Entrance Porch Brick built porch with UPVC double glazed windows and doors. Entrance Hall Wood laminate to floor, radiator, leading to all ground floor rooms.
Living Room (16' (4m 87cm) 8'' x 13' (3m 96cm) 5'') Spacious living room with wood laminate to floor, radiator, electric coal effect fire with marble surround, large bay fronted UPVC double glazed window, ample space for free standing lounge furniture.
Kitchen (18' (5m 48cm) 10'' x 19' (5m 79cm) 10'') Another large room with wood laminate to floor, ample base and eye level units with a complimentary work surface over and tiled splash backs, recess for cooker, hob and extractor fan, leading through to the dining room.
Dining Room Extension (18' (5m 48cm) 10'' x 19' (5m 79cm) 10'') Extended dining area with wood laminate to floor, ample double glazed windows and patio doors affording plenty of natural light, could be used for a multiple of uses.
Patio doors leading onto the rear garden.
First Floor Bedroom One With En Suite (9' (2m 74cm) 6'' x 13' (3m 96cm) 1'') Double bedroom with carpet to floor, UPVC double glazed window to the front aspect, full wall of fitted wardrobes, radiator.
The en-suite has a walk-in shower cubicle, pedestal hand wash basin, low level WC.
Bedroom Two (6' (1m 82cm) 1'' x 5' (1m 52cm) 8'') Single bedroom with wood laminate to floor, double glazed window to the front aspect.
Bedroom Three (8' (2m 43cm) x 6' (1m 82cm) 2'') Single bedroom with wood laminate to floor, double glazed window to the side aspect.
Bedroom Four With En Suite (13' (3m 96cm) 7'' x 8' (2m 43cm) 11'') Second double bedroom with wood laminate to floor, double glazed window to the rear aspect. Shower cubicle.
Bedroom Five (9' (2m 74cm) 11'' x 9' (2m 74cm) 5'') Third double bedroom with wood laminate to floor, double glazed window to the rear aspect, radiator.
Bathroom (6' (1m 82cm) 6'' x 5' (1m 52cm) 1'') Newly installed bathroom with non-slip flooring, walk-in shower cubicle with electric shower over, pedestal hand wash basin and low level WC.
Outside The front garden has a lawn area bordered by mature hedgerow and to the side has a long paved driveway for off road parking for several cars with a wrought iron decorative gate.The spacious rear garden has a lawn area bordered with wood panel fencing and large out buildings which could be used for several uses.
Loft Room With wood laminate to floor, double glazed window to the front aspect, drop down ladder and electrics with lighting. Disclaimer
Value & comps
No previous sales on record.
Returns
Set an offer; the calculator follows it.
We're still gathering serviced-accommodation data for this area.
Archie refurb estimate: a Pro feature
0.0% below asking
This is not financial or investment advice. Prop AI Deals is not authorised by the Financial Conduct Authority (FCA) to provide investment advice.
All investment calculators, property analyses, and AI-generated insights are for informational purposes only. Property investment carries risk and may result in financial loss. All calculations should be independently verified and you should consult with FCA-authorised financial advisers before making any investment decisions.
Past performance does not guarantee future results. Tax implications vary by individual circumstances.
Deal
Properties like this can earn 2–3x BTL yields when converted to HMO, with retrofit costs around £10k/room. Sign in to see the full tier, yield projection, and cost breakdown.
Commercial properties like this can earn 30-50% higher yields when converted to residential under Class MA / Q / P / PA, with prior approval costing ~GBP 96/unit. Sign in to see the recommended route, yield uplift, and cost breakdown.
BRRR-suited properties can recycle 80-100% of investor capital on refi, leaving a high-yielding rental with most of the money out. Sign in to see the refurb cost stack, ARV projection, and refinance maths.
Detached + large garden = sub-division play. Pro tier unlocks the tier badge, plot size, uplift estimate, and regional land benchmark.
Short-lease flats trade at deep discount, but extending under the 1993 Act often costs far less than the discount. Pro tier unlocks the tier badge, premium breakdown, long-lease ARV and arbitrage maths.
See projected short-stay revenue vs a vanilla BTL for this property.
See real sub-let margins (HMO room rates & SA nightly rates) vs the landlord rent.
Area
Agent & docs

FAQ
About 24 Ringway Road, Manchester
Explore nearby