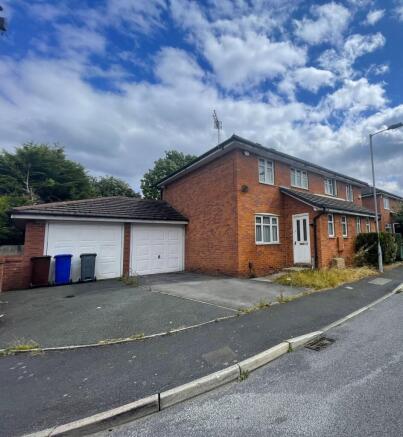
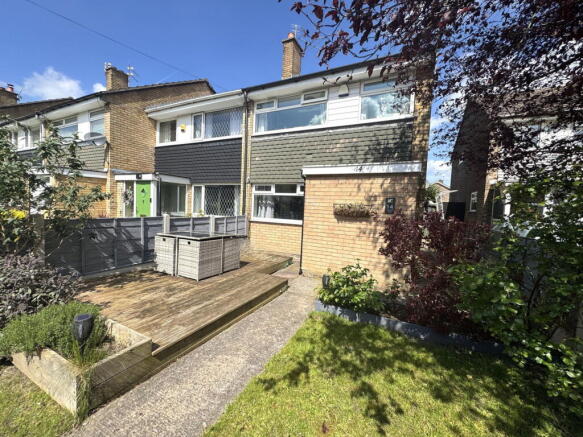
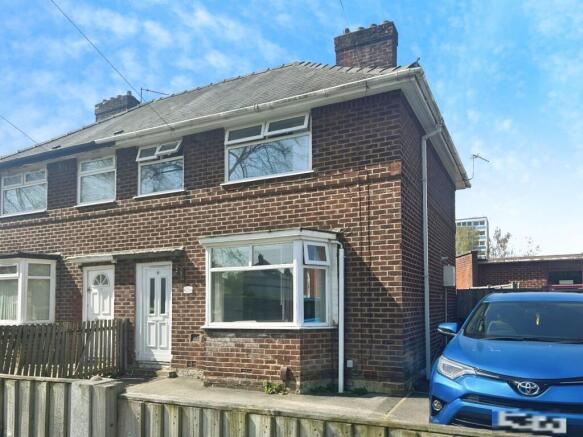
3-bedroom semi-detached house · M22 0DB
For saleListed 1 day
Opportunity summary
See Archie’s verdict, returns by strategy and what to check before viewing.
About
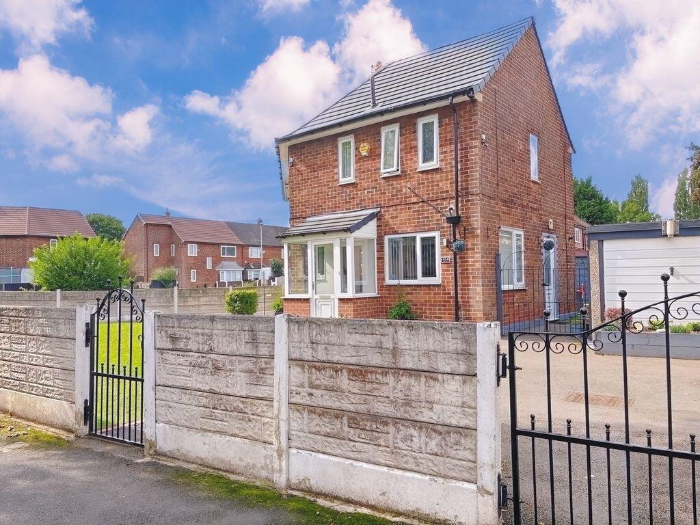
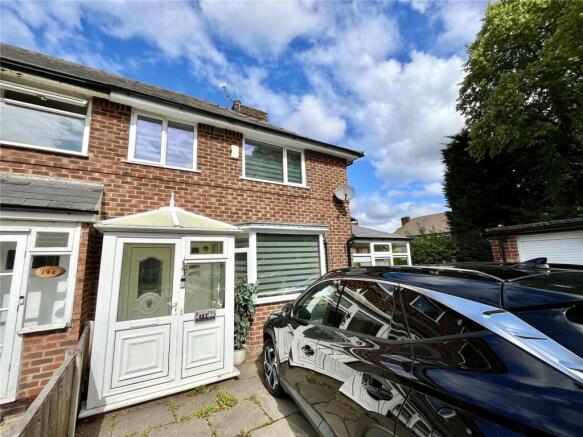
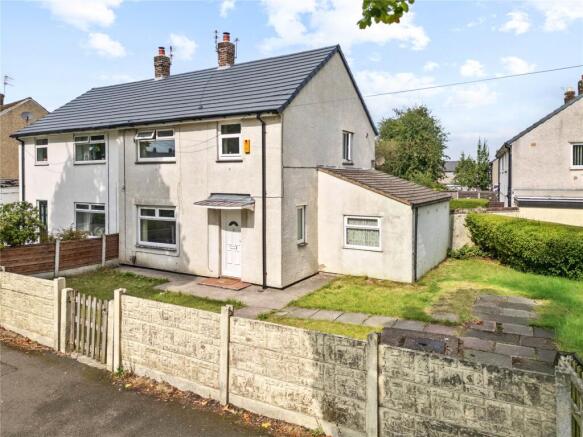
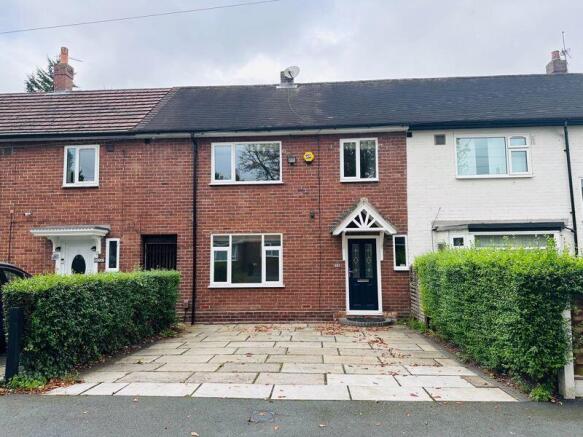
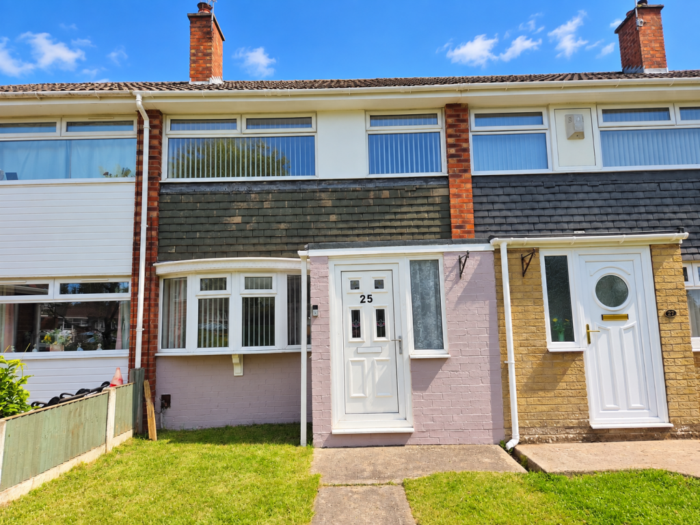
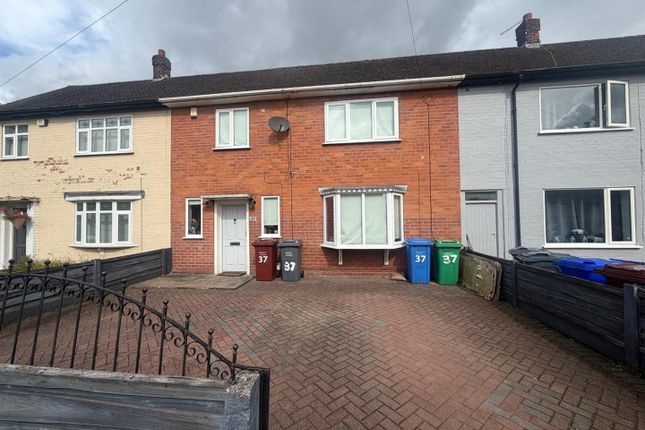
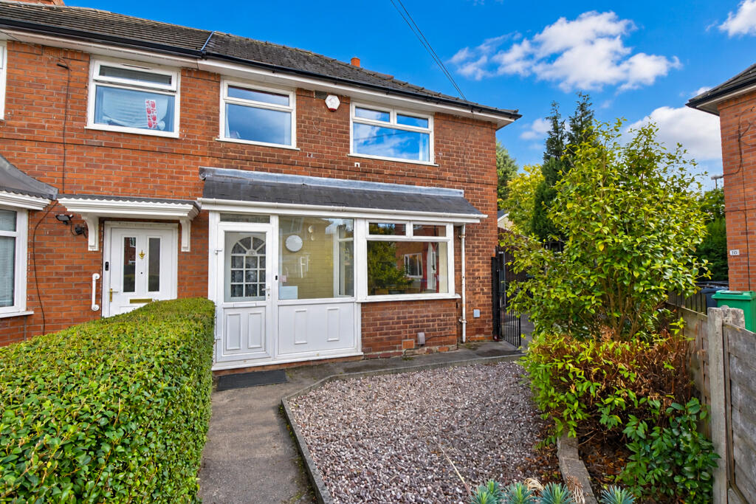
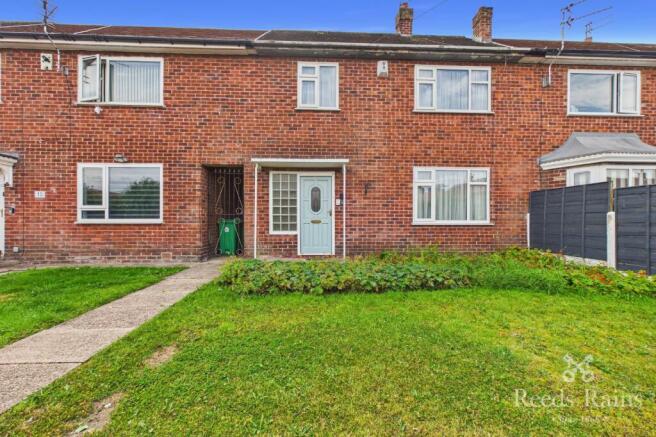
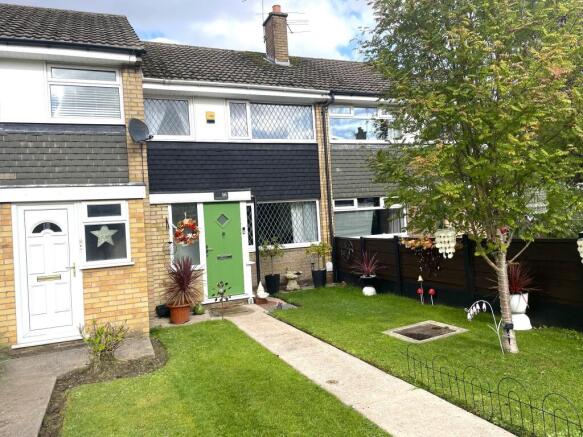
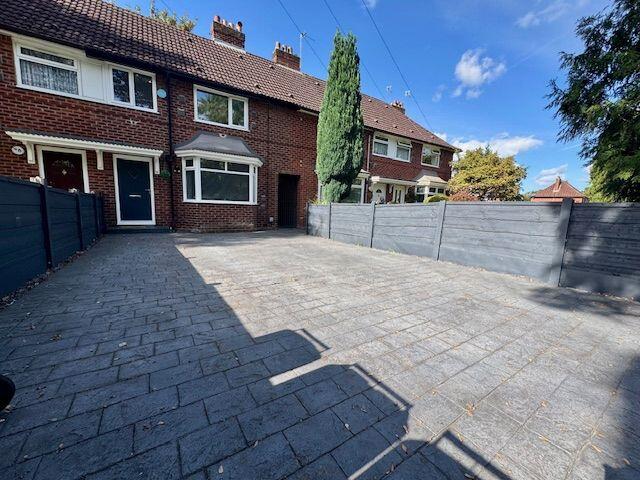
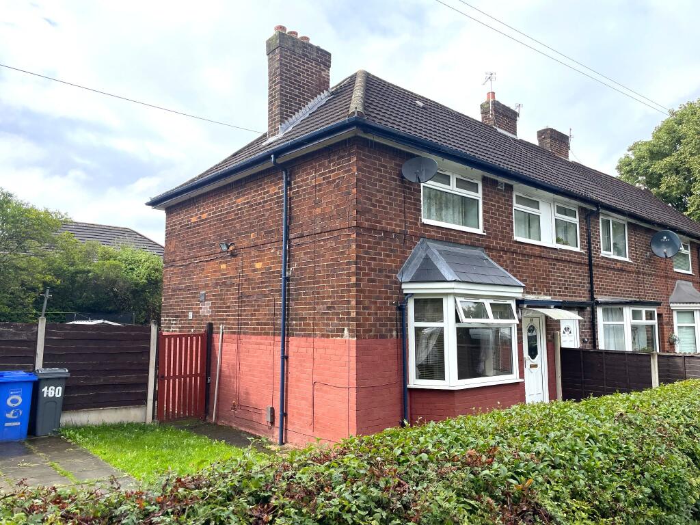
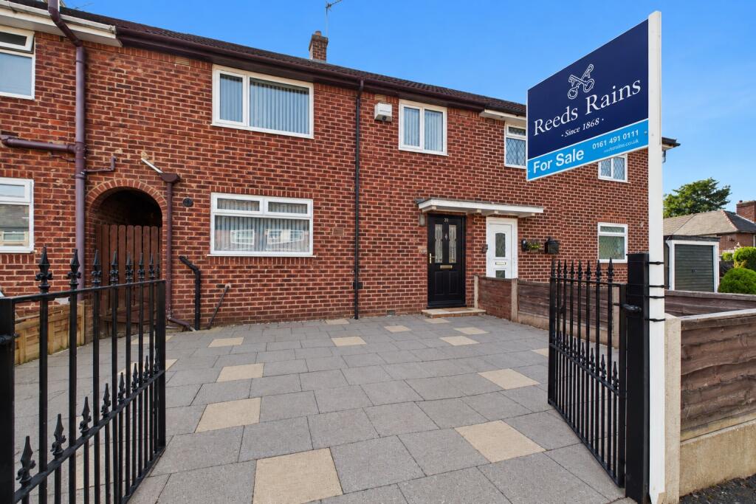
Set on Hollins Walk in Woodhouse Park, this spacious three bedroom semi detached family home is an excellent opportunity for anyone looking for a property that is ready to move straight into.
Immaculate throughout and offered with no chain vendor, it combines practical family living with a bright, welcoming feel that makes it easy to imagine calling it home from the moment you step inside.
The layout is well suited to modern life, with two reception rooms providing flexibility for both relaxing and entertaining.
Whether you want a cosy lounge to unwind in, a separate dining space for hosting friends and family, or a room that can adapt to home working or children's activities, this home offers the versatility that so many buyers are searching for.
The overall presentation is beautifully maintained, creating a calm and stylish environment that will particularly appeal to anyone wanting a home that feels cared for, comfortable and effortlessly liveable.
Upstairs, the three bedrooms offer excellent accommodation for a growing family, visiting guests or anyone needing extra space for dressing, hobbies or working from home.
The bathroom serves the property well, while the sense of light and cleanliness throughout adds to the home's fresh, inviting atmosphere. Practical benefits are equally impressive.
The property benefits from gas central heating and UPVC double glazing throughout, helping to provide comfort and efficiency all year round, and a new roof has been fitted, offering valuable peace of mind for the next owner.
With a C rating EPC, this is a home that balances charm with sensible everyday running. Outside, the superb rear garden is a real highlight.
It offers a wonderful setting for summer evenings, children's play, gardening or simply enjoying a little outdoor calm with a coffee or glass of wine.
It is the kind of space that adds genuine lifestyle appeal and makes the home feel even more special. The location is another strong advantage.
The property is within walking distance to the Metrolink tram stop, making commuting and getting around Manchester especially convenient.
It is also within easy reach of supermarkets, schools, leisure facilities, healthcare services and rail links, giving you the convenience of everyday essentials alongside strong transport connections.
This is a home that offers more than just space. It offers reassurance, flexibility and a polished finish, all in a well-connected setting.
If you are looking for a property you can move into with confidence and enjoy from day one, this attractive semi detached house is a fantastic choice and well worth viewing.
Ground Floor Entrance Hall With wood laminate to floor, radiator, leading to all ground floor rooms Living Room 15’1’ X 9’11’’ With solid wood laminate to floor, electric feature flame fireplace with marble effect and pine hearth and surround, radiator, UPVC double glazed windows to the front aspect.
Ample space for free standing lounge furniture. Dining Room 10’1’’ X 8’1’’ With solid wood laminate to floor, radiator, UPVC double glazed patio doors leading onto the outside patio area.
Ample space for dining table and chairs Kitchen 9' x 8'1'' Fitted kitchen with ample base and eye level units with complimentary work surface over with tiled splash backs, radiator, UPVC double glazed window overlooking the rear garden, tiled flooring, wall hung combi-boiler, larder cupboard.
Utility Room Ideal room for any home with electric and plumbing for white goods, meter cupboards, window to the side, storage cupboard opposite.
First Floor Bedroom One 14'3'' x 10' First double bedroom with carpet to floor, radiator, UPVC double glazed window to the front aspect, ample space for double bed and free standing bedroom furniture.
Bedroom Two 13'9'' x 11'1'' Second double bedroom with carpet to floor, radiator, UPVC double glazed window to the rear aspect, ample space for double bed and free standing bedroom furniture.
Bedroom Three 9'10'' x 9'11'' - L Shape Single bedroom with carpet to floor, storage cupboard, two UPVC double glazed windows to the front aspect.
Ample space for single bed and free standing bedroom furniture.
Bathroom Bathroom with vinyl to floor, pedestal hand wash basin set in vanity unit, full length walk in shower cubicle with combi-fed shower over and a sliding glass shower screen, opaque UPVC double glazed window to the rear aspect, radiator.
Separate WC With vinyl to floor, low level WC.
Outside Beautifully manicured front garden with border plants and a pathway to the front and side of the house with mature shrubbery to the borders.
The impressive rear garden is mainly laid to lawn with a raised decking area for al fresco dining entertaining.
There is a Summerhouse complete with electric, an outhouse for storage which can be renovated quite easily into a downstairs WC which it used to be.
Bordered by mature shrubbery and wood panel fencing.
Disclaimer Disclaimer: These particulars, whilst believed to be accurate are set out as a general guideline only or guidance and do not constitute any part of an offer or contract.
Intending purchasers should not rely on them as statements of representation or fact, but must satisfy themselves by inspection or otherwise as to their accuracy.
Please note that we have not tested any apparatus, equipment, fixtures, fittings or services, including gas central heating and so cannot verify they are in working order or fit for their purpose.
Furthermore solicitors should confirm movable items described in the sales particulars are, in fact included in the sale since circumstances do change during marketing or negotiations.
Although we try to ensure accuracy, measurements used in this brochure may be approximate.
Therefore if intending purchasers need accurate measurements to order carpeting or to ensure existing furniture will fit, they should take such measurements themselves
Value & comps
No previous sales on record.
Returns
Set an offer; the calculator follows it.
We're still gathering serviced-accommodation data for this area.
Archie refurb estimate: a Pro feature
0.0% below asking
This is not financial or investment advice. Prop AI Deals is not authorised by the Financial Conduct Authority (FCA) to provide investment advice.
All investment calculators, property analyses, and AI-generated insights are for informational purposes only. Property investment carries risk and may result in financial loss. All calculations should be independently verified and you should consult with FCA-authorised financial advisors before making any investment decisions.
Past performance does not guarantee future results. Tax implications vary by individual circumstances.
Deal
Properties like this can earn 2–3x BTL yields when converted to HMO, with retrofit costs around £10k/room. Sign in to see the full tier, yield projection, and cost breakdown.
Commercial properties like this can earn 30-50% higher yields when converted to residential under Class MA / Q / P / PA, with prior approval costing ~GBP 96/unit. Sign in to see the recommended route, yield uplift, and cost breakdown.
BRRR-suited properties can recycle 80-100% of investor capital on refi, leaving a high-yielding rental with most of the money out. Sign in to see the refurb cost stack, ARV projection, and refinance maths.
Detached + large garden = sub-division play. Pro tier unlocks the tier badge, plot size, uplift estimate, and regional land benchmark.
Short-lease flats trade at deep discount, but extending under the 1993 Act often costs far less than the discount. Pro tier unlocks the tier badge, premium breakdown, long-lease ARV and arbitrage maths.
See projected short-stay revenue vs a vanilla BTL for this property.
See real sub-let margins (HMO room rates & SA nightly rates) vs the landlord rent.
Area
Agent & docs

FAQ
About Hollins Walk, Manchester, M22
Explore nearby