We've tightened what earns a Pursue. A home now needs a published valuation, a strategy that still makes money after real running costs and lender stress tests, and no listing problems that would stop a mortgage. You'll see fewer Pursues, and each one has been checked harder.
See how verdicts work3-bedroom house · PE19 6EY
Listing removedListed 136 days
Opportunity summary
See Archie’s verdict, returns by strategy and what to check before viewing.
About
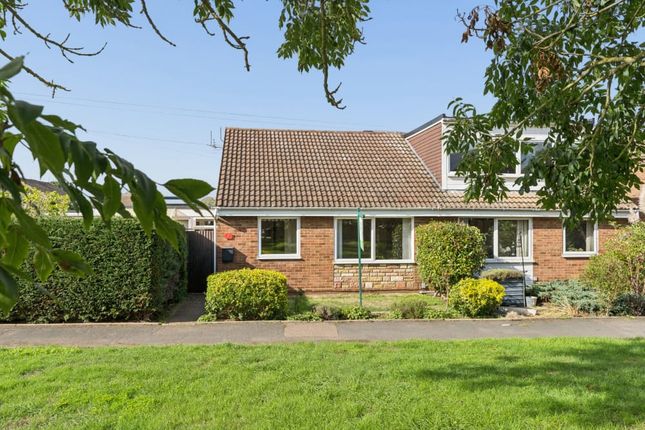
Situated in the highly sought after village of Little Paxton, this extensive and stunning family home is located within close proximity to the village playing fields, nature reserve & lakes, village pub, primary school, main road links and other amenities.
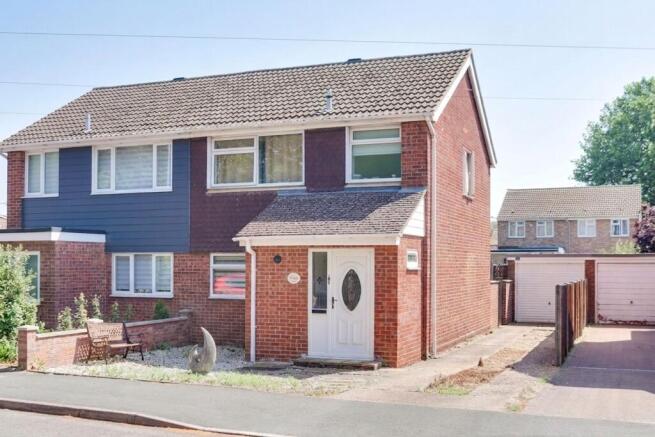
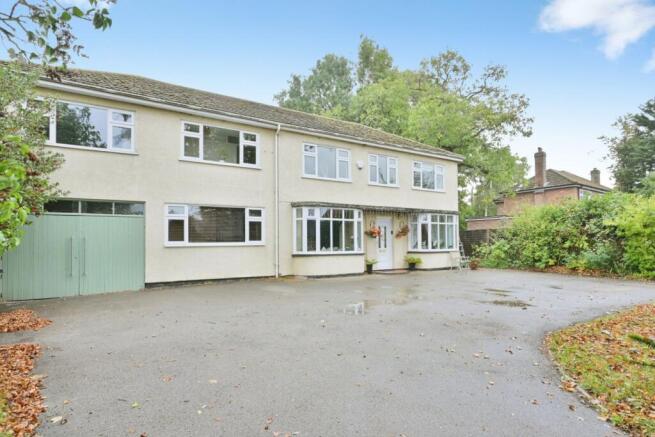
The property, which has been completely renovated, reconfigured and extended by the current owners, sits on an extremely generous plot boasting an ample drive, suitable for a number of vehicles, a rear garden which is over 100ft in length along with the home itself which has multiple opportunities for further extension (stpp), on top of an integral garage, a separate garage parallel and multiple sheds & summer houses.
Downstairs you are greeted by a spacious and bright hall with stairs to the first floor, both access to the garage and downstairs cloakroom, a well thought out lounge with half wall to the dining area, providing a separate living space but also offering a fantastically flowing social space.
Then onto the 22ft stylish kitchen/diner overlooking the rear garden with both double sink and double oven!
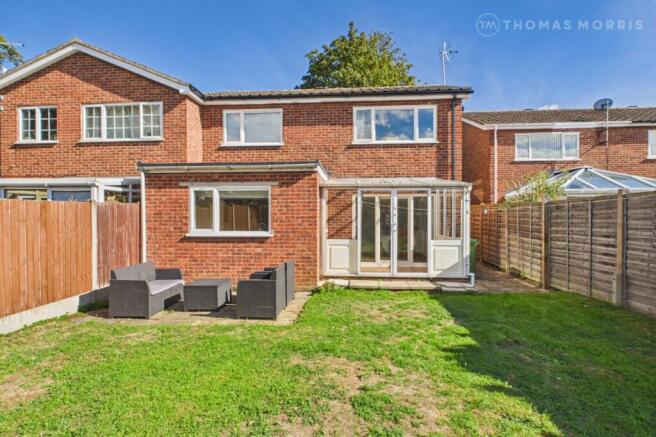
Lastly on the ground floor is a sizeable half brick, half UPVC conservatory with patio doors to the exceptional rear garden. Some rooms even boast underfloor heating!
On the first floor, the bright and spacious spaces continue with a well proportioned landing space leading to a generous master bedroom and contemporary en-suite, along with two further bedrooms and family bathroom.
This spectacular property is the tailor made family home for anyone looking to live in an established, sought after community village with no compromises. Viewings are by appointment only.
Call to arrange yours. Entrance Hall Double glazed UPVC door to front. Double glazed frosted window to front. Built in shoe storage. Stairs to landing.
Doors to integral garage, cloakroom, kitchen/diner and lounge. Radiator. Lounge (11' 9'' x 11' 9'' (3.58m x 3.58m)) Double glazed window to front. Radiator. TV point. Cloakroom Low level WC.
Wash hand basin. Understairs storage cupboard. Kitchen/Diner (22' 2'' x 9' 2'' (6.75m x 2.79m)) Double glazed window to rear garden.
Fitted kitchen with wall and base units, worktops, double oven, gas hob, extractor and double stainless steel sink/drainer. Radiator. Tiled floor with underfloor heating. Doorway to Conservatory.
Conservatory (12' 6'' x 10' 0'' (3.81m x 3.05m)) UPVC and brick build conservatory with tiled floor and underfloor heating. Radiator. Double glazed full windows to rear garden.
Clerestory windows to side. Double glazed patio doors to rear garden. Landing Stairs from entrance hall. Doors to all bedrooms and family bathroom. Loft access. Airing cupboard.
Bedroom One (12' 8'' x 12' 7'' (3.86m x 3.83m)) Double glazed window to rear. Radiator. Door to en-suite. En-Suite (6' 7'' x 5' 0'' (2.01m x 1.52m)) Double glazed frosted window to rear.
Fully tiled with double walk in rainfall shower. Low level WC. Wash hand basin. Heated towel rail. Bedroom Two (14' 9'' x 9' 1'' (4.49m x 2.77m)) Double glazed window to front. Radiator.
Bedroom Three (9' 9'' x 6' 3'' (2.97m x 1.90m)) Double glazed window to rear. Radiator. Family Bathroom (7' 0'' x 5' 9'' (2.13m x 1.75m)) Double glazed frosted window to front. Part tiled.
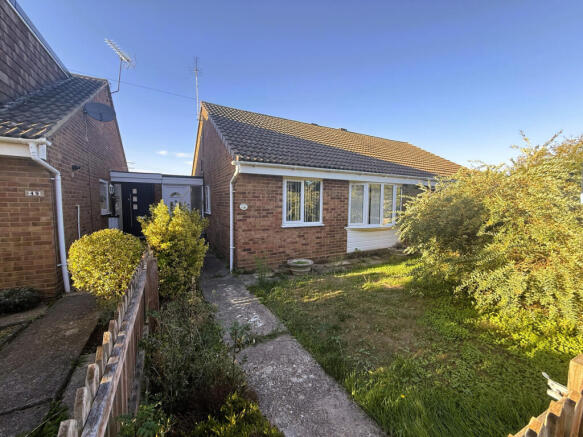
Bath with mixer taps. Low level WC. Wash hand basin. Heated towel rail. Front Garden/Driveway Fence enclosed gravel driveway for multiple vehicles. Raised beds and shrubs to border. Gated side access.
Garage (20' 0'' x 9' 9'' (6.09m x 2.97m)) Garage door to front. Doors to entrance hall and rear garden. Boiler and hot water cylinder. Power, lighting and plumbing for washing machine.
Rear Garden Fence enclosed garden with patio area, a large lawn, a variety of shingled areas dedicated to feature garden shrubs & ornaments.
A second single garage separate from the property with power and lighting. Greenhouse. Summer house with power. Planting beds and shrubs to the side. Two sheds. Gated access to front drive.
Additional Information Tenure: Freehold Lease length: N/A Ground Rent: N/A Service Charge: N/A Construction Type: Traditional Brick Parking: Driveway Electric supply: Mains Electricity Water supply: Mains water Sewerage: Mains Sewerage Heating supply: Gas Central Heating Mobile Signal: Good Broadband Signal: Very Good Council Tax: D EPC: Tbc Rights or Restrictions: None disclosed by owner Listed Building Status: No Conservation Area: No Any Public Rights Of Way Across Title: No Any Planning Permissions & Development Proposals: No Any floods in last 5 years: No Accessibility & Adaptions: None
Value & comps
No previous sales on record.
Returns
Set an offer; the calculator follows it.
We're still gathering serviced-accommodation data for this area.
Archie refurb estimate: a Pro feature
0.0% below asking
This is not financial or investment advice. Prop AI Deals is not authorised by the Financial Conduct Authority (FCA) to provide investment advice.
All investment calculators, property analyses, and AI-generated insights are for informational purposes only. Property investment carries risk and may result in financial loss. All calculations should be independently verified and you should consult with FCA-authorised financial advisers before making any investment decisions.
Past performance does not guarantee future results. Tax implications vary by individual circumstances.
Deal
Properties like this can earn 2–3x BTL yields when converted to HMO, with retrofit costs around £10k/room. Sign in to see the full tier, yield projection, and cost breakdown.
Commercial properties like this can earn 30-50% higher yields when converted to residential under Class MA / Q / P / PA, with prior approval costing ~GBP 96/unit. Sign in to see the recommended route, yield uplift, and cost breakdown.
BRRR-suited properties can recycle 80-100% of investor capital on refi, leaving a high-yielding rental with most of the money out. Sign in to see the refurb cost stack, ARV projection, and refinance maths.
Detached + large garden = sub-division play. Pro tier unlocks the tier badge, plot size, uplift estimate, and regional land benchmark.
Short-lease flats trade at deep discount, but extending under the 1993 Act often costs far less than the discount. Pro tier unlocks the tier badge, premium breakdown, long-lease ARV and arbitrage maths.
See projected short-stay revenue vs a vanilla BTL for this property.
See real sub-let margins (HMO room rates & SA nightly rates) vs the landlord rent.
Area
Agent & docs

FAQ
About 30, High Street, St. Neots
Explore nearby