We've tightened what earns a Pursue. A home now needs a published valuation, a strategy that still makes money after real running costs and lender stress tests, and no listing problems that would stop a mortgage. You'll see fewer Pursues, and each one has been checked harder.
See how verdicts work2-bedroom bungalow · PE11 4AR
Listing removedListed 131 days
Opportunity summary
See Archie’s verdict, returns by strategy and what to check before viewing.
About
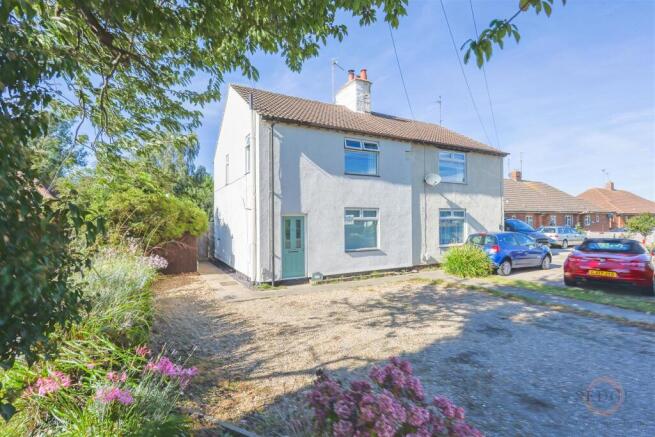
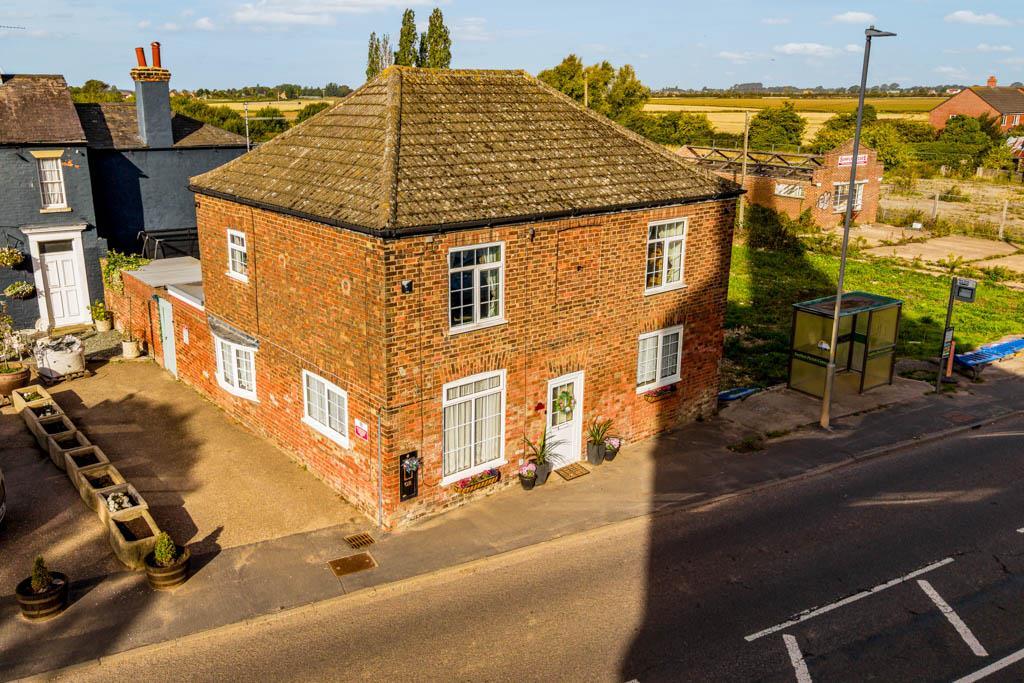
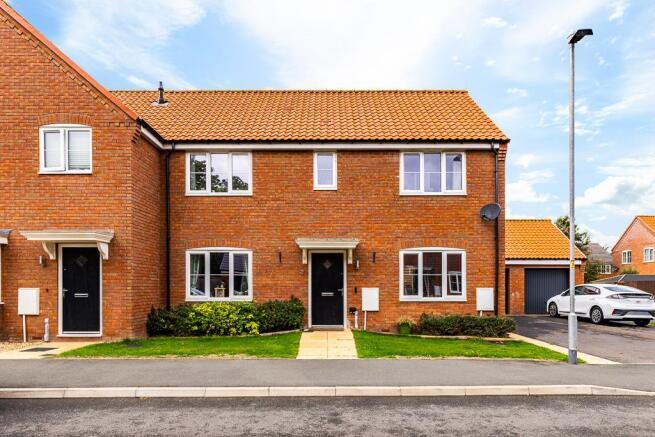
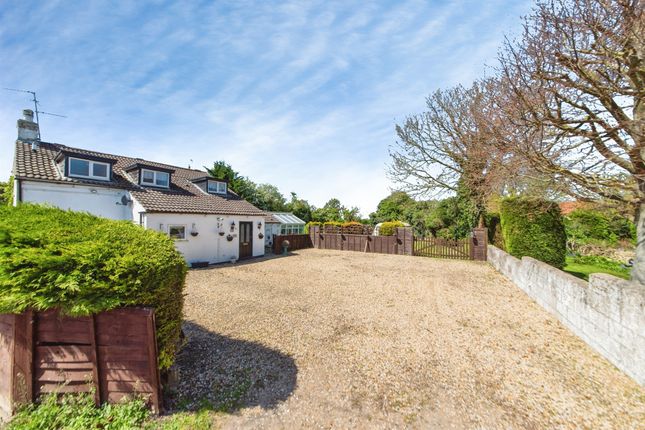
Ever dreamed of a project that's more than just a lick of paint? This detached bungalow in the charming village of Surfleet is your ultimate blank canvas.
It’s got the bones, it’s got the space, and it’s just waiting for someone with a vision to bring it into the 21st century and create a home that's truly Ewe-nique.
Key Features: - Detached 2-bedroom bungalow in a quiet spot - Incredible refurbishment potential for diy lovers - Expansive garden perfect for green fingers - Attached single garage plus a separate workshop - Highly sought-after village location - No onward chain for a stress-free move - Happy Sale Guarantee: No fees, no tie-ins!
Kick things off in the long central hallway that connects the whole home. To your right of the house, you have two double bedrooms tucked away towards the rear and side, providing peaceful retreats.
Across the hall, the kitchen offers a practical layout with a view of the side garden and provides handy internal access through to the garage and the bonus workshop area at the rear.
You'll find of the kitchen is the living room; it's a generous square space that’s just begging for a modern makeover and a cosy sofa. Step outside and you’ll see the real crown jewel: The garden.
It’s a fantastic size, offering plenty of privacy and space for summer BBQs or even a cheeky extension (subject to planning, of course!).
The attached workshop is a dream for tinkerers or those needing extra storage for their outdoor gear.
Back inside, the two double bedrooms are tucked away towards the rear and side, providing peaceful retreats.
The bathroom is centrally located and ready for a fresh, contemporary suite to complete the transformation of this village gem. Ready to see what Ewe can do with this space?
Give us a call 24/7 or book your viewing online at any time.
Don't forget to ask your 'Local Lamb' about our Happy Sale Guarantee—it means no upfront fees and the freedom to walk away whenever you like. We’re here whenever you need us!
Hallway 5.25m x 1.16m - 17'3” x 3'10” A long, central corridor connects all major rooms of the house seamlessly.
Living Room 3.89m x 3.92m - 12'9” x 12'10” Flooded with natural light, this room features eye-catching patterned red carpeting and a brick feature fireplace.
The large window provides views out to the street front.
Bedroom 3.6m x 3.91m - 11'10” x 12'10” The master bedroom boasts an entire wall of bespoke white integrated wardrobes and upper storage cabinets, wrapping around a built-in dressing mirror table Bedroom 2.7m x 3.47m - 8'10” x 11'5” A good-sized second bedroom that easily accommodates a double bed or could double up perfectly as a dedicated home office or hobby room Bathroom 2.07m x 1.68m - 6'9” x 5'6” Finished with half-tiled pink walls and a bold, deep burgundy sanitary suite, featuring a bath with an overhead shower curtain setup Kitchen 3.92m x 2.8m - 12'10” x 9'2” Fitted with mustard-yellow cabinetry, tiled splashbacks, and a freestanding cooker unit.
A side access door provides quick entry from the driveway, making unloading groceries a breeze. Garage 5.02m x 2.52m - 16'6” x 8'3” The highlight for anyone needing extra space is the garage space.
Workshop 3.61m x 2.55m - 11'10” x 8'4” attached to the garage, a completely separate, dedicated workshop chamber with its own window and external entry door.
Value & comps
No previous sales on record.
Returns
Set an offer; the calculator follows it.
We're still gathering serviced-accommodation data for this area.
Archie refurb estimate: a Pro feature
0.0% below asking
This is not financial or investment advice. Prop AI Deals is not authorised by the Financial Conduct Authority (FCA) to provide investment advice.
All investment calculators, property analyses, and AI-generated insights are for informational purposes only. Property investment carries risk and may result in financial loss. All calculations should be independently verified and you should consult with FCA-authorised financial advisers before making any investment decisions.
Past performance does not guarantee future results. Tax implications vary by individual circumstances.
Deal
Properties like this can earn 2–3x BTL yields when converted to HMO, with retrofit costs around £10k/room. Sign in to see the full tier, yield projection, and cost breakdown.
Commercial properties like this can earn 30-50% higher yields when converted to residential under Class MA / Q / P / PA, with prior approval costing ~GBP 96/unit. Sign in to see the recommended route, yield uplift, and cost breakdown.
BRRR-suited properties can recycle 80-100% of investor capital on refi, leaving a high-yielding rental with most of the money out. Sign in to see the refurb cost stack, ARV projection, and refinance maths.
Detached + large garden = sub-division play. Pro tier unlocks the tier badge, plot size, uplift estimate, and regional land benchmark.
Short-lease flats trade at deep discount, but extending under the 1993 Act often costs far less than the discount. Pro tier unlocks the tier badge, premium breakdown, long-lease ARV and arbitrage maths.
See projected short-stay revenue vs a vanilla BTL for this property.
See real sub-let margins (HMO room rates & SA nightly rates) vs the landlord rent.
Area
Agent & docs

FAQ
About 3, Stockhouse Lane, Spalding
Explore nearby