We've tightened what earns a Pursue. A home now needs a published valuation, a strategy that still makes money after real running costs and lender stress tests, and no listing problems that would stop a mortgage. You'll see fewer Pursues, and each one has been checked harder.
See how verdicts work3-bedroom house · TN31 6AN
Listing removedReduced £50k (−5.9%) on 13 JulListed 181 days
Opportunity summary
See Archie’s verdict, returns by strategy and what to check before viewing.
About
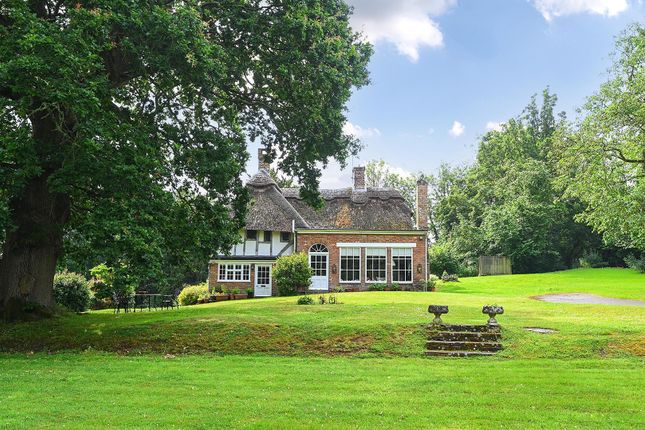
Barnaby Osborne in Partnership with Nested welcome to the market, situated at the top of the picturesque landscape of the stunning Brede & Tillingham Valley, this impeccable three bedroom detached Victorian home which is a true embodiment of sophistication and elegance.
A vision of grandeur, this Victorian residence exudes timeless beauty with its striking red brick facade.
Boasting 270-degree views across the Tillingham Valley and Brede Valley, this home offers a sense of tranquillity and peace that is simply unparallelled.
As if the scenic beauty isn't enough, the garden itself presents mesmerising views of the sea, adding a touch of coastal charm to this already enchanting property.
Spread across a generous 0.42 acre plot (tbv), the beautiful gardens surrounding the property seamlessly blend with the natural landscape, creating a serene oasis that envelops the home in a cloak of serenity.
Upon entering through the timber gates which provide security and privacy, a sprawling driveway leads to a double timber car port, offering ample parking space and a touch of rustic charm.
The exterior of the property is a sight to behold, with the mature laurel hedging providing a shield of privacy that enhances the allure of the expansive garden.
Step into the heart of the rear garden and be greeted by a breathtaking display of mature trees, shrubs and flowers that adorn the lush lawn.
A central decked area beckons for alfresco gatherings, overlooking the valley and the sea beyond, creating the perfect setting for entertaining guests or enjoying a quiet evening under the stars.
A quaint outbuilding adds a touch of practicality, with ample storage space and a convenient outside toilet that ensures comfort for guests.
Venturing to the side garden, another gem awaits with a vibrant display of colourful plants and shrubs set against the backdrop of meticulously maintained flowerbeds.
The side garden, accessible from both the driveway and the rear garden, offers a peaceful retreat for relaxation and contemplation, a hidden sanctuary within the confines of this enchanting property.
Internally, the property is comprised over two floors, with the ground floor comprising entrance porch, entrance hallway, two beautiful reception rooms both with feature fireplaces and log burners, as well as a separate dining room.
A kitchen and utility are also found, along with a downstairs WC. To the first floor, there are three superbly proportioned bedrooms, one with en-suite shower room, along with a family bathroom.
This exceptional property is a rare gem that offers a lifestyle of luxury, refinement and character, where every corner tells a tale of elegance and charm, waiting to be explored and cherished by its new owners.
EPC Rating: E Location The property occupies a semi-rural setting in the village of Udimore, with two public houses, the ever popular Tibbs Farm is a short walk away.
A short drive is the Ancient Cinque Port town of Rye, which offers extensive shopping, sporting and recreational amenities, as well as train services to London via Ashford, along with services to Brighton.
Battle is also readily accessible as is the the A28 giving access to the historic coastal town of Hastings.
Situated in an area of outstanding natural beauty the property is surrounded by beautiful undulating countryside containing many places of general and historic interest as well as rural walks.
Entrance Porch (1.94m x 1.20m) Accessed via double glazed door with double glazed windows flanking, double glazed windows to both sides, tiled flooring.
Access to: Entrance Hallway Wooden flooring, feature cornicing, large storage cupboard with shelving, wooden flooring. Stairs rising to first floor.
Doors to: Primary Reception Room (6.72m x 4.37m) Carpeted, feature brick fireplace with wooden mantel and inset log burner, double glazed patio doors leading onto the garden, flanked by double glazed windows, two further double glazed windows to side, two radiators.
Secondary Reception Room (5.25m x 4.32m) Oak flooring, a dual aspect room with double glazed sash windows to front and side aspect, both with feature wooden shutters, feature fireplace with tiled hearth, slate surround and mantel with inset log burner, cornicing.
Dining Room (5.21m x 4.31m) Oak flooring, a dual aspect room with double glazed sash window bay to front with further double glazed sash window to side aspect, both with feature wooden shutters, feature fireplace with surround and mantel, cornicing.
Downstairs Toilet (2.53m x 0.88m) Tiled flooring, low level WC with concealed cistern, wash hand basin, double glazed window to rear, radiator.
Kitchen (4.31m x 3.69m) Tiled flooring, double glazed sash window to side, Rayburn stove, built-in Bosch oven, AEG induction hob over, splashback behind, AEG cooker hood above, a range of matching wall and base units with an integrated farmhouse style sink and worktop with drainer grooves, built-in wine shelf, large Larder cupboard with shelving.
Access to: Utility Room (4.40m x 2.85m) Tiled flooring, double glazed windows to three sides, double glazed door to side leading onto the rear garden, a range of matching wall and base units, space and plumbing for washing machine, space and plumbing for tumble dryer, one and a quarter bowl stainless steel sink with side drainer.
First Floor Landing Accessed via wooden stairs with carpeted runner. Carpeted, double glazed sash window to front, loft access.
Doors to: Bedroom One (4.46m x 4.34m) Original wooden flooring, dual aspect with double glazed sash windows to front and side, both with wooden shutters, fitted wardrobes with hanging rail and shelving, feature fireplace, radiator.
Access to: En-Suite Bathroom (3.34m x 3.26m) Tiled flooring, bath with shower over, double glazed sash window to side with wooden shutters, low level WC, his and hers wash hand basins with storage below, cupboard for storage.
Bedroom Two (4.32m x 4.13m) Original wooden flooring, dual aspect with double glazed windows to front and side, both with wooden shutters, two built-in storage cupboards with hanging rail and shelving, radiator.
Bedroom Three (4.38m x 3.69m) Carpeted, double glazed sash window to rear with views over the garden and into the Brede Valley beyond, feature fireplace with tiled hearth.
Family Bathroom (2.94m x 1.87m) Tiled flooring, double glazed sash window to rear with views, freestanding bath, separate corner shower, low level WC, wash hand basin with storage below, heated towel rail.
Rear Garden A quite simply stunning rear garden with a range of mature trees, shrubs and flowers, primarily laid to lawn with 270 degree views into both the Brede & Tillingham Valley, along with stunning sea views directly from the garden, a central decked area provides the perfect alfresco dining area for entertaining friends and family, all phenomenally private due to the mature laurel hedging.
An outbuilding which is split into two consists of an outside store measuring 2.89m x 2.76m, along with an outside toilet with sink, measuring 1.35m x 1.24m.
Garden A separate area of garden to the side of the property, which again is beautiful and full of colour.
Accessed either from the driveway, or the rear garden with paving stones creating a walkway, this side garden is primarily laid to lawn with a stunning range of colourful plants and shrubs in beautifully maintained flowerbeds and borders.
Parking - Car Port A large, timber double car port, with feature beams. Parking - Driveway Accessed via oak electronic gates with separate pedestrian electronic gate.
A large loose stone driveway with parking for all family & friends. A seating area to the edge of the driveway is very private due to the hedgerows and trees to the front.
Value & comps
No previous sales on record.
Returns
Set an offer; the calculator follows it.
We're still gathering serviced-accommodation data for this area.
Archie refurb estimate: a Pro feature
0.0% below asking
This is not financial or investment advice. Prop AI Deals is not authorised by the Financial Conduct Authority (FCA) to provide investment advice.
All investment calculators, property analyses, and AI-generated insights are for informational purposes only. Property investment carries risk and may result in financial loss. All calculations should be independently verified and you should consult with FCA-authorised financial advisers before making any investment decisions.
Past performance does not guarantee future results. Tax implications vary by individual circumstances.
Deal
Properties like this can earn 2–3x BTL yields when converted to HMO, with retrofit costs around £10k/room. Sign in to see the full tier, yield projection, and cost breakdown.
Commercial properties like this can earn 30-50% higher yields when converted to residential under Class MA / Q / P / PA, with prior approval costing ~GBP 96/unit. Sign in to see the recommended route, yield uplift, and cost breakdown.
BRRR-suited properties can recycle 80-100% of investor capital on refi, leaving a high-yielding rental with most of the money out. Sign in to see the refurb cost stack, ARV projection, and refinance maths.
Detached + large garden = sub-division play. Pro tier unlocks the tier badge, plot size, uplift estimate, and regional land benchmark.
Short-lease flats trade at deep discount, but extending under the 1993 Act often costs far less than the discount. Pro tier unlocks the tier badge, premium breakdown, long-lease ARV and arbitrage maths.
See projected short-stay revenue vs a vanilla BTL for this property.
See real sub-let margins (HMO room rates & SA nightly rates) vs the landlord rent.
Area
Agent & docs

FAQ
About Oakfield Udimore Road, Rye
Explore nearby