We've tightened what earns a Pursue. A home now needs a published valuation, a strategy that still makes money after real running costs and lender stress tests, and no listing problems that would stop a mortgage. You'll see fewer Pursues, and each one has been checked harder.
See how verdicts work5-bedroom detached house · LL30 3AS
Listing removedListed 152 daysAuction 29 Jul · ended
Opportunity summary
See Archie’s verdict, returns by strategy and what to check before viewing.
About
TO BE OFFERED BY ONLINE AUCTION ON 29/07/2026 10:30 As an auction property the details are subject to change. Please check our website for any updates or addendum entries.
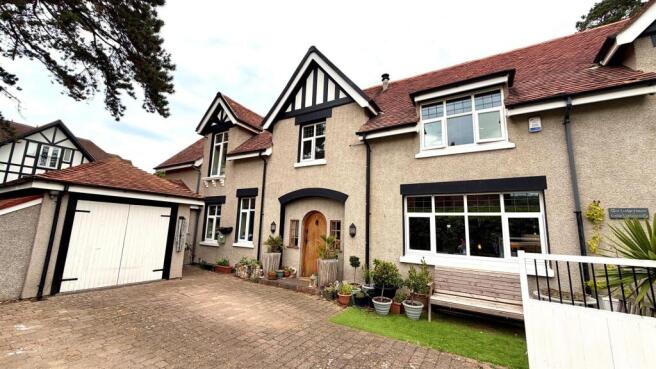
Description * VIDEO TOUR AND VIEWINGS AVAILABLE UPON REQUES* The premises comprises a substantial late-19th-century detached two-story house.
It is constructed with solid masonry, roughcast rendered walls and a multi-pitched clay tile roof.
It has gabled elevations, period detailing, a classical columned front portico, and a first-floor steel balcony.
It incorporates a mix of uPVC and timber-framed windows throughout and both uPVC and cast-iron rainwater goods. The property has been extended by way of both single and two-story outriggers.
In addition there is a detached garage alongside a further outbuilding, which was previously a recording studio, but is now in in poor condition.
Internally the main house provides a large reception room/hall which leads to a further hallway with staircase to the first floor alongside a lounge, dining room, further reception room and a kitchen / diner to the ground floor.
There is also a small shower room.
The first floor provides a landing, which leads to three double bedrooms, one with a dressing room (which could be converted to provide an en-suite if required), a family bathroom and further bedroom/study.
There is also an attic level which comprises two further rooms.
These were accessed via a loft ladder, rather than a proper staircase, though did benefit from velux windows and have potential to be converted to provide two further bedrooms subject to the installation of a proper staircase.
There is also a small wine cellar. The property does benefit from period character, with a grand staircase, galleried landing alongside features such as original fireplaces and cornicing.
There is also a garage and former recording studio which are in very basic condition, and the roof has partly come down within the studio.
Overall the property requires extensive repair / improvement work, alongside full internal refurbishment throughout.
Externally, the property features a part brick-paved driveway, areas of lawn with mature trees and patio areas.
There is also a former pond/pool, which has been drained and is in poor condition and overgrown.
Location Location The premises are located on the edge of the coastal town of Llandudno, situated on the Creuddyn Peninsula in North Wales.
Bryn Y Bia Road provides access to the B115 Colwyn Road, which leads towards Llandudno town centre and links to the main A470.
Junction 20 of the A55 North Wales Express Way is around 2.5 miles to the south, Llandudno railway station is situated approximately 1.5 miles to the west and Colwyn Bay Railway Station is around 3.5 miles south east of the property.
Llandudno is a popular tourist destination, and the town centre is around a mile from the property and provides a range of amenities and tourist attractions, including Llandudno Pier & Promenade, Venue Cymru and a ranger of high street and local retailers, public houses, cafes and bars.
The immediate surrounding area is residential, comprising largely detached higher value housing positioned on large plots.
Many of the houses benefit from sea views, with the beach being a few minutes walk from the property and it is considered a desirable residential location.
Accommodation Internally the Gross Internal Areas (Sq.M /Sq.FT) are as follows: Ground floor 128.95/1,388 First Floor 97.58/1,050 Attic* 28.8/310 Basement 7.8/84 MAIN HOUSE TOTAL 263.13/ 2,832 *We have not measured the attic whilst on site, as access was restricted due to the amount of items being stored within these areas.
We also flag that access is via a ladder, with no proper staircase. The above measurement is taken from a previous valuation report.
In addition to the above, there is a garage and outbuilding which was formerly a recording studio which extends to 66.89 Sqm (516 SqFt) as well as a further outbuilding extending to 31.26 SqM (336 SqFt).
Outside Externally, the property features a part brick-paved driveway, areas of lawn with mature trees and patio areas.
There is also a former pond/pool, which has been drained and is in poor condition and overgrown. Tenure Freehold Property Size 361.000 Square Metres EPC Energy Asset Rating is E.
Buyer's Administration Fee There will be a Buyer's Administration Fee of £3,000 (inc VAT) payable upon exchange of contracts. Additional Information 1.
The information contained within the Particulars are given in good faith, but all descriptions, statements, dimensions ( these may have come from a third party source e.g.
the seller, valuation reports or historic sales particulars), references to condition and permissions for the use and occupation or other details are made without responsibility and should not be relied upon as representation of fact.
2.
If a video walk through, or any other form of virtual tour, is provided whilst every effort is made to accurately give an overview of the property we cannot give any warranty concerning the nature, and condition of the property and the suitability thereof for any and all activities and use.
The video, or tour, is provided to assist only and without responsibility and should not be relied upon as representation of fact, or replace all appropriate due diligence a prudent purchaser would make.
Value & comps
No previous sales on record.
See the independent valuation, upside vs guide, and per-strategy max bid for this lot. Sign in to see it.
Returns
Set an offer; the calculator follows it.
Short-let licence or registration needed
We're still gathering serviced-accommodation data for this area.
Archie refurb estimate: a Pro feature
0.0% below starting price
This is not financial or investment advice. Prop AI Deals is not authorised by the Financial Conduct Authority (FCA) to provide investment advice.
All investment calculators, property analyses, and AI-generated insights are for informational purposes only. Property investment carries risk and may result in financial loss. All calculations should be independently verified and you should consult with FCA-authorised financial advisers before making any investment decisions.
Past performance does not guarantee future results. Tax implications vary by individual circumstances.
Deal
Properties like this can earn 2–3x BTL yields when converted to HMO, with retrofit costs around £10k/room. Sign in to see the full tier, yield projection, and cost breakdown.
Commercial properties like this can earn 30-50% higher yields when converted to residential under Class MA / Q / P / PA, with prior approval costing ~GBP 96/unit. Sign in to see the recommended route, yield uplift, and cost breakdown.
BRRR-suited properties can recycle 80-100% of investor capital on refi, leaving a high-yielding rental with most of the money out. Sign in to see the refurb cost stack, ARV projection, and refinance maths.
Detached + large garden = sub-division play. Pro tier unlocks the tier badge, plot size, uplift estimate, and regional land benchmark.
Short-lease flats trade at deep discount, but extending under the 1993 Act often costs far less than the discount. Pro tier unlocks the tier badge, premium breakdown, long-lease ARV and arbitrage maths.
See projected short-stay revenue vs a vanilla BTL for this property.
See real sub-let margins (HMO room rates & SA nightly rates) vs the landlord rent.
Area
Agent & docs

FAQ
About Bryncliffe Lodge, 15 Bryn Y Bia Road, Llandudno, Gwynedd, LL30 3AS
Explore nearby