We've tightened what earns a Pursue. A home now needs a published valuation, a strategy that still makes money after real running costs and lender stress tests, and no listing problems that would stop a mortgage. You'll see fewer Pursues, and each one has been checked harder.
See how verdicts work5-bedroom detached house · HD4 5JF
Listing removedListed 335 days
Opportunity summary
See Archie’s verdict, returns by strategy and what to check before viewing.
About
Located in the highly sought after Beaumont Park, this exceptional five bedroom detached family home has been extensively upgraded by the current owners.
Character features have been thoughtfully preserved and seamlessly combined with stylish modern touches, creating a residence that balances timeless charm with contemporary comfort.
The property offers versatile accommodation with a natural, family orientated flow, allowing flexibility in layout and use of rooms.
ACCOMMODATION On arrival, the property welcomes you through a porch into a spacious entrance hall, with stylish wide board flooring and a central staircase that creates an impressive focal point.
A useful understairs cupboard adds practicality. The heart of the home is the modern open plan living dining kitchen.
Designed with both style and function in mind, it features modern high-quality cabinetry with granite work surfaces, and a host of integrated appliances including head height double ovens, microwave, coffee machine, and a five ring induction hob with extractor, integrated fridge, freezer, and dishwasher complete the specification, while a generous breakfast bar with seating for 4, makes this a natural gathering place.
The adjoining dining area enjoys dual aspect windows and bifold doors that open seamlessly onto the composite decking, perfect for entertaining.
Wide board flooring and elegant plantation shutters add a further touch of sophistication to this wonderful and practical hub of the home.
From the hallway, the sitting room offers a wonderfully proportioned space. A large box window with French doors flood the room with light and provides direct access to the garden.
The family room, which is located at the front of the property offers another versatile reception space, ideal as a snug, playroom, or TV/cinema lounge.
A dedicated study provides the perfect environment for working from home and could serve as a ground floor bedroom if required.
The utility room is fitted with a sink and drainer, plumbing for laundry appliances, and houses the boiler, with a side door offering external access.
Completing the ground floor is a well appointed W.C. The first floor offers five bedrooms, a stylish house bathroom, and an en suite to the principal suite.
The main bedroom is a generous retreat positioned to the rear, enjoying beautiful views across the garden.
Its en suite is finished to a high standard, featuring a walk in double shower, vanity unit with hand wash basin, W.C, towel radiator, and part tiled walls for a sleek contemporary look.
Three further bedrooms provide ample space for family and guests. Two are set to the rear aspect with garden views, while the third is positioned to the front.
The fifth bedroom is a single size bedroom that also offers a quiet, dedicated space for working from home.
Completing the first floor is the luxurious house bathroom, fitted with a free standing bath, walk in shower, vanity unit with hand wash basin, W.C, and heated towel rails, all complemented by part tiled walls for a refined finish.
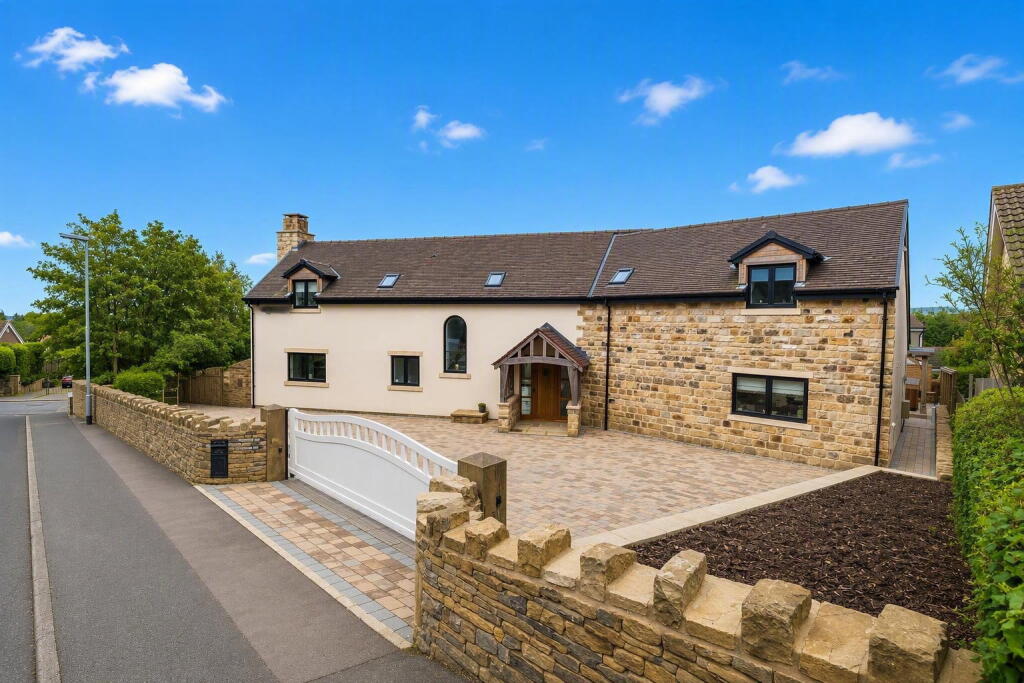
OUTSIDE To the front, double gates open onto a generous driveway providing ample off road parking, complete with an electric car charging point, and leading to the tandem double garage.
The front garden is framed by well maintained trees to either side, while a mature shrub border enhances both privacy and kerb appeal.
The garage, fitted with power and light and accessed via an up and over door, currently offers excellent additional storage.
The rear garden is a true highlight of the property—extensive, beautifully maintained and private, and perfectly suited to family living.
Predominantly laid to lawn, it is complemented by a composite decking terraced seating area, ideal for outdoor dining and entertaining.
Well established trees and shrubs provide year round interest and a natural sense of seclusion, making this an outstanding space to enjoy.
ADDITIONAL INFORMATION The property is freehold within Kirklees Council with a council tax band F. The property is connected to mains gas, mains electricity mains water and sewerage.
It has an EPC rating of D.
1967 & MISDESCRIPTION ACT 1991 - When instructed to market this property every effort was made by visual inspection and from information supplied by the vendor to provide these details which are for description purposes only.
Certain information was not verified, and we advise that the details are checked to your personal satisfaction.
In particular, none of the services or fittings and equipment have been tested nor have any boundaries been confirmed with the registered deed plans.
Fine & Country or any persons in their employment cannot give any representations of warranty whatsoever in relation to this property and we would ask prospective purchasers to bear this in mind when formulating their offer.
We advise purchasers to have these areas checked by their own surveyor, solicitor and tradesman. Fine & Country accept no responsibility for errors or omissions.
These particulars do not form the basis of any contract nor constitute any part of an offer of a contract.
Value & comps
No previous sales on record.
Returns
Set an offer; the calculator follows it.
We're still gathering serviced-accommodation data for this area.
Archie refurb estimate: a Pro feature
0.0% below asking
This is not financial or investment advice. Prop AI Deals is not authorised by the Financial Conduct Authority (FCA) to provide investment advice.
All investment calculators, property analyses, and AI-generated insights are for informational purposes only. Property investment carries risk and may result in financial loss. All calculations should be independently verified and you should consult with FCA-authorised financial advisers before making any investment decisions.
Past performance does not guarantee future results. Tax implications vary by individual circumstances.
Deal
Properties like this can earn 2–3x BTL yields when converted to HMO, with retrofit costs around £10k/room. Sign in to see the full tier, yield projection, and cost breakdown.
Commercial properties like this can earn 30-50% higher yields when converted to residential under Class MA / Q / P / PA, with prior approval costing ~GBP 96/unit. Sign in to see the recommended route, yield uplift, and cost breakdown.
BRRR-suited properties can recycle 80-100% of investor capital on refi, leaving a high-yielding rental with most of the money out. Sign in to see the refurb cost stack, ARV projection, and refinance maths.
Detached + large garden = sub-division play. Pro tier unlocks the tier badge, plot size, uplift estimate, and regional land benchmark.
Short-lease flats trade at deep discount, but extending under the 1993 Act often costs far less than the discount. Pro tier unlocks the tier badge, premium breakdown, long-lease ARV and arbitrage maths.
See projected short-stay revenue vs a vanilla BTL for this property.
See real sub-let margins (HMO room rates & SA nightly rates) vs the landlord rent.
Area
Agent & docs
FAQ
About Woodside Road, Beaumont Park, HD4
Explore nearby