4-bedroom detached house · SK10 4RA
Listing removedListed 238 days
Opportunity summary
See Archie’s verdict, returns by strategy and what to check before viewing.
About
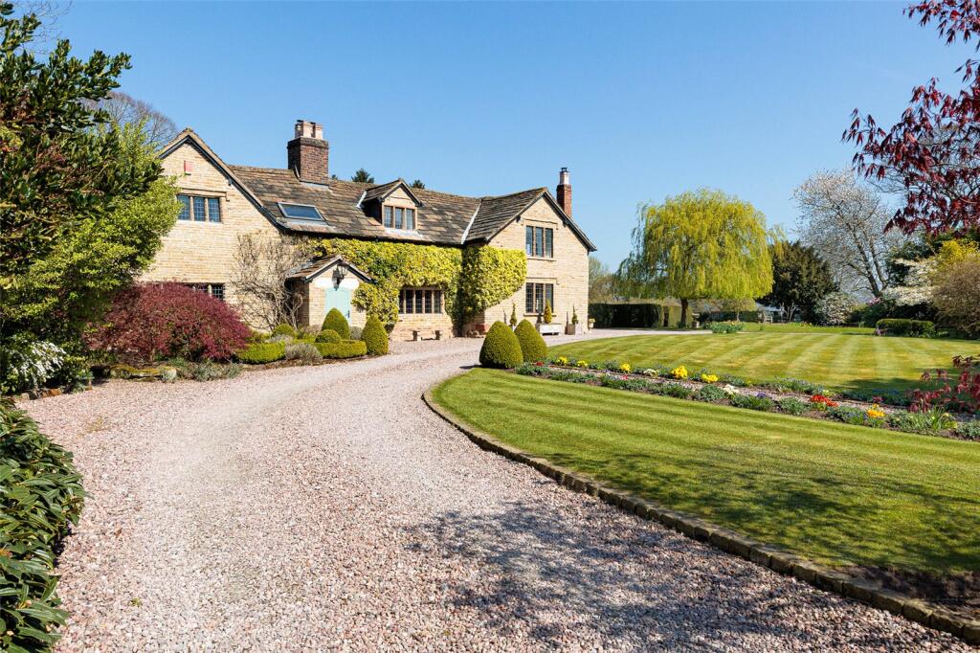
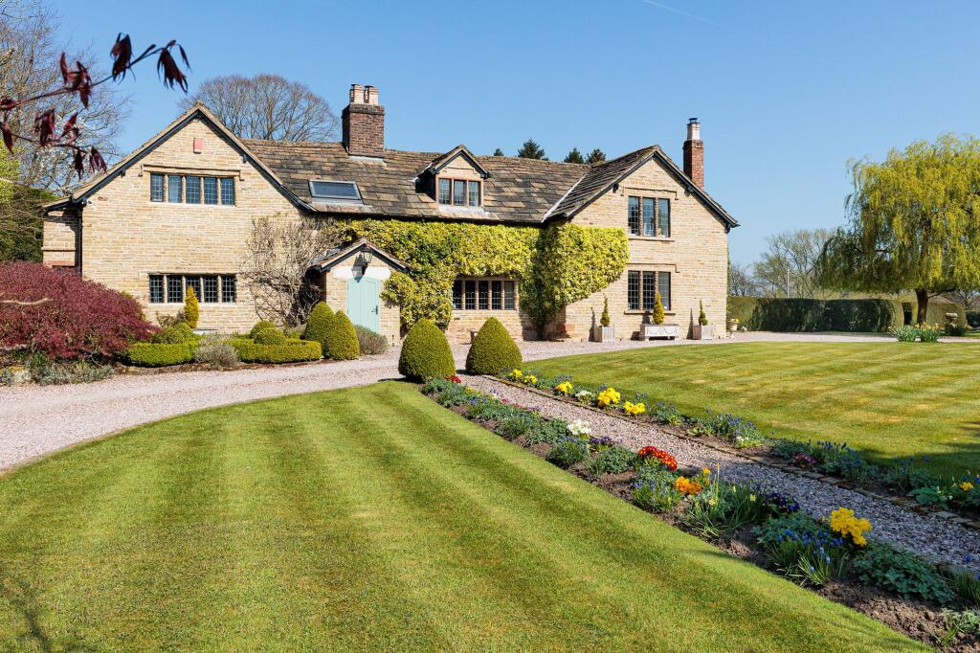
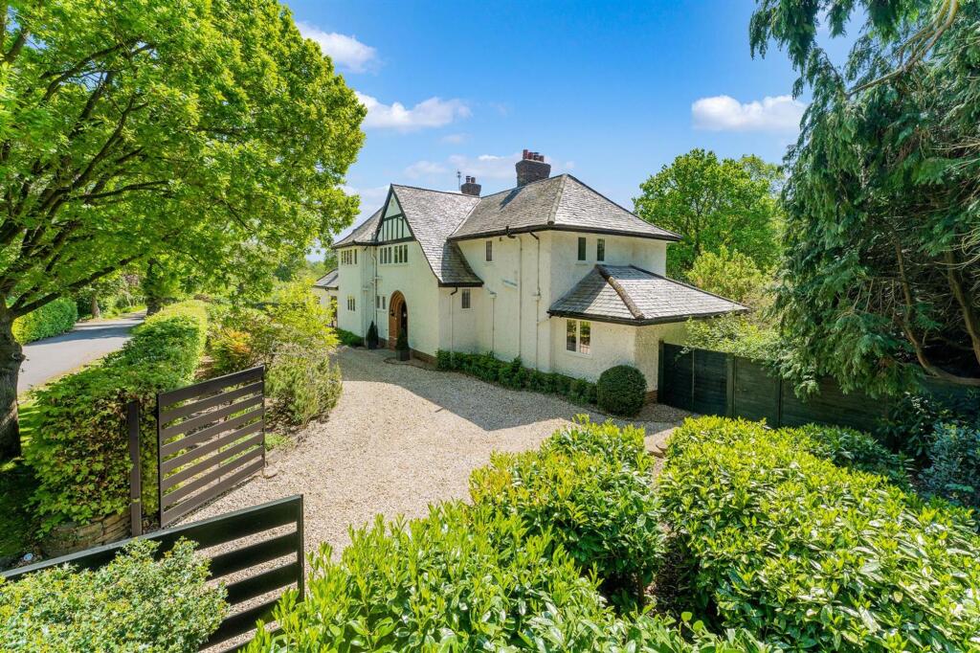
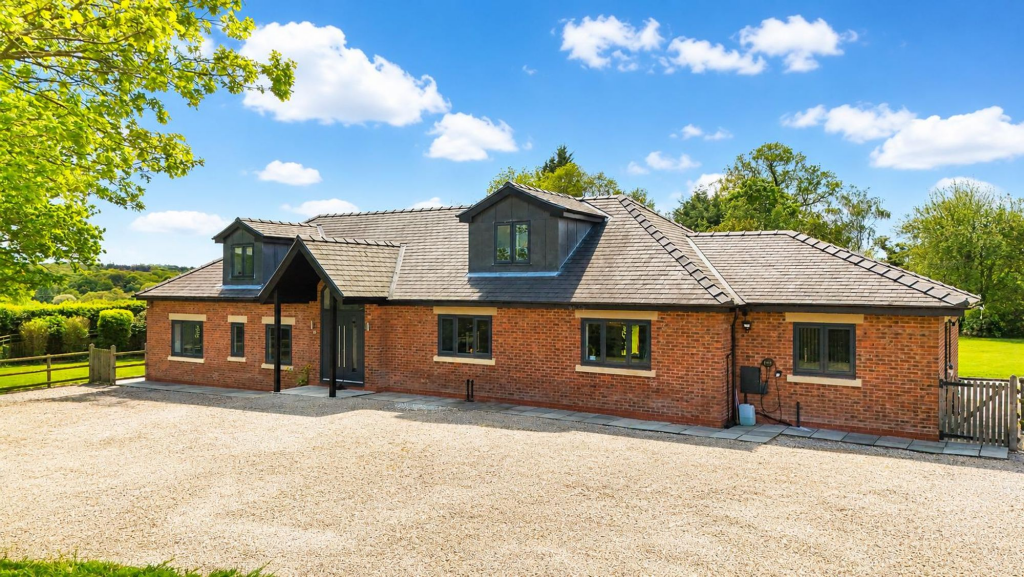
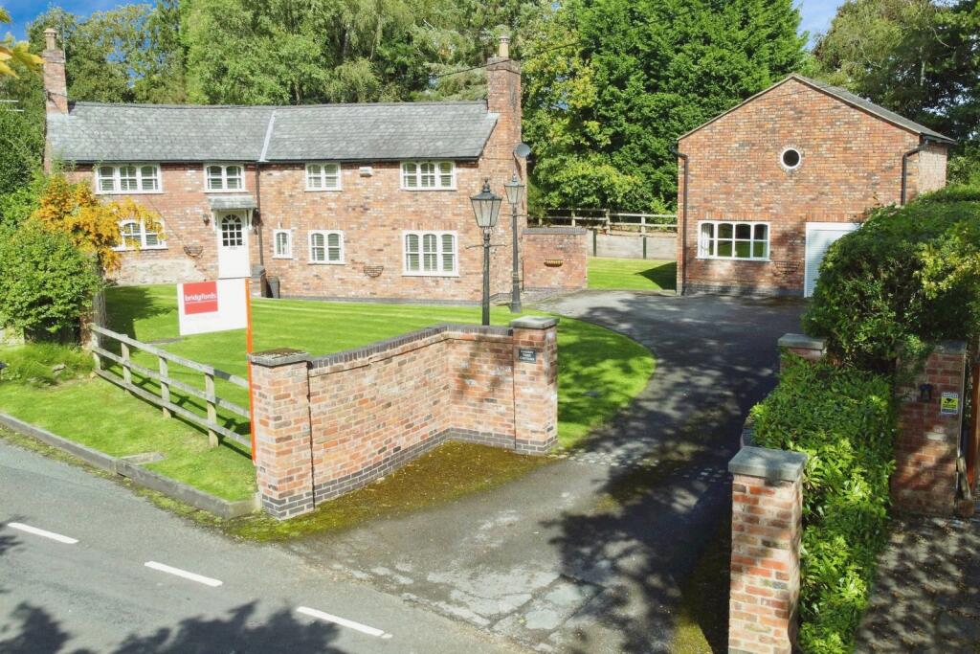
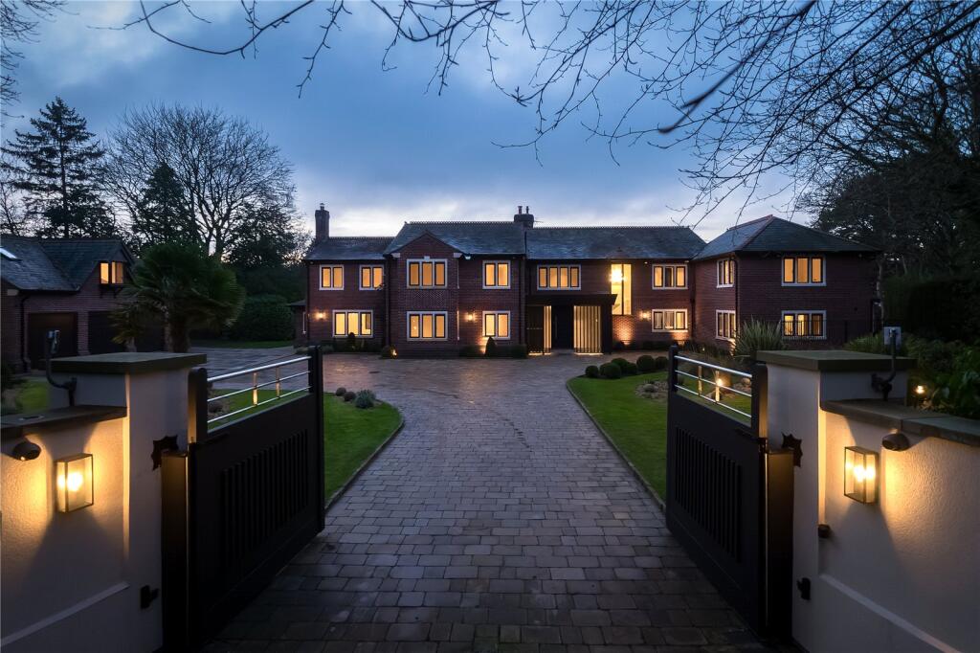
An impressive and characterful four double bedroom family residence of approximately 4436sqft, standing in a plot of 1.3 acres, set within beautifully landscaped, private grounds and offering extensive, versatile accommodation arranged over three floors.
The property welcomes you via a striking entrance hall with sweeping spiral staircase, leading to a series of elegant reception rooms including a charming sitting room with fitted cabinetry and a stunning principal living room with fireplace and French doors opening onto a terrace overlooking the gardens.
The well-appointed kitchen diner features granite work surfaces, integrated appliances and a breakfast area, complemented by a formal dining room with exposed beams, a study, multiple utility areas, boot room, sauna and excellent ancillary space The generous principal suite includes a dressing room and en-suite bathroom, with three further bedrooms and a family bathroom arranged over the upper floors, offering flexible and well-balanced family living.
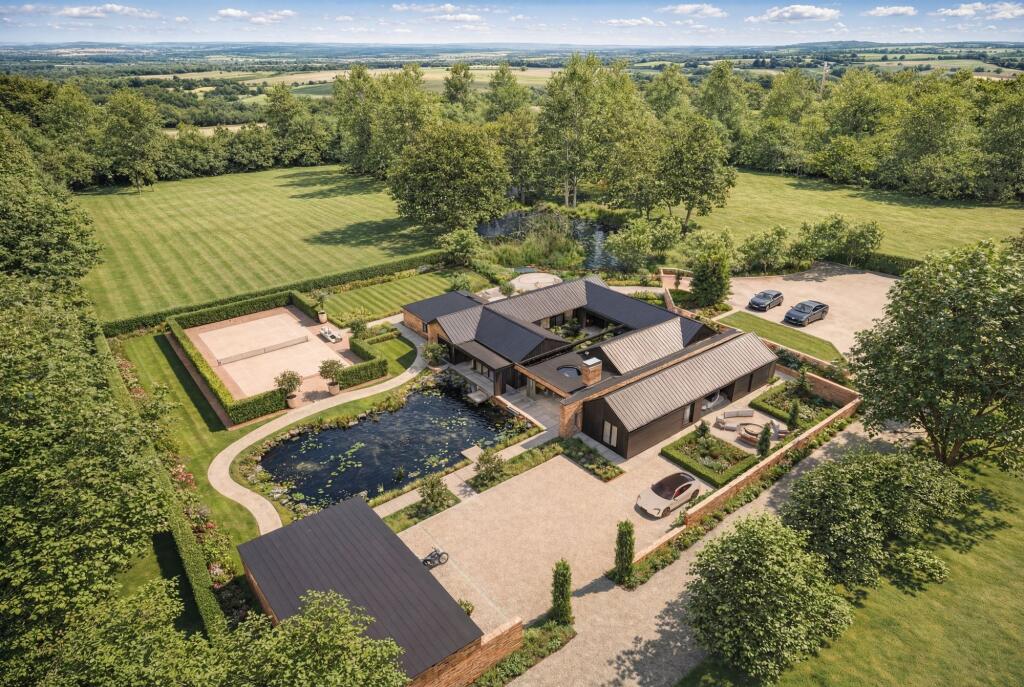
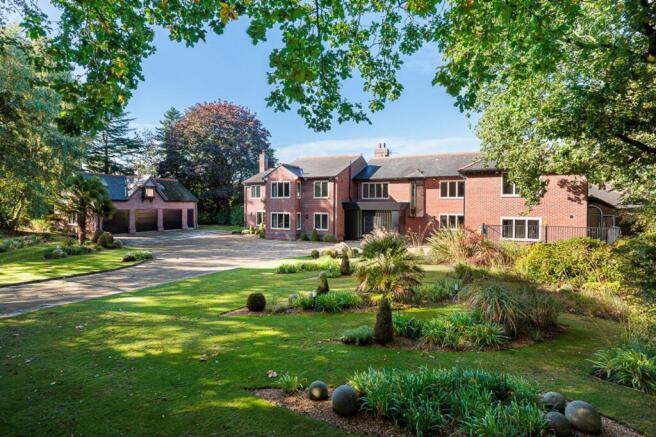
Approached by a long, sweeping gated driveway, the property enjoys a double garage and magnificent grounds featuring expansive lawns, ornamental planting, a flowing stream, charming watermill and tranquil pond—creating a rare sense of privacy, space and rural tranquillity.
Entrance Hall 4.7m x 4.19m (15' 5" x 13' 9"): Hardwood obscure glazed door with glazed panels either side, column radiator, power points, sweeping spiral staircase leading to the first floor with wrought iron balustrade and doors to; Sitting Room 4.62m x 4.47m (15' 2" x 14' 8"): Glazed windows to two aspects, fitted bookshelves and cupboards, half panelled walls, ceiling coving, power points, radiator with cover and glazed door to rear hall.
Rear Porch 1.98m x 1.57m (6' 6" x 5' 2"): Obscure glazed door to the garden, tiled flooring and doors to; Utility Room 2.77m x 1.98m (9' 1" x 6' 6"): Glazed windows to two aspects, base unit with stainless steel sink unit, space and plumbing for washing machine and dryer, a radiator, power points and tiled flooring.
WC 1 Low level WC Utility Meters, fuse box and door to Boiler Room Wall mounted boiler for domestic hot water and central heating, thermostat heating control and tiled floor.
Boot Room 1.91m x 1.55m (6' 3" x 5' 1"): Shower enclosure with handheld attachment over and part tiled walls, door to; Sauna Cold feed water tap.
Landing 1 6.42m x 5.44m (21' 1" x 17' 10"): Glazed window, column radiator, display shelving, power points, airing cupboard, stairs to all floors and doors to; Sitting Room 7.23m x 5.26m (23' 9" x 17' 3"): Glazed windows to two aspects and French doors to terrace, ceiling cornice, a radiator with cover, thermostat heating control, a fireplace with decorative surround and marble hearth, TV aerial point and power points.
Balcony Timber decked terrace overlooking gardens Study/Family Room 4.83m x 3.9m (15' 10" x 12' 10"): Glazed bay window, a radiator with cover, fully panelled walls, fitted furniture comprising of shelving and cupboards, power points, TV aerial point and wood flooring.
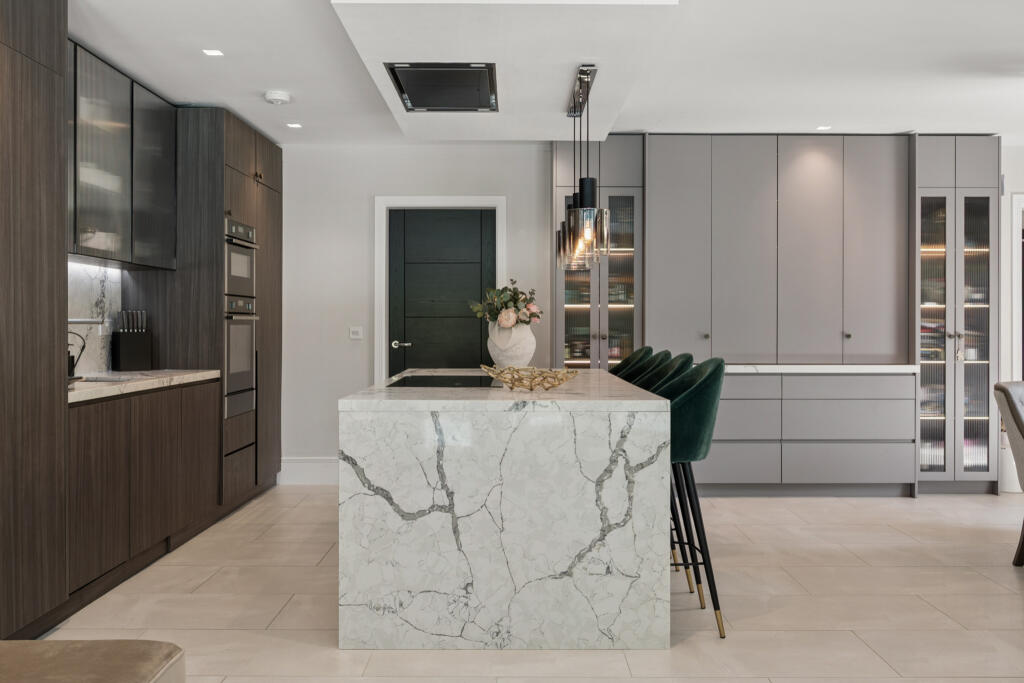
Kitchen Diner 4.83m x 4.66m (15' 10" x 15' 3"): Glazed windows to two aspects and obscure glazed door to the garden, fitted with a range of wall and base units with granite work surface over to matching upstand and tiled splash back, a one and half bowl sink unit inset, integrated appliances comprising of a microwave, oven, 4 ring electric hob with extractor hood over, dishwash and fridge freezer, fitted breakfast bench, power points and door to larder with a range of shelving.
Dining Room 4.85m x 3.68m (15' 11" x 12' 1") Glazed window, a fireplace with copper made chimney plate, exposed ceiling beams, a radiator and power points.
WC 2 2.33m x 1.8m (7' 8" x 5' 11"): Glazed window, low Level WC, pedestal wash hand basin and hatch to loft space.
Bedroom One 4.88m x 4.39m (16' 0" x 14' 5"): Double glazed windows to two aspects, fitted wardrobes with a range of hanging rails and shelving, a radiator, TV aerial point, power point and pendulum light fittings.
Dressing Room 3.48m x 3m (11' 5" x 9' 10"): Built in bedroom furniture comprising of dressing table, drawer units and wardrobes, plinth heaters, power points and down lights.
En-suite 2.43m x 2.33m (8' 0" x 7' 8"): A white suite comprising of shower cubicle with glazed screen and handheld shower attachment over, low level WC, bidet, wall hung wash hand basin, chrome ladder style towel radiator, column radiator, shaver point, down lights, tiled floor and part tiled walls.
Landing 2 5.23m x 4.39m (17' 2" x 14' 5"): Glazed windows, power points and doors to; Bedroom Two 5.64m x 4.37m (18' 6" x 14' 4"): Glazed windows to three aspects, a radiator, power points, fitted wardrobes, power points and eaves storage.
Bedroom Three 5.79m x 4.88m (19' 0" x 16' 0"): Glazed windows to two aspects, radiator, fitted wardrobes with a range of hanging rails and shelving, telephone point, down lights and door to eaves storage.
Bedroom Four 4.27m x 3.61m (14' 0" x 11' 10"): Glazed window fitted furniture comprising of wardrobes, drawers and a sink unit with wash hand basin inset, a radiator and power points.
Bathroom 4.03m x 1.99m (13' 3" x 6' 6"): A white suite comprising of a tiled panelled bath with handheld shower attachment over and glazed screen, tiled unit with cupboards and wash hand basin inset, low level WC with a concealed cistern, chrome ladder style towel radiator, shaver point and airing cupboard housing the hot water cylinder.
Garages 6.81m x 6.35m (22' 4" x 20' 10"): Double with electric up and over doors.
Gardens Approached via a long, sweeping tarmac drive, the property makes an immediate impression of grandeur and privacy.
The entrance is framed by handsome brick pillars and secured with an electric wrought iron gate, offering both security and a striking sense of arrival.
A gently flowing water stream meanders through the gardens, leading to a charming watermill before cascading into a tranquil pond below.
The gardens have been thoughtfully designed to incorporate a beautiful ornamental garden, with a paved path that leads from the front to the rear through carefully curated planting.
Expansive lawned areas provide open space for recreation and entertaining, all privately screened by mature trees and established boundaries to ensure complete discretion.
Material Information Part A Tenure: Freehold Material Information Part B Property Type: See above Property Construction: Brick built, tiled roof Number and types of room: See above Electricity Supply: Mains - Solar panels and batteries Water Supply: Mains Sewerage: Private drainage.
Heating: Gas boiler and Radiators Broadband: Standard & ultrafast available Mobile Signal: EE = Good outdoor O2 = Good outdoor Three = Variable outdoor Vodafone = Good outdoor Parking: See above Material Information Part C Building Safety: No known issues Restrictions, rights and easements: Land registry title is available on request Flood Risk: River & Seas = Very low.
Surface Water = Very low Costal Erosion Risk: No Planning Permissions: Sprift report available on request Accessibility/adaptions: none Coalfield or Mining Area: No
Value & comps
No previous sales on record.
Returns
Set an offer; the calculator follows it.
We're still gathering serviced-accommodation data for this area.
Archie refurb estimate: a Pro feature
0.0% below asking
This is not financial or investment advice. Prop AI Deals is not authorised by the Financial Conduct Authority (FCA) to provide investment advice.
All investment calculators, property analyses, and AI-generated insights are for informational purposes only. Property investment carries risk and may result in financial loss. All calculations should be independently verified and you should consult with FCA-authorised financial advisors before making any investment decisions.
Past performance does not guarantee future results. Tax implications vary by individual circumstances.
Deal
Properties like this can earn 2–3x BTL yields when converted to HMO, with retrofit costs around £10k/room. Sign in to see the full tier, yield projection, and cost breakdown.
Commercial properties like this can earn 30-50% higher yields when converted to residential under Class MA / Q / P / PA, with prior approval costing ~GBP 96/unit. Sign in to see the recommended route, yield uplift, and cost breakdown.
BRRR-suited properties can recycle 80-100% of investor capital on refi, leaving a high-yielding rental with most of the money out. Sign in to see the refurb cost stack, ARV projection, and refinance maths.
Detached + large garden = sub-division play. Pro tier unlocks the tier badge, plot size, uplift estimate, and regional land benchmark.
Short-lease flats trade at deep discount, but extending under the 1993 Act often costs far less than the discount. Pro tier unlocks the tier badge, premium breakdown, long-lease ARV and arbitrage maths.
See projected short-stay revenue vs a vanilla BTL for this property.
See real sub-let margins (HMO room rates & SA nightly rates) vs the landlord rent.
Area
Agent & docs

FAQ
About Oak Road, Mottram St Andrew, Macclesfield, SK10
Explore nearby