4-bedroom detached house · SK10 4AY
For saleListed 3 days
Opportunity summary
See Archie’s verdict, returns by strategy and what to check before viewing.
About
Situated within Cheshire’s Golden Triangle, moments from Prestbury village and Mottram St. Andrew, Owler Manor Farm is a home like no other - an opportunity to turn a dream into reality.
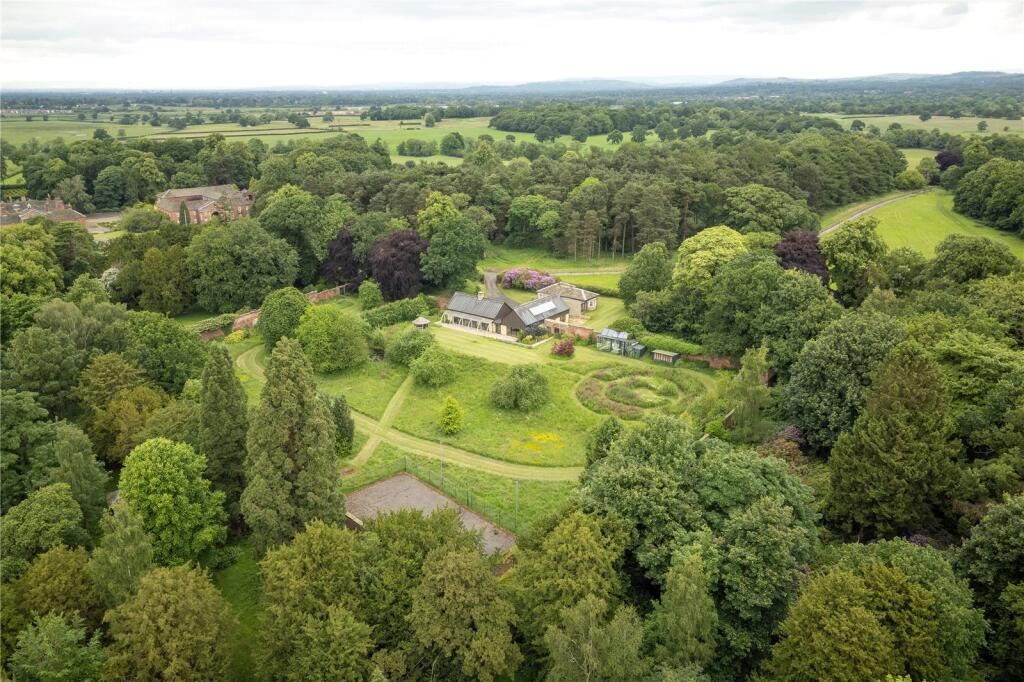
A residence ready to move into now, or, with planning permission already agreed, to build and create a home like never seen before. Occupying a secure and historical farmland plot (approx.
3 acres) with direct walking access to both Prestbury and Mottram St. Andrew.
Crucially, while the estate ensures absolute seclusion, it remains far from isolated - situated just a short five-minute walk from the heart of Prestbury village, offering the perfect balance of rural and village convenience.
Designed by leading architects Calderpeel, the consented scheme proposes a stunning, Grand Designs-esque eco-home meticulously engineered to a certified Passive House standard.
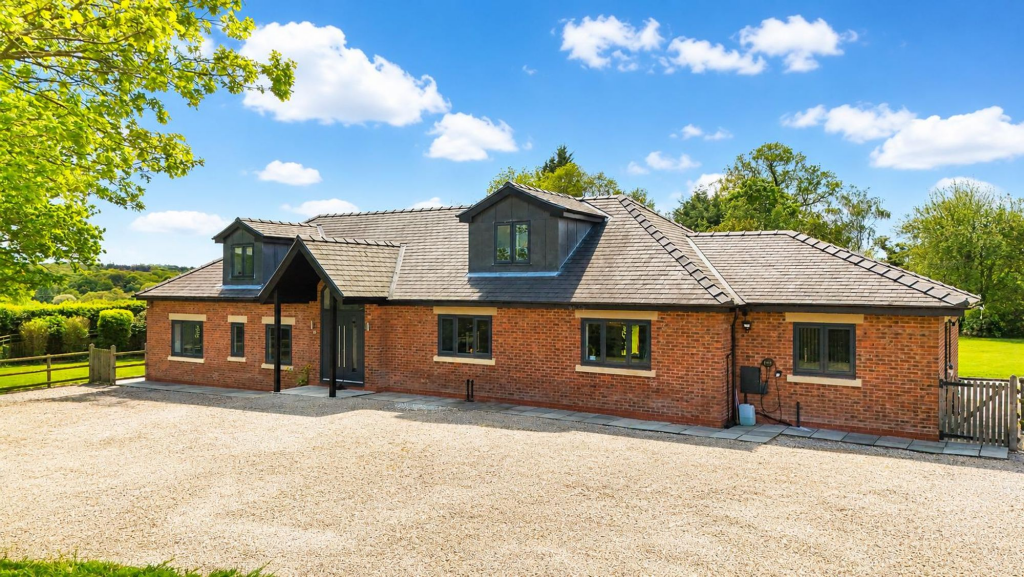
The development is uniquely anchored by the existing four-bedroom passive house built just four years ago - a stunning, high-specification property in its own right, boasting breath-taking views of the Peak District, a private wine cellar, and quality, custom-crafted bespoke fixtures and fittings throughout.
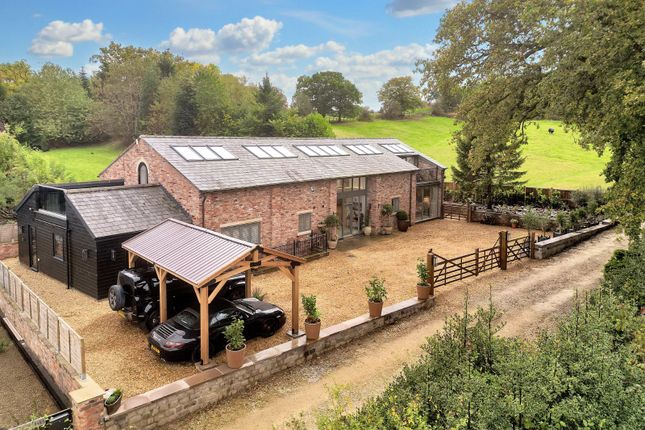
This exceptional existing home and its outbuildings form the foundational basis for the approved expansion.
By utilizing this existing infrastructure, estimated development costs and timelines for the new scheme are brought down considerably.
A massive financial and operational advantage is that the core high-performance utilities and grounds are already fully established and operational.
This includes advanced Mechanical Ventilation with Heat Recovery (MVHR) systems, air-source utilities, full-fibre broadband, and professionally landscaped gardens.
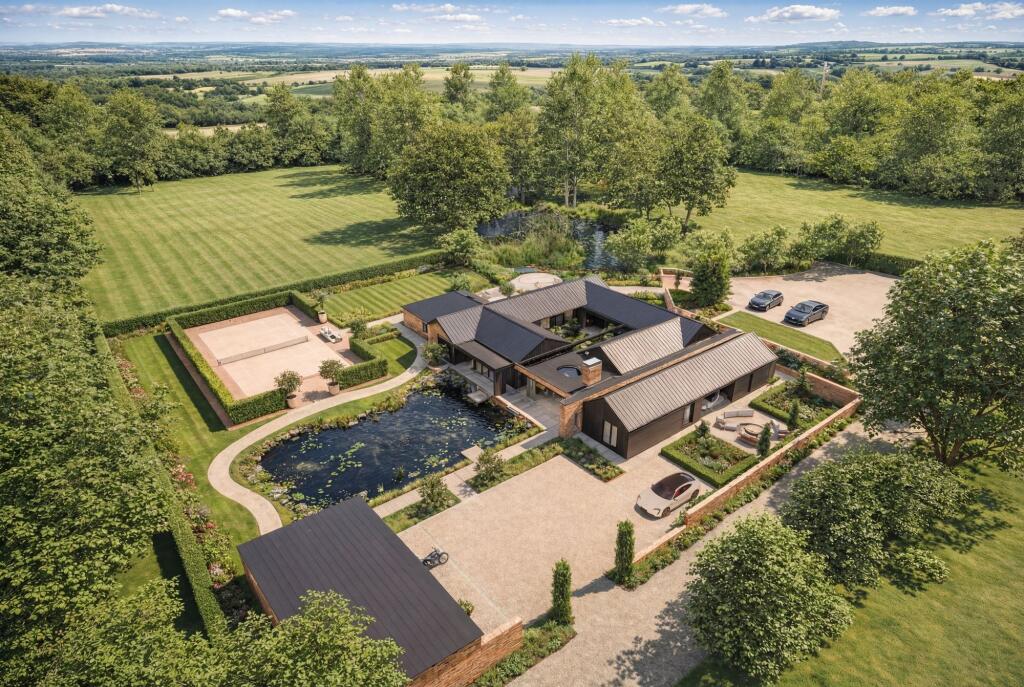
Once completed, the proposed design will masterfully wrap the new, expansive accommodation around a future enclosed indoor garden reminiscent of a serne Italian courtyard, creating a seamless connection to a planned outdoor natural swimming pool.
The ultimate layout introduces a generous open-plan kitchen and dining area, a family lounge, media suite, gym, and leisure facilities, culminating in five en-suite bedrooms and extensive indoor/outdoor entertainment spaces.
The outdoors offers multiple opportunities for buyers to explore various pursuits, with the established pasture, parkland, and private fishing pools complemented by a planned premium multi-court area perfectly equipped for tennis, padel, football, and more.
Every aspect of this estate has been curated with health and well-being at its core.
The setting offers a profound sense of tranquillity and a deep connection to nature, while the comprehensive Passive House engineering ensures exceptional indoor air quality, flawless thermal comfort, and total acoustic serenity.
The seamless flow between the interior spaces, the Mediterranean-style indoor garden, and the vast rolling landscape is designed to create a restorative sanctuary that elevates daily living.
This property is truly set to offer an unparalleled level of indoor and outdoor living.
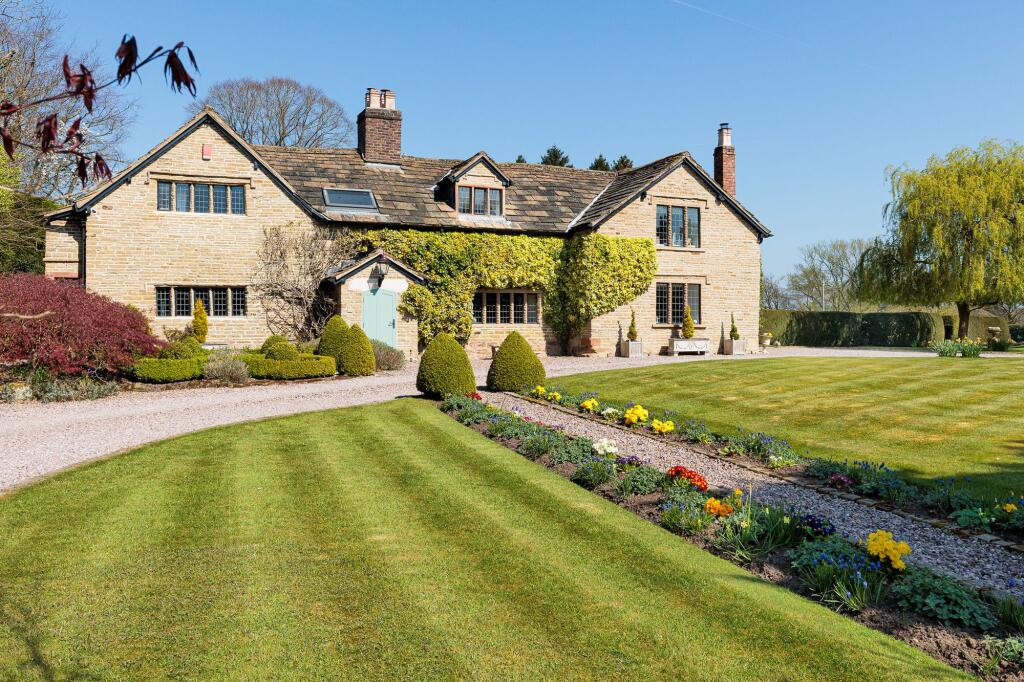
PLEASE NOTE IMAGES DISPLAYED Images 1-10: Proposed footprint Images 11-20: Existing footprint Of Interest The current owners would potentially consider offering the existing property (with planning) separate to the adjoining land/acreage – thereby creating two opportunities.
Development Opportunity Based on the acreage, existing footprint and site layout there may be potential to retain the existing planning consent to redevelop the current property AND also (subject to planning permission) add further individual units whilst retaining substantial acreage for alternative use and long term gains.
Biodiversity Net Gain (BNG) The current owners have confirmed there is a natural capital opportunity - further information available upon request.
An Unrivalled Location Set between the villages of Prestbury and Alderley Edge, the estate enjoys the best of both worlds - picturesque, protected countryside on one side and the thriving towns of Cheshire’s Golden Triangle on the other.
Transport The A34 & A555 give swift access to Manchester Airport and the M56/M60.
Prestbury station reaches Manchester Piccadilly in under 30 minutes; Macclesfield offers a mainline service to London Euston in approximately 1hr 40mins.
Schools Independent options include King’s School Macclesfield, Beech Hall, The Ryleys & Pownhall Hall School.
Well regarded state primaries include Mottram St Andrew & Gorsey Bank, with Fallibroome Academy and Wilmslow High noted for academic performance.
Directions • Postcode: SK10 4AY • whatthreewords: ///essay.popped.goodnight Viewing Please peruse our marketing material.
Our local Agent of Distinction is flexible and available to you for a bespoke open house experience. Viewings strictly by appointment only.
Disclaimer Please note that whilst the particulars above have been prepared in good faith, they do not constitute any part of an offer or contract.
Details, including floorplan & measurements, descriptions, images and video/drone, are for illustration purposes only.
Furthermore, all appliances, apparatus, equipment, fixtures and fittings listed in the particulars are only ‘as seen’ and have not been tested by Homes of Distinction, nor have we sought certificate of warranty or service, unless otherwise stated.
We strive for accuracy, but we cannot guarantee the completeness or correctness of all information presented.
Prospective buyers are always recommended to arrange an in-person viewing of a property before making an offer and are encouraged to conduct their own due diligence and seek professional advice where necessary.
Prices, specifications, and availability are subject to change without notice. Homes of Distinction Group Ltd accepts no liability for any loss or damage resulting from reliance on these particulars.
Garden - Extensive hard and soft landscaped areas wrapping around the property Parking - Driveway - Extensive parking area Parking - Secure gated Parking - EV charging
Value & comps
No previous sales on record.
Returns
Set an offer; the calculator follows it.
We're still gathering serviced-accommodation data for this area.
Archie refurb estimate: a Pro feature
0.0% below asking
This is not financial or investment advice. Prop AI Deals is not authorised by the Financial Conduct Authority (FCA) to provide investment advice.
All investment calculators, property analyses, and AI-generated insights are for informational purposes only. Property investment carries risk and may result in financial loss. All calculations should be independently verified and you should consult with FCA-authorised financial advisors before making any investment decisions.
Past performance does not guarantee future results. Tax implications vary by individual circumstances.
Deal
Properties like this can earn 2–3x BTL yields when converted to HMO, with retrofit costs around £10k/room. Sign in to see the full tier, yield projection, and cost breakdown.
Commercial properties like this can earn 30-50% higher yields when converted to residential under Class MA / Q / P / PA, with prior approval costing ~GBP 96/unit. Sign in to see the recommended route, yield uplift, and cost breakdown.
BRRR-suited properties can recycle 80-100% of investor capital on refi, leaving a high-yielding rental with most of the money out. Sign in to see the refurb cost stack, ARV projection, and refinance maths.
Detached + large garden = sub-division play. Pro tier unlocks the tier badge, plot size, uplift estimate, and regional land benchmark.
Short-lease flats trade at deep discount, but extending under the 1993 Act often costs far less than the discount. Pro tier unlocks the tier badge, premium breakdown, long-lease ARV and arbitrage maths.
See projected short-stay revenue vs a vanilla BTL for this property.
See real sub-let margins (HMO room rates & SA nightly rates) vs the landlord rent.
Area
Agent & docs
FAQ
About Greendale Lane, Mottram St. Andrew, SK10
Explore nearby