We've tightened what earns a Pursue. A home now needs a published valuation, a strategy that still makes money after real running costs and lender stress tests, and no listing problems that would stop a mortgage. You'll see fewer Pursues, and each one has been checked harder.
See how verdicts work3-bedroom detached house · EX8 5EL
Listing removedListed 565 days
Opportunity summary
See Archie’s verdict, returns by strategy and what to check before viewing.
About
An exclusive home of exceptional craftsmanship and modern elegance, situated within a unique and exclusive development of just ten prestigious detached homes by award-winning local developers rbl Homes, this newly constructed residence exemplifies luxury living in one of Devon's most desirable villages.
Description An exclusive home of exceptional craftsmanship and modern elegance, situated within a unique and exclusive development of just ten prestigious detached homes by award-winning local developers rbl Homes, this newly constructed residence exemplifies luxury living in one of Devon's most desirable villages.
Nestled in the historic and picturesque village of Lympstone, and bordered by a flourishing wildflower meadow, the property offers an idyllic blend of rural charm and high-spec, contemporary design.
Upon entering, you are welcomed into a grand reception hall - an impressive space with a vaulted ceiling and a stunning oak and glass floating-style staircase, softly illuminated to create a striking architectural focal point.
This space sets the tone for the elegant interiors that unfold throughout the home.
The ground floor has been thoughtfully designed for flexibility and comfort, featuring a dedicated study and a stylish shower room, ideal for future-proof ground floor living or welcoming guests.
The formal sitting room enjoys direct access to the beautifully landscaped gardens via glazed doors, while the expansive open-plan kitchen, living and dining area forms the social heart of the home - a light-filled, contemporary space designed for both everyday living and entertaining.
The kitchen is a true showpiece, supplied and installed by Sapphire Spaces, and fitted with Miele appliances throughout, including a Miele wine fridge in the separate utility room.
A sleek induction hob with built-in extractor fan, Quooker boiling water tap, and elegant cabinetry reflect the highest standards of quality and style.
Adding to the luxurious specification is underfloor heating across both floors, a state-of-the-art Mechanical Ventilation with Heat Recovery (mvhr) system in several rooms.
A built-in 2.3m cinema screen provides a premium home entertainment experience, while a dedicated EV car charger supports sustainable modern living.
Upstairs, the property offers three spacious double bedrooms, including a sumptuous principal suite with its own en suite shower room and custom dressing area.
The family bathroom continues the theme of luxury, also designed and installed by Sapphire Kitchens, and features a freestanding bath and walk-in shower with carefully selected finishes that echo the elegance found throughout the home.
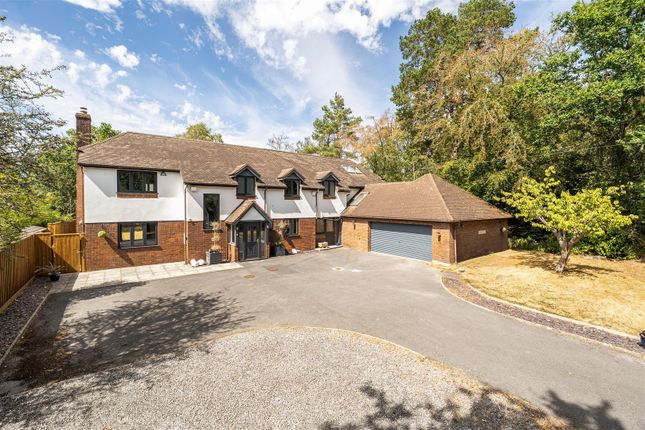
Externally, the home benefits from professionally designed gardens, a private garage, and off-road parking, all seamlessly integrated with the contemporary architecture of the property.
This is a rare opportunity to own a bespoke, high-specification home within a select development - a place where timeless village charm meets modern sophistication, and every detail has been crafted with care.
Accomodation From the moment you step into the impressive reception hall, this exceptional residence exudes sophistication and attention to detail.
The hall itself is a showstopper - a voluminous, light-filled space featuring a vaulted ceiling and a statement floating-style staircase crafted from illuminated oak and glass.
This striking architectural centrepiece sets the tone for the superior finishes and refined styling found throughout the home.
Thoughtfully designed for modern living, the ground floor offers a well-proportioned study and a contemporary shower room, providing flexibility for future-proof ground floor living or guest accommodation.
The formal sitting room is a calm and elegant retreat, with large doors that open directly to the beautifully landscaped gardens, seamlessly blending the indoors with the outdoors.
At the heart of the home is the expansive open-plan kitchen, living and dining space - a stunning contemporary environment that perfectly balances form and function.
Bifold doors flood the space with natural light and offer a seamless transition to the rear gardens, ideal for entertaining.
The kitchen is the epitome of luxury, supplied and installed by Sapphire Spaces, and features a full suite of Miele appliances, including a Miele wine fridge in the utility room.
The sleek induction hob with integrated extractor fan, Quooker boiling water tap, and high-end finishes ensure both practicality and style.
Comfort and efficiency are paramount, with underfloor heating to both floors and a Mechanical Ventilation with Heat Recovery (mvhr) system providing a consistently pleasant indoor climate.
Technology and entertainment are also at the forefront, with a built-in 2.3m cinema screen offering a cinematic experience from the comfort of home.
An EV car charger further future-proofs this impressive property.
Upstairs, the first floor offers three generous double bedrooms, including a luxurious principal suite complete with a stylish en suite shower room and a bespoke dressing area.
Two further double bedrooms are served by a beautifully appointed family bathroom featuring a freestanding bath and walk-in rainfall shower, all curated with premium fixtures and finishes by Sapphire.
Garden and grounds Accessed directly from the open-plan kitchen, living and dining space via expansive bifold doors, the beautifully landscaped walled garden is a seamless extension of the home - a private sanctuary designed for both relaxation and refined outdoor living.
Step out onto an elevated porcelain-tiled dining terrace, the perfect spot for al fresco meals or evening drinks, elegantly positioned to overlook the garden below.
From here, wide steps lead to a generous level lawned area, ideal for recreation or simply enjoying the tranquil surroundings.
To the other side, a further flight of steps descends to a stunning sunken terrace - a secluded haven for unwinding or entertaining guests in style, thoughtfully designed to capture the sun throughout the day.
The garden is immaculately curated, with lush, well-planted borders featuring a selection of mature shrubs and trees, offering vibrant seasonal colour and a high degree of privacy.
Discreetly tucked away is a door to a workshop/storage area, providing practical utility without compromising the clean, elegant lines of the garden's design.
A gate provides side access to the front of the property for added convenience.
To the front, the property is equally well-appointed, featuring a private garage with an EV car charger and parking for up to three vehicles, all set within a stylish and cohesive exterior that mirrors the home's exceptional interior quality.
This is an outdoor space that not only complements the home's architectural aesthetic but elevates everyday living - a garden that is as functional as it is beautiful, offering true luxury in every detail.
Location A select development of just 10 detached homes, built award winning developers-rbl Homes, The Charles Court development won Michelmores 2023 Residential Project of the Year.
Nestled in the very heart of the historic estuary village of Lympstone, this exceptional location offers an exquisite blend of coastal elegance and village charm.
Just moments from the scenic waterfront, it boasts breath-taking estuary views, historic inns rich with character, and a quaint village shop for everyday essentials.
Families will appreciate proximity to the prestigious St Peter's Preparatory School and the excellent local primary school, while commuting professionals seeking a tranquil escape from city life benefit from the nearby train station, providing seamless connections to Exeter St David's and London Paddington beyond.
With its idyllic surroundings, refined atmosphere, and strong sense of community, this is a truly enviable setting that perfectly balances charm and convenience.
Agent notes To the best of the Vendors knowledge, they have advised the following: - Tenure: Freehold Council Tax Band: G Council: East Devon District Council Parking: Private Parking & Garage Garden: Private Rear Garden with Patio Electricity: Mains Gas: Mains Heating: Gas Boiler Water supply: Mains Sewerage: Mains Broadband: Full Fibre Broadband With 1600 mps Download & 115MPS Upload Mobile Signal: Several networks currently showing as available at the property including..
EE & Vodaphone
Value & comps
No previous sales on record.
Returns
Set an offer; the calculator follows it.
We're still gathering serviced-accommodation data for this area.
Archie refurb estimate: a Pro feature
0.0% below asking
This is not financial or investment advice. Prop AI Deals is not authorised by the Financial Conduct Authority (FCA) to provide investment advice.
All investment calculators, property analyses, and AI-generated insights are for informational purposes only. Property investment carries risk and may result in financial loss. All calculations should be independently verified and you should consult with FCA-authorised financial advisers before making any investment decisions.
Past performance does not guarantee future results. Tax implications vary by individual circumstances.
Deal
Properties like this can earn 2–3x BTL yields when converted to HMO, with retrofit costs around £10k/room. Sign in to see the full tier, yield projection, and cost breakdown.
Commercial properties like this can earn 30-50% higher yields when converted to residential under Class MA / Q / P / PA, with prior approval costing ~GBP 96/unit. Sign in to see the recommended route, yield uplift, and cost breakdown.
BRRR-suited properties can recycle 80-100% of investor capital on refi, leaving a high-yielding rental with most of the money out. Sign in to see the refurb cost stack, ARV projection, and refinance maths.
Detached + large garden = sub-division play. Pro tier unlocks the tier badge, plot size, uplift estimate, and regional land benchmark.
Short-lease flats trade at deep discount, but extending under the 1993 Act often costs far less than the discount. Pro tier unlocks the tier badge, premium breakdown, long-lease ARV and arbitrage maths.
See projected short-stay revenue vs a vanilla BTL for this property.
See real sub-let margins (HMO room rates & SA nightly rates) vs the landlord rent.
Area
Agent & docs

FAQ
About 11, Charles Court, Exmouth
Explore nearby