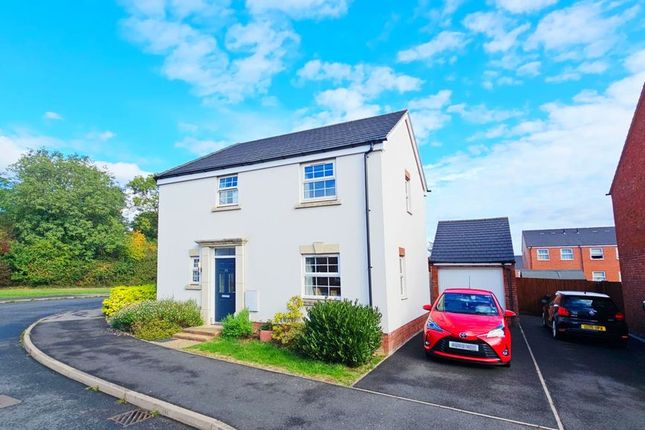
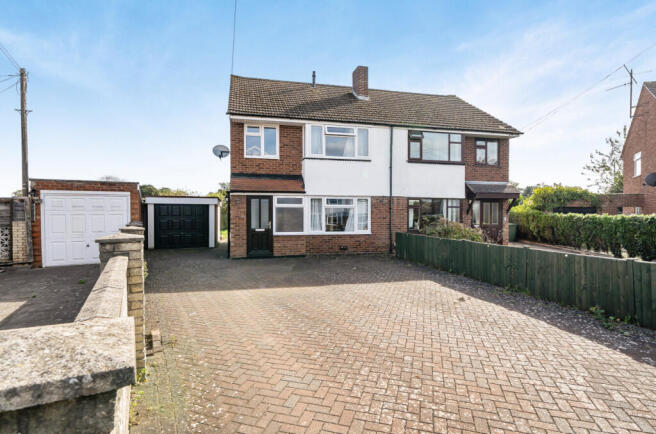
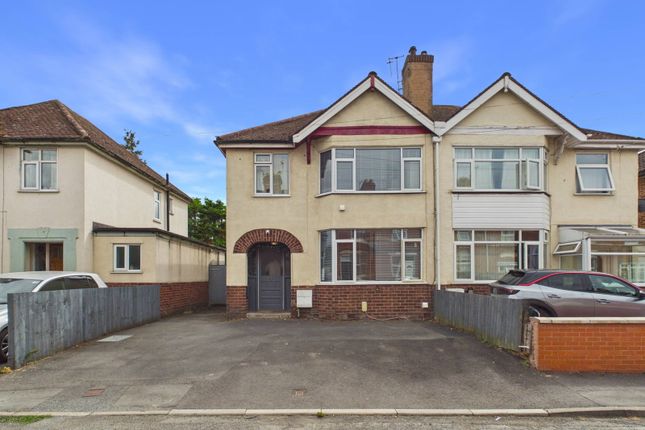
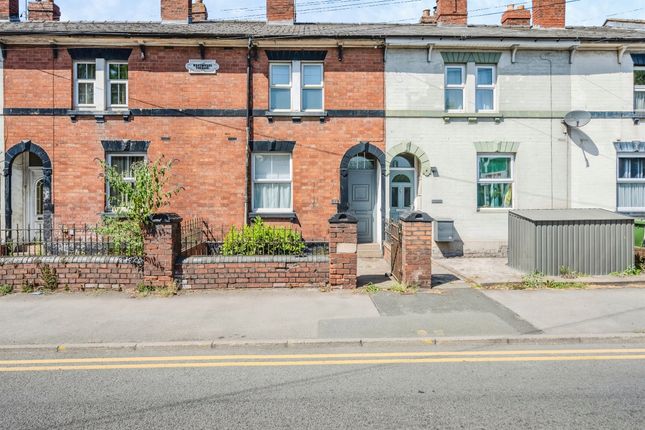
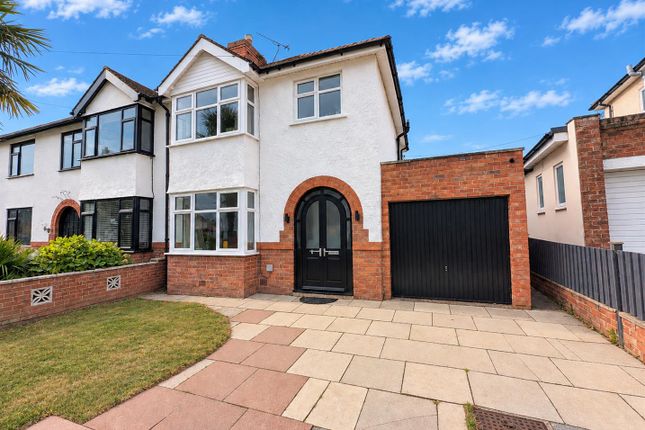
3-bedroom semi-detached house · HR1 1HG
Listing removedListed 478 days
Opportunity summary
See Archie’s verdict, returns by strategy and what to check before viewing.
About
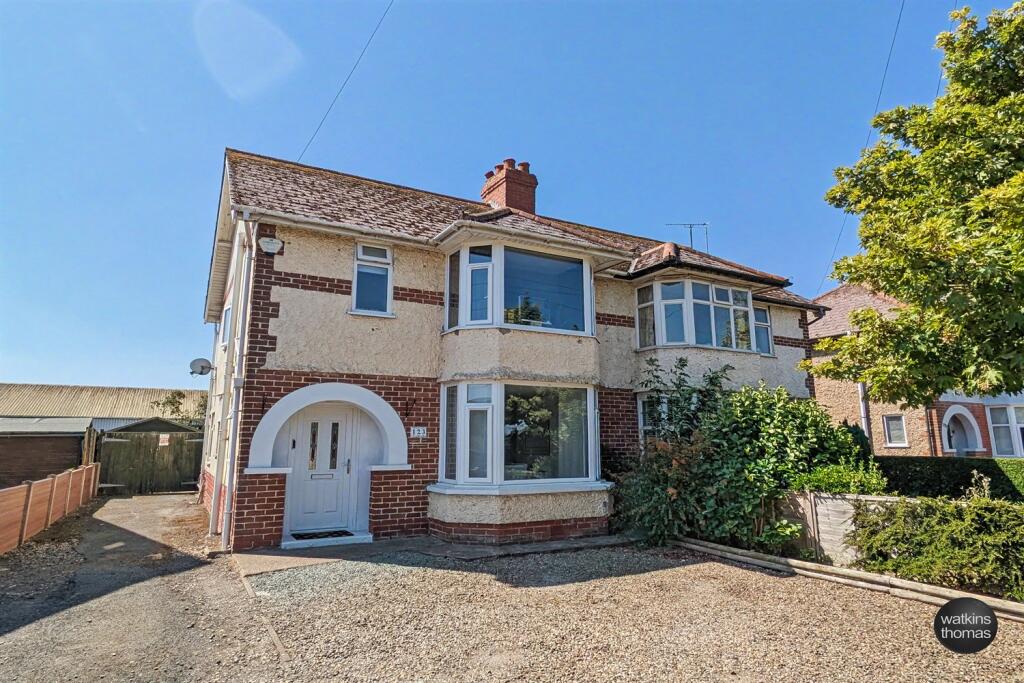
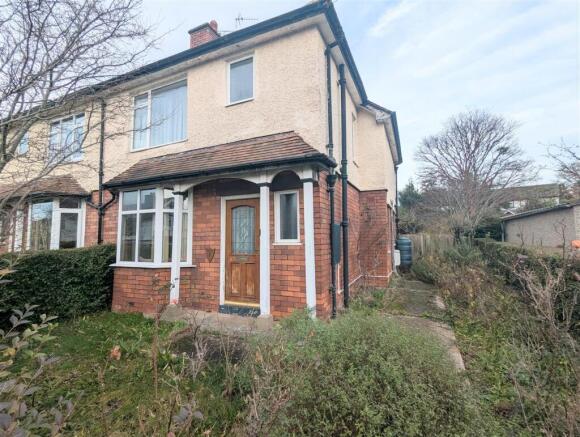
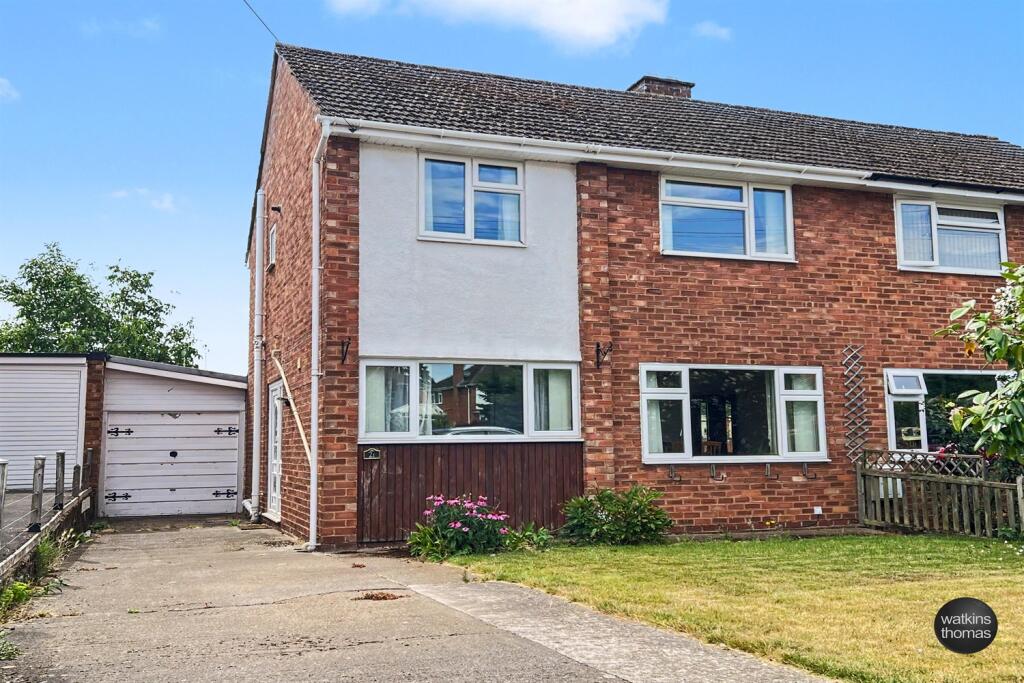
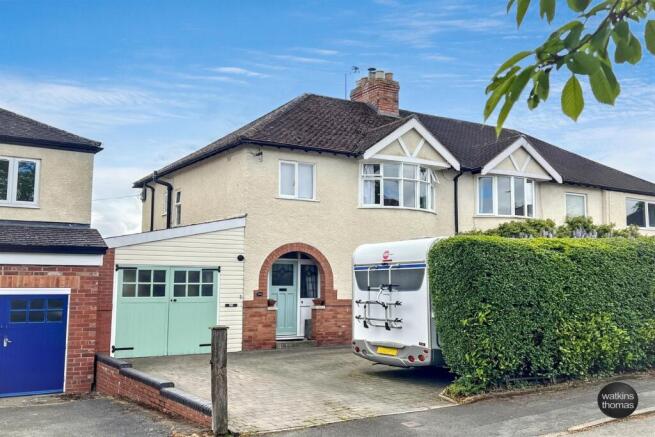
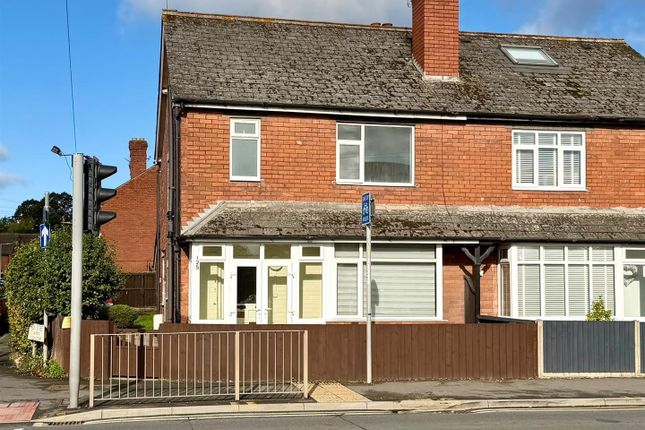
Build date: approx 1938 Approximate Area: 77.1 sq.m / 829.7 sq.ft THE PROPERTY: This semi-detached house offers spacious accommodation throughout.
The ground floor features a living room to the front, and a kitchen and dining room stretching across the rear of the property, along with a convenient ground-floor WC.
Upstairs, there are three generously sized bedrooms—each capable of accommodating a double bed—and a family bathroom. Outside, the property benefits from both front and rear gardens.
There is driveway parking to the front, along with gated access to the rear garden, which includes a patio seating area, lawn, and a garden shed.
LOCATION: The property is conveniently located approximately 1 mile north of Hereford city centre.
A range of local amenities can be found nearby, including shops, a fish and chip shop, and a hair salon. The area is also well-served by educational facilities, with Aylestone High School and St.
Francis Xavier Primary School both close by. Hereford Hospital and the train station are also within easy reach.
Positioned prominently, the property offers excellent road access to the Worcester Road (A4105) and the A49 (Leominster Road).
Hereford city centre offers a wide selection of shops, bars, restaurants, and other facilities.
Accommodation: Approached from the front, in detail, the property comprises: Hall: has the staircase to the first-floor landing and a door to the living room.
Living Room: is a spacious reception room to the front of the house. Has a door to the kitchen & dining room and an under-stairs store cupboard.
Kitchen Dining Room: has fitted units and draws under work surfaces, eye-level units, an inset sink, an electric oven with an electric hob and an extractor over.
Space for whitegoods, a pantry and a door to the Cloaks WC and to the gardens. Cloaks WC: has a WC and a window.
Landing: has the loft hatch to the roof space, a store cupboard and doors leading to the bedrooms and bathroom. Bedroom One: a large double bedroom with double glazed window.
Bedroom Two: a double bedroom with a fitted wardrobe and a double glazed window. Bedroom Three: space for a double bed, and has a double glazed window.
Bathroom: has a bathtub with an electric shower, WC, a hand wash basin and a frosted double glazed window. Outside: to the front is driveway parking, lawns and a gated access to the rear garden.
The rear garden has a patio seating area, lawns and a garden shed. Council Tax Band: B Services: Mains gas, electric, water and drainage are connected to the property.
There is a mains gas central heating system. Agents Notes: None of the appliances or services listed have been tested.
While we strive for accuracy, please contact our office if any details are particularly important to you, especially before making a long journey to view the property.
All measurements are approximate.
To View: Applicants may inspect the property by prior arrangement with Andrew Morris Estate Agents, 1 Bridge Street, Hereford – telephone – email - who will be pleased to make the necessary arrangements.
For your convenience, our Bridge Street office is open Monday to Friday from 9.00am to 5.30pm, and Saturday 9.00am to 12.30pm. Outside office hours please contact Andrew Morris on or .
Money Laundering Regulations - To comply with Money Laundering Regulations, prospective purchasers will be asked to produce identification documentation at the time of making an offer.
We ask for your co-operation in order that there is no delay in agreeing the sale.
Value & comps
No previous sales on record.
Returns
Set an offer; the calculator follows it.
We're still gathering serviced-accommodation data for this area.
Archie refurb estimate: a Pro feature
0.0% below asking
This is not financial or investment advice. Prop AI Deals is not authorised by the Financial Conduct Authority (FCA) to provide investment advice.
All investment calculators, property analyses, and AI-generated insights are for informational purposes only. Property investment carries risk and may result in financial loss. All calculations should be independently verified and you should consult with FCA-authorised financial advisors before making any investment decisions.
Past performance does not guarantee future results. Tax implications vary by individual circumstances.
Deal
Properties like this can earn 2–3x BTL yields when converted to HMO, with retrofit costs around £10k/room. Sign in to see the full tier, yield projection, and cost breakdown.
Commercial properties like this can earn 30-50% higher yields when converted to residential under Class MA / Q / P / PA, with prior approval costing ~GBP 96/unit. Sign in to see the recommended route, yield uplift, and cost breakdown.
BRRR-suited properties can recycle 80-100% of investor capital on refi, leaving a high-yielding rental with most of the money out. Sign in to see the refurb cost stack, ARV projection, and refinance maths.
Detached + large garden = sub-division play. Pro tier unlocks the tier badge, plot size, uplift estimate, and regional land benchmark.
Short-lease flats trade at deep discount, but extending under the 1993 Act often costs far less than the discount. Pro tier unlocks the tier badge, premium breakdown, long-lease ARV and arbitrage maths.
See projected short-stay revenue vs a vanilla BTL for this property.
See real sub-let margins (HMO room rates & SA nightly rates) vs the landlord rent.
Area
Agent & docs

FAQ
About Queensway, Hereford, HR1
Explore nearby