We've tightened what earns a Pursue. A home now needs a published valuation, a strategy that still makes money after real running costs and lender stress tests, and no listing problems that would stop a mortgage. You'll see fewer Pursues, and each one has been checked harder.
See how verdicts work4-bedroom house · MK43 7EW
Sold STCListed 420 days
Opportunity summary
See Archie’s verdict, returns by strategy and what to check before viewing.
About
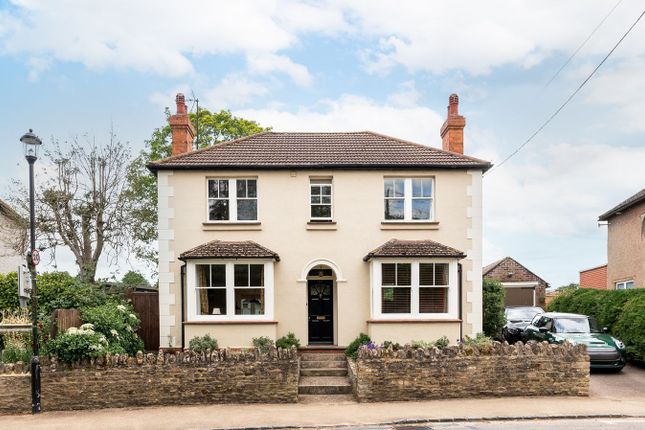
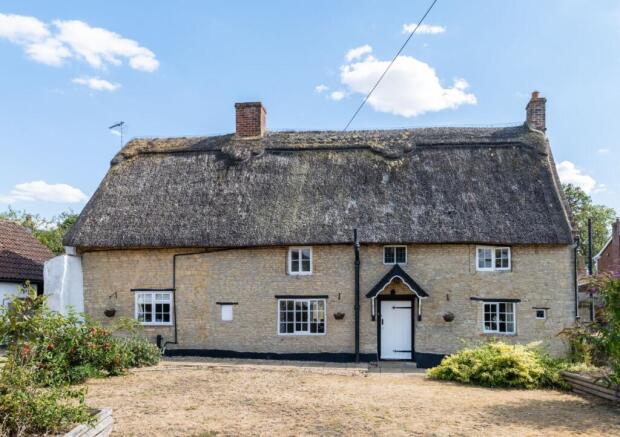
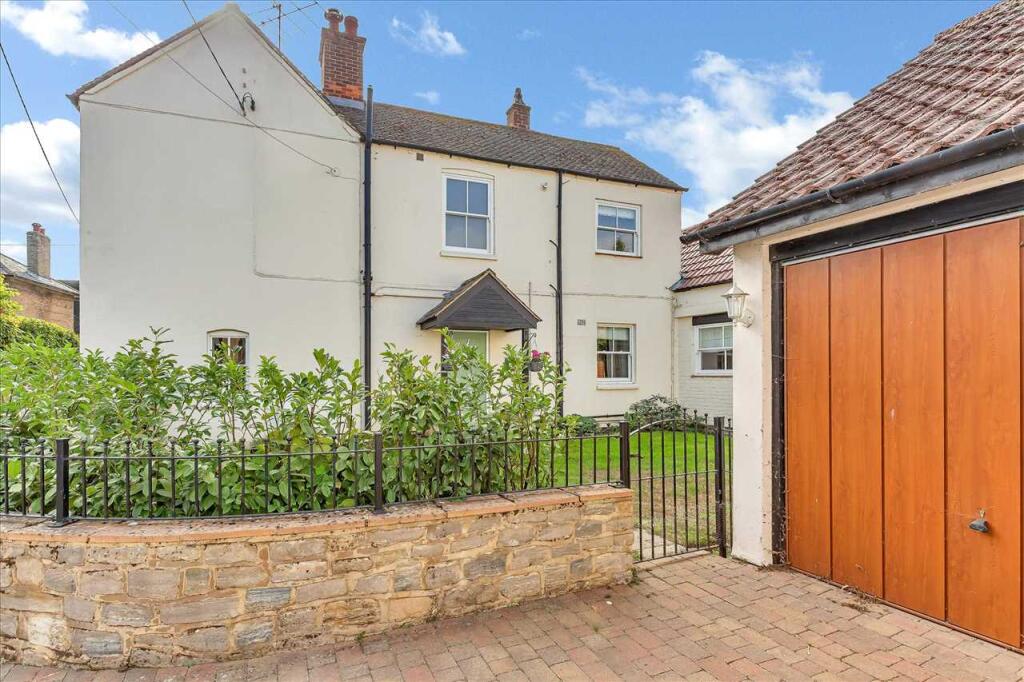
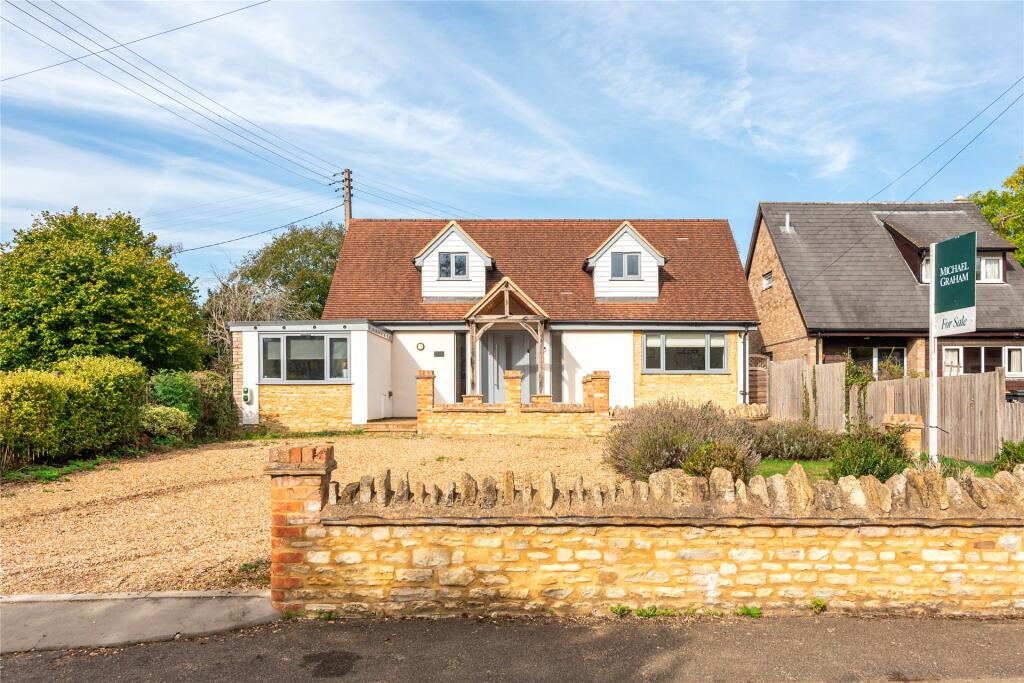
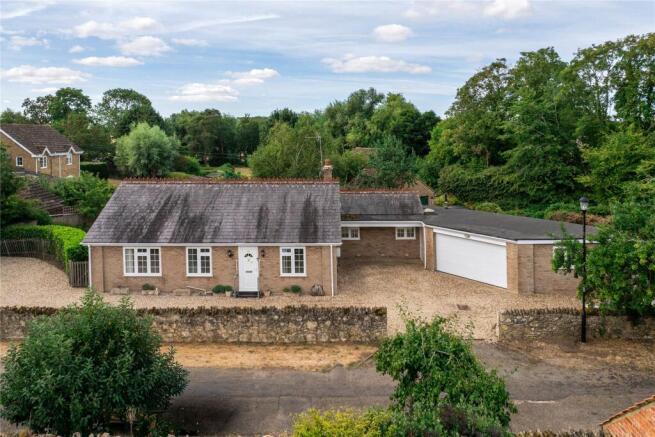
Contemporary Stone-Built Barn with Character and WOW Factor in Harrold, Bedfordshire This magnificent stone-built barn, situated in the heart of the highly desirable North Bedfordshire village of Harrold, offers a seamless blend of contemporary style and traditional character.
Boasting 2,700 square feet of high-quality accommodation, including a private home office above the garage, this property is an exceptional family home with real WOW factor .
From the moment you enter via the impressive oak and glass frontage , you’re greeted by a stunning sense of space and light.
The ground floor showcases expansive open-plan living, designed with modern family life in mind.
The standout feature is the contemporary white kitchen , complete with integrated appliances, a large island, and ample space for dining and entertaining.
Just off the rear hallway, a separate utility room keeps everything neat and practical, with the recently replaced gas-fired boiler tucked discreetly away.
Adjacent to the kitchen is a private study/family room , bathed in natural light thanks to the roof lantern and French doors that open onto the garden—an ideal space for working, relaxing, or play.
Beyond the staircase lies the large sitting room , where a striking feature wall, a solid fuel burner , and under-stair storage make this a warm and inviting retreat for the whole family.
The first-floor gallery landing is a showstopper, with the oak and glass frontage filling the space with light and creating the perfect spot to unwind with a good book.
This leads to four generously proportioned double bedrooms.
The master suite is a true haven, offering a dressing area and a luxurious en-suite shower room with twin sinks, a WC, and a modern shower unit.
Bedroom two benefits from an en-suite shower room and its own Juliet balcony , while the remaining two bedrooms are served by a well-appointed four-piece family bathroom .
Outdoor Living and Office Space The private, landscaped gardens provide a perfect setting for outdoor living, with a large York stone patio area, and a lawn bordered by established planting.
It’s an ideal spot for entertaining, hosting BBQs, or enjoying peaceful evenings. Secure gated access ensures privacy, while the double garage with an electric roller door offers parking for two cars.
Above the garage, a plumbed home office space with a WC and wash basin is perfect for remote working, a studio, or additional guest accommodation.
This exceptional home combines contemporary design, characterful features, and versatile spaces, offering everything you need for modern family living in a beautiful village setting.
Arrange your viewing today to experience the wow factor for yourself!
EPC Rating: C Disclaimer All descriptions, images and marketing materials are for general guidance only and highlight the lifestyle and features a property may offer.
They do not form part of any contract or warranty. Whilst every effort is made to ensure accuracy, neither James Kendall & Co. nor the seller accepts responsibility for any errors.
Buyers should verify all details through their own inspections, searches and legal advisers before proceeding.
We are legally required to conduct anti-money laundering checks on all buyers and sellers.
These checks are carried out by Lifetime Legal, who will contact you once you've instructed us to sell or had an offer accepted. The cost is £65 (incl.
VAT), covering all data retrieval and monitoring required.
This non-refundable fee must be paid directly to Lifetime Legal before we publish your property (vendors) or issue a memorandum of sale (buyers).
We receive part of this fee for facilitating the service.
Value & comps
No previous sales on record.
Returns
Set an offer; the calculator follows it.
We're still gathering serviced-accommodation data for this area.
Archie refurb estimate: a Pro feature
0.0% below asking
This is not financial or investment advice. Prop AI Deals is not authorised by the Financial Conduct Authority (FCA) to provide investment advice.
All investment calculators, property analyses, and AI-generated insights are for informational purposes only. Property investment carries risk and may result in financial loss. All calculations should be independently verified and you should consult with FCA-authorised financial advisers before making any investment decisions.
Past performance does not guarantee future results. Tax implications vary by individual circumstances.
Deal
Properties like this can earn 2–3x BTL yields when converted to HMO, with retrofit costs around £10k/room. Sign in to see the full tier, yield projection, and cost breakdown.
Commercial properties like this can earn 30-50% higher yields when converted to residential under Class MA / Q / P / PA, with prior approval costing ~GBP 96/unit. Sign in to see the recommended route, yield uplift, and cost breakdown.
BRRR-suited properties can recycle 80-100% of investor capital on refi, leaving a high-yielding rental with most of the money out. Sign in to see the refurb cost stack, ARV projection, and refinance maths.
Detached + large garden = sub-division play. Pro tier unlocks the tier badge, plot size, uplift estimate, and regional land benchmark.
Short-lease flats trade at deep discount, but extending under the 1993 Act often costs far less than the discount. Pro tier unlocks the tier badge, premium breakdown, long-lease ARV and arbitrage maths.
See projected short-stay revenue vs a vanilla BTL for this property.
See real sub-let margins (HMO room rates & SA nightly rates) vs the landlord rent.
Area
Agent & docs

FAQ
About Eagle Way, Harrold, MK43
Explore nearby