3-bedroom semi-detached house · WA12 0NQ
Sold STCListed 35 days
Opportunity summary
See Archie’s verdict, returns by strategy and what to check before viewing.
About
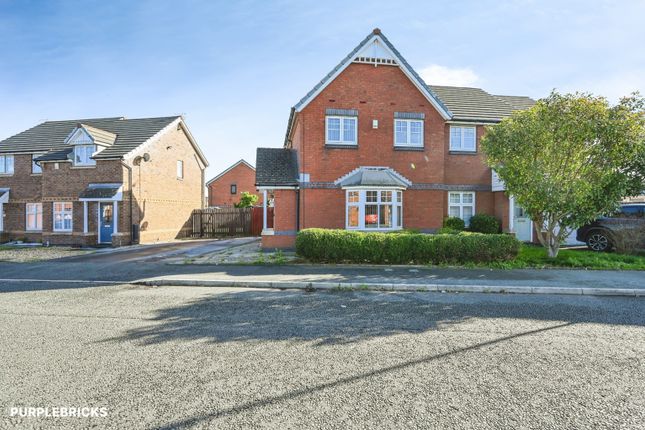
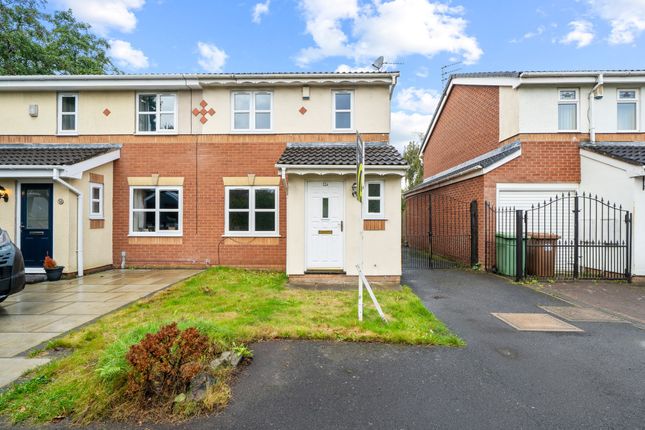
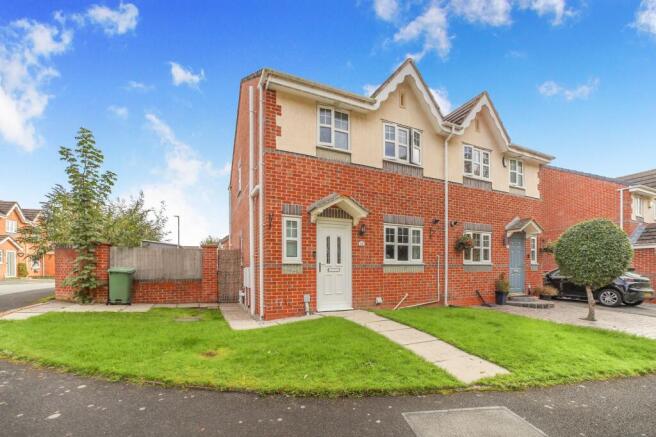
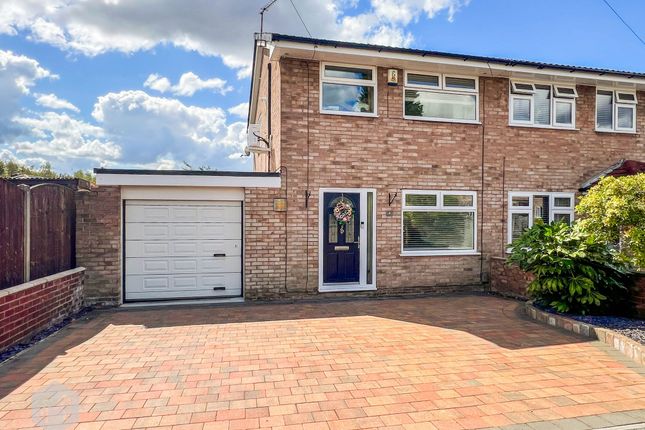
Step inside this charming three-bedroom, semi-detached house designed to bring together comfort, modern style, and practical living.
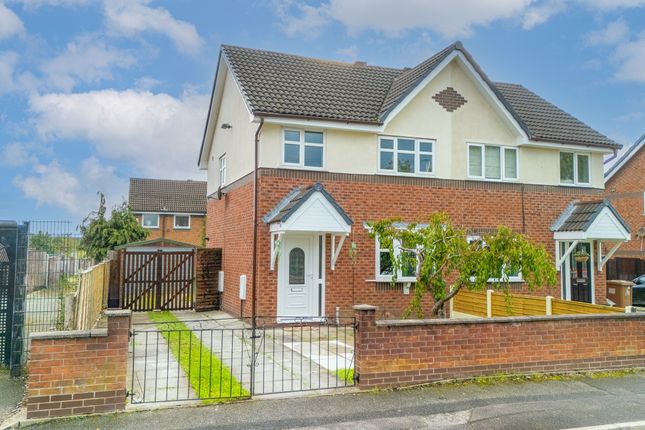
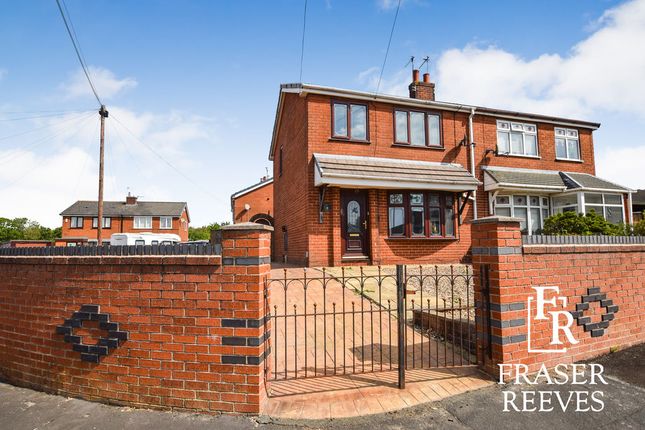
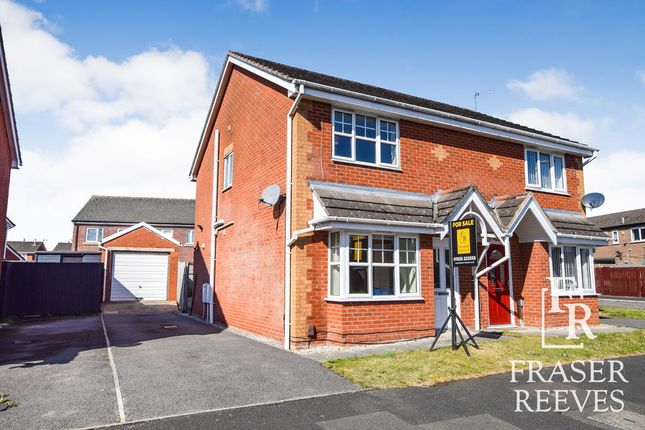
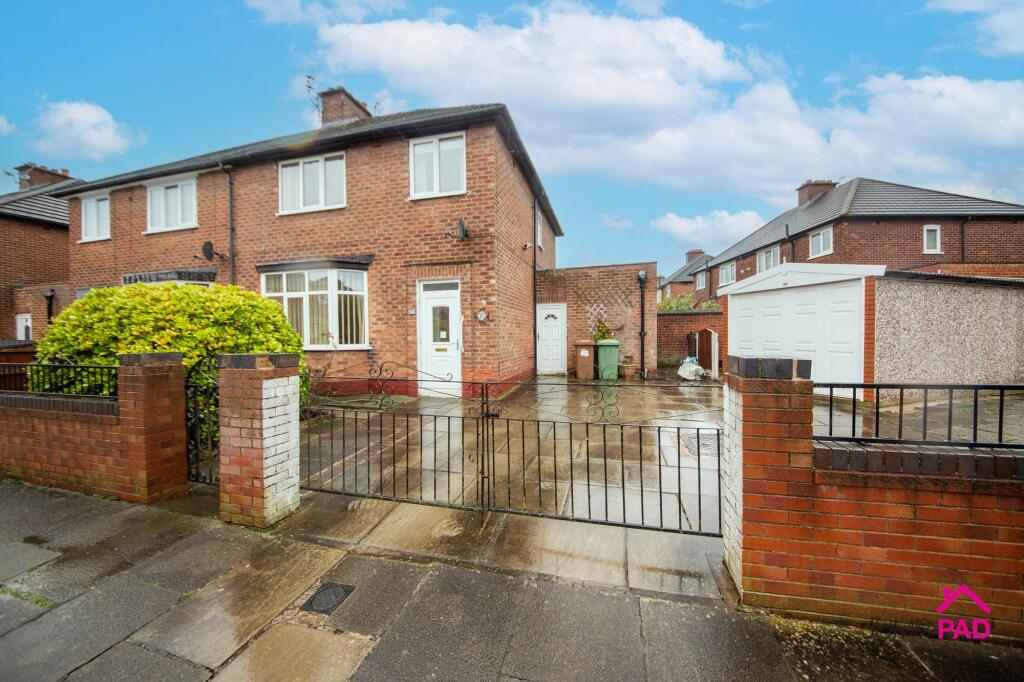
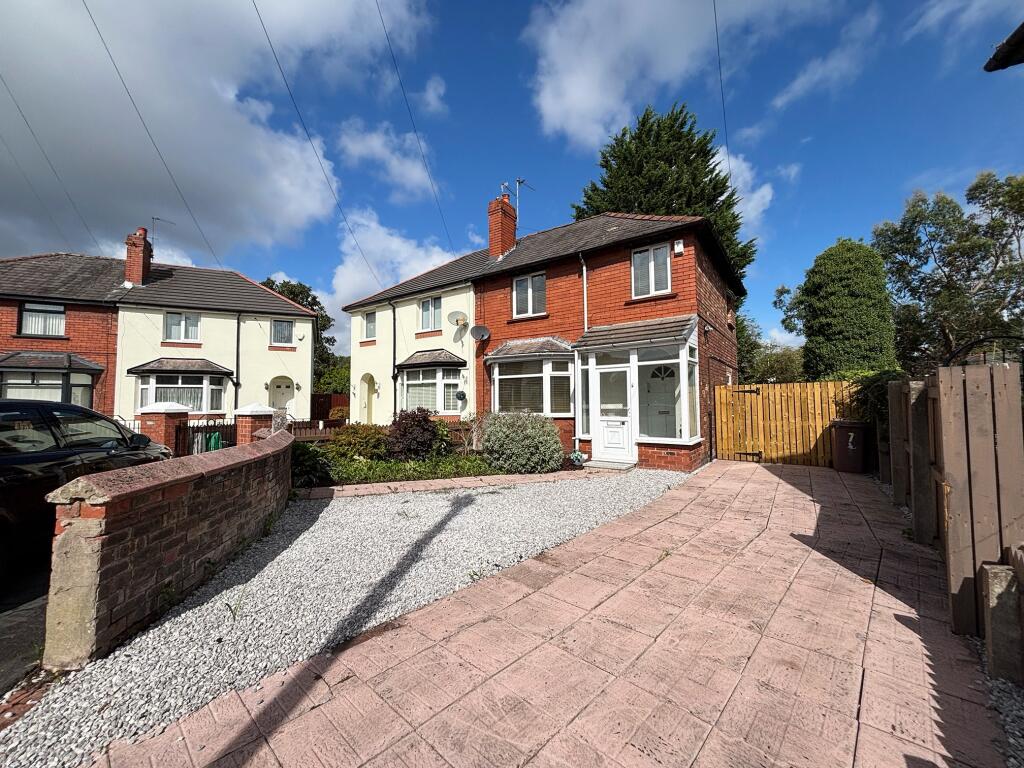
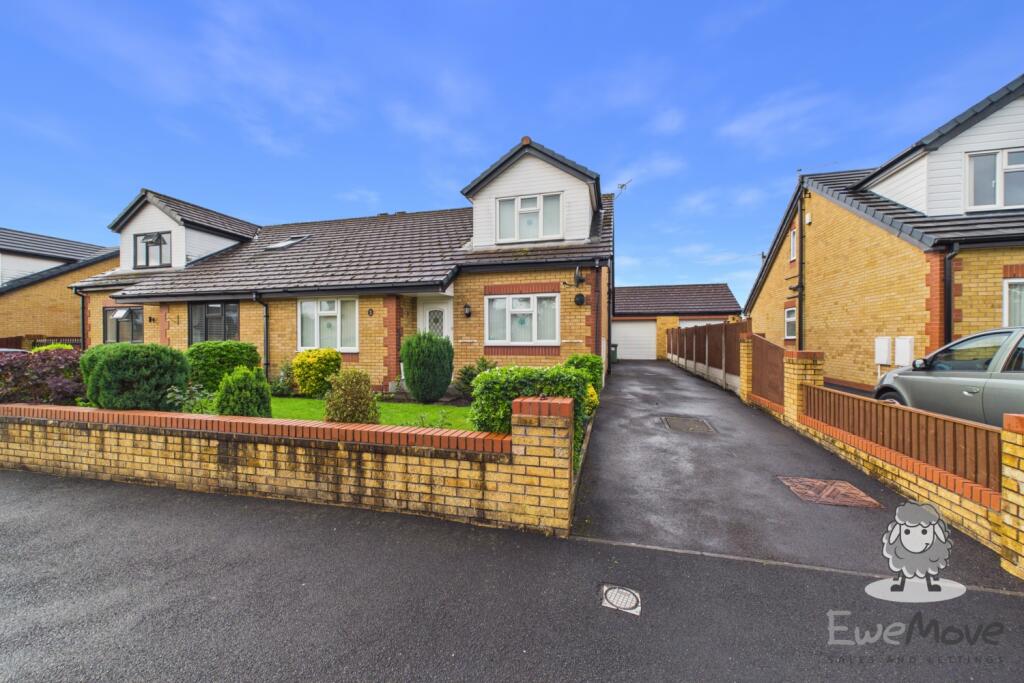
The property welcomes you with a classic brick exterior and a secluded front garden, providing both privacy and great kerb appeal.
Once inside, you'll find two spacious reception rooms, each offering their own inviting atmosphere.
The main living area boasts wooden flooring, and a large window that floods the space with natural light, while the adjacent room features sliding glass doors for seamless access to the outdoors.
The kitchen featuring sleek modern units, granite worktops and a decorative tile backsplash, leading to the conservatory. Upstairs, three cosy bedrooms await, each with wooden floors, large windows.
The contemporary bathroom is thoughtfully finished with modern fixtures, a walk-in shower, a bath-tub for relaxing soaks, and stylish tiling for a touch of luxury.
This property is packed with extra features that make daily life a breeze.
Enjoy the convenience of off-road parking and a spacious garage with built-in shelving and a workbench, ideal for hobbyists or anyone in need of extra storage.
The utility room is both practical and stylish, with ample storage cabinets, granite countertops, and a useful W.C.
The real showstopper is the beautifully landscaped garden - low-maintenance artificial grass means you’ll spend more time relaxing and less time on upkeep.
The garden comes complete with a spacious patio, perfect for alfresco dining or summer barbeques, and a cosy outdoor seating area for morning coffees or evening drinks.
A bright conservatory with garden access extends your living space, offering a lovely spot to unwind while enjoying views of the garden.
For those seeking a little extra room, the loft space with exposed brickwork and a Velux window is ideal as a creative workspace or an additional snug.
Every detail, from the unique feature walls to the abundance of natural light, has been thoughtfully considered to create a warm, inviting, and versatile family home that’s ready to move into.
Lounge/Dining Room 4.03m x 7.4m Laminate wood flooring, radiator, Double Glazed window to front, Patio Doors to rear garden.
Kitchen 2.4m x 2.46m Tiled Flooring, light blue cupboards with black granite worktops, stainless steel sink & drainer, extractor fan, metro tiles on the walls.
Conservatory 2.12m x 3.3m At the rear of the property, french doors leading to rear garden, tiled flooring. Utility Room / W.C.
2.08m x 3.65m Utility Room with additional W.C., tiled flooring, plumbed for washer & dryer, internal access to garage.
Bedroom 1 3.5m x 3.65m Located at the rear of the property, Laminate wood flooring, radiator, Double Glazed window to rear.
Bedroom 2 3.5m x 3.66m Located at the front of the property, Laminate wood flooring, radiator, Double Glazed window to front.
Bedroom 3 2.4m x 2.69m Located at the front of the property, Built in Wardrobe and Shelving, Laminate wood flooring, radiator, Double Glazed window to front Bathroom 2.4m x 2.58m Four piece Bathroom with Rainfall shower cubicle, Extra Wide Bath, sink and toilet in white.
Fully tiled room, with tiled flooring, radiator and double glazed window to rear.
Loft Room 3.65m x 3.87m Useful conversion of Loft space, with Velux Window and exposed brickwork feature wall.
Garden Low maintenance garden with Astro Turf and good sized patio area. Parking - Driveway Great sized driveway with additional Garage
Value & comps
No previous sales on record.
Returns
Set an offer; the calculator follows it.
We're still gathering serviced-accommodation data for this area.
Archie refurb estimate: a Pro feature
0.0% below asking
This is not financial or investment advice. Prop AI Deals is not authorised by the Financial Conduct Authority (FCA) to provide investment advice.
All investment calculators, property analyses, and AI-generated insights are for informational purposes only. Property investment carries risk and may result in financial loss. All calculations should be independently verified and you should consult with FCA-authorised financial advisers before making any investment decisions.
Past performance does not guarantee future results. Tax implications vary by individual circumstances.
Deal
Properties like this can earn 2–3x BTL yields when converted to HMO, with retrofit costs around £10k/room. Sign in to see the full tier, yield projection, and cost breakdown.
Commercial properties like this can earn 30-50% higher yields when converted to residential under Class MA / Q / P / PA, with prior approval costing ~GBP 96/unit. Sign in to see the recommended route, yield uplift, and cost breakdown.
BRRR-suited properties can recycle 80-100% of investor capital on refi, leaving a high-yielding rental with most of the money out. Sign in to see the refurb cost stack, ARV projection, and refinance maths.
Detached + large garden = sub-division play. Pro tier unlocks the tier badge, plot size, uplift estimate, and regional land benchmark.
Short-lease flats trade at deep discount, but extending under the 1993 Act often costs far less than the discount. Pro tier unlocks the tier badge, premium breakdown, long-lease ARV and arbitrage maths.
See projected short-stay revenue vs a vanilla BTL for this property.
See real sub-let margins (HMO room rates & SA nightly rates) vs the landlord rent.
Area
Agent & docs

FAQ
About Borron Road, Newton-Le-Willows, WA12
Explore nearby