We've tightened what earns a Pursue. A home now needs a published valuation, a strategy that still makes money after real running costs and lender stress tests, and no listing problems that would stop a mortgage. You'll see fewer Pursues, and each one has been checked harder.
See how verdicts work3-bedroom semi-detached house · WA12 9YL
Sold STCListed 232 days
Opportunity summary
See Archie’s verdict, returns by strategy and what to check before viewing.
About
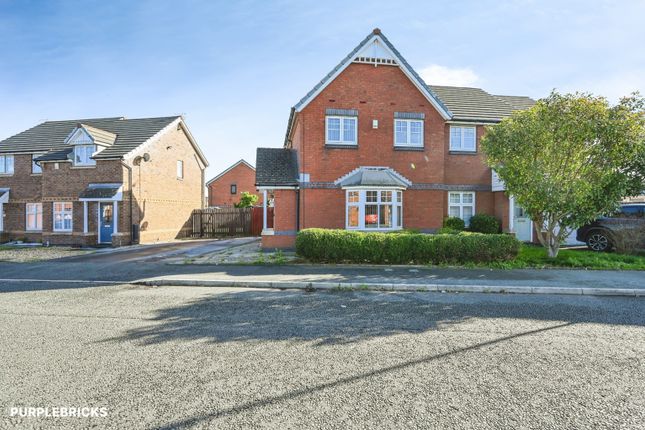
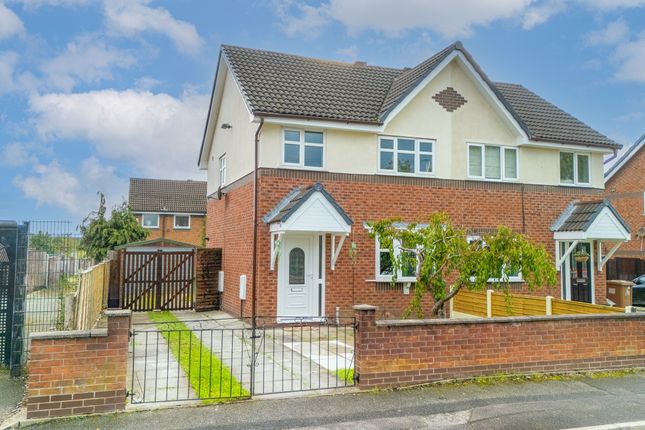
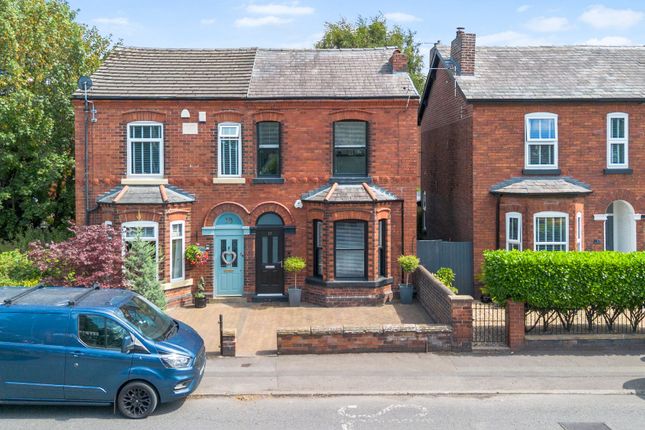
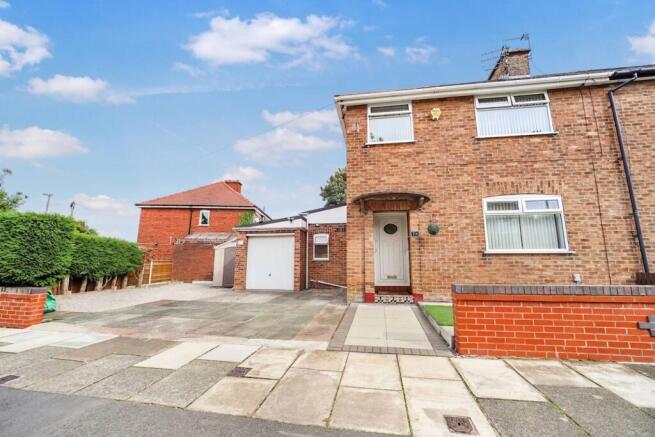
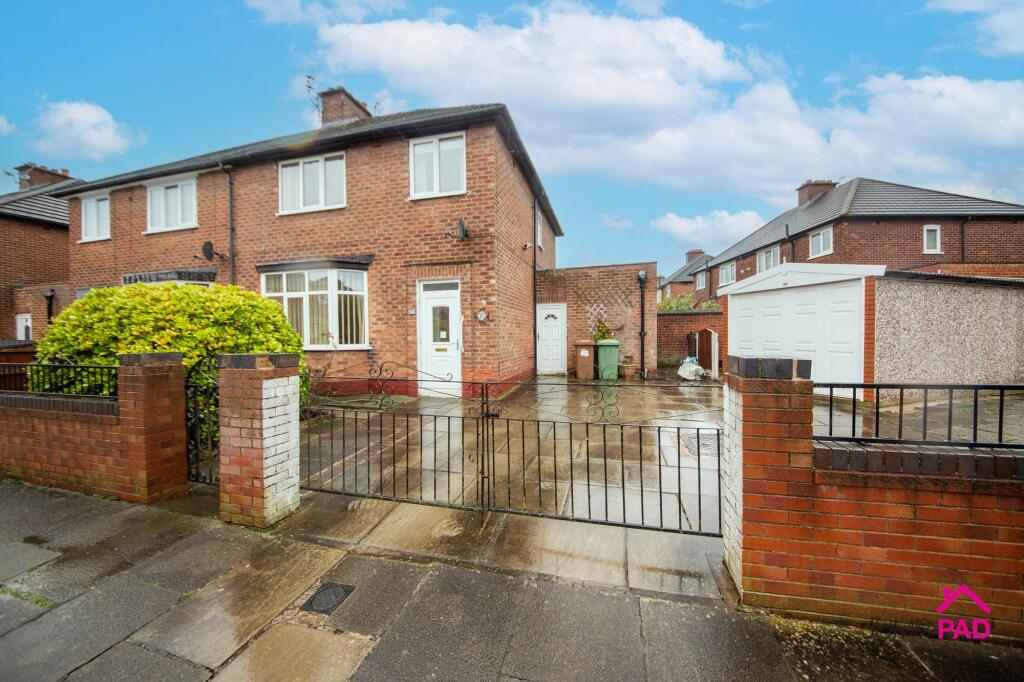
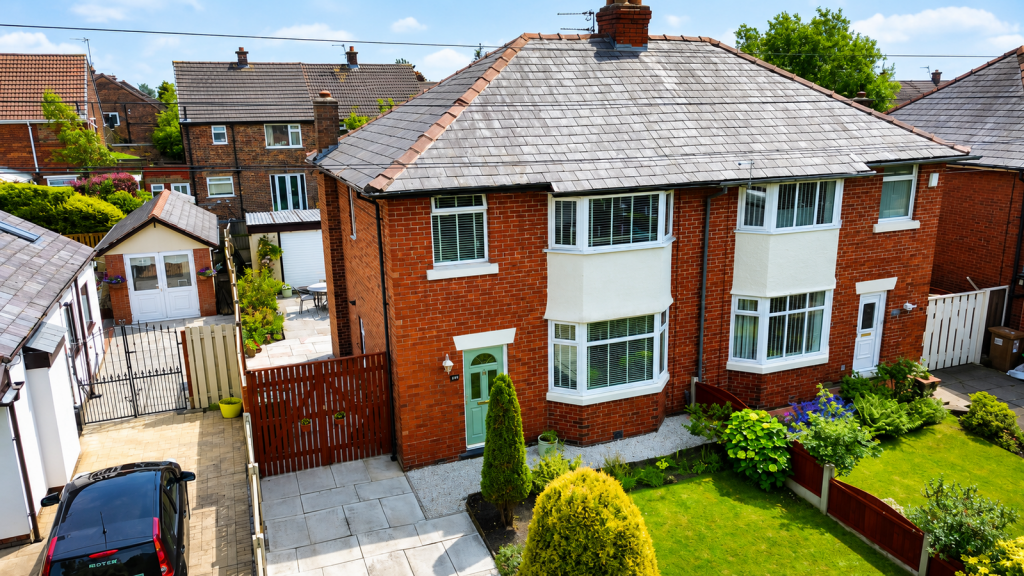
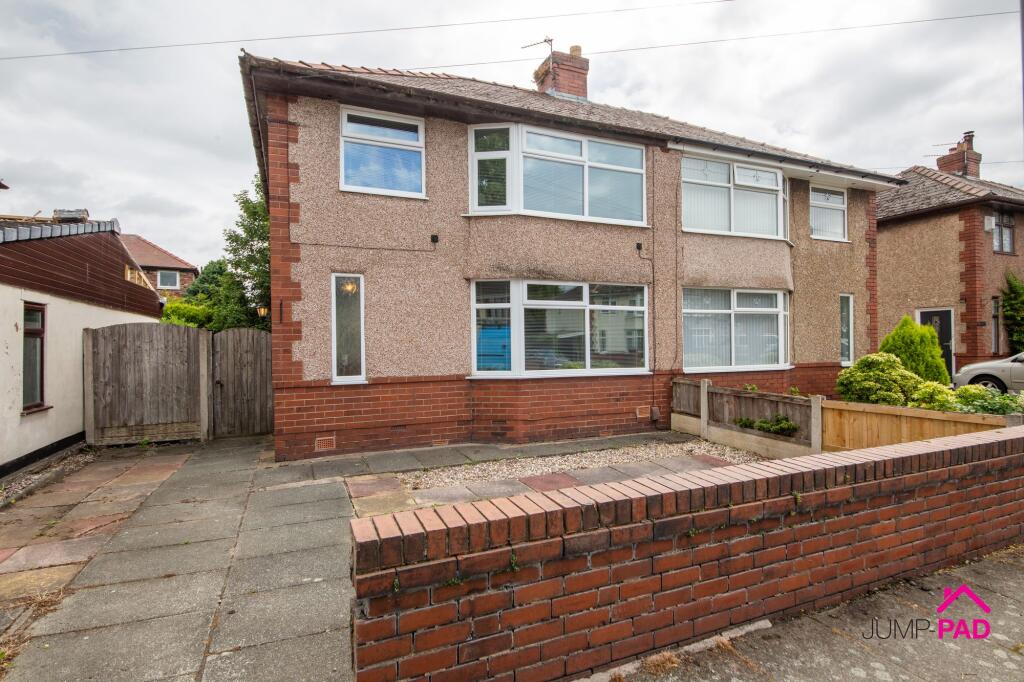
Introducing this charming 3 bedroom semi-detached bungalow located on a great-sized plot in a sought-after neighbourhood.
This inviting property boasts a semi-detached configuration, providing a sense of privacy and space.
Upon entering, you are greeted by a spacious interior featuring three well-appointed bedrooms, ideal for a growing family or those seeking additional space for guests or a home office.
The property offers two welcoming reception rooms, providing ample space for relaxation and entertaining. Additionally, a convenient utility room adds functionality to the household's daily tasks.
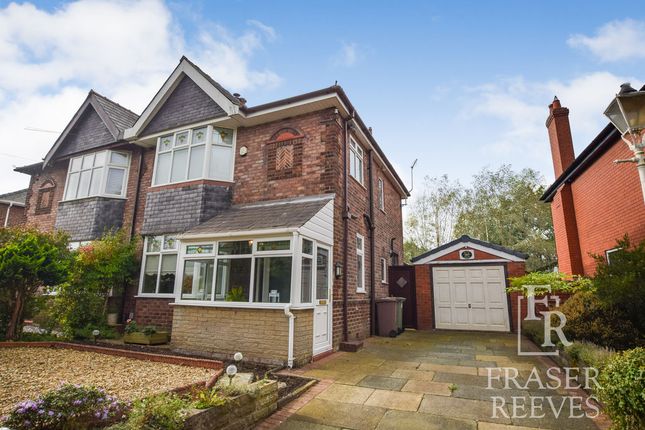
For those with a penchant for hobbies or additional storage needs, a detached garage stands ready to meet these needs.
Furthermore, the potential for extension in the loft area opens up exciting possibilities for customisation and personalisation to suit individual preferences.
Stepping outside, the property reveals multiple outbuildings within the rear garden, offering plentiful storage options or potential for creative endeavours.
A gated driveway ensures secure parking and adds an element of exclusivity to the home.
Noteworthy features of this residence include its freehold status, providing peace of mind and independence to the discerning buyer.
The location affords easy access to local amenities, schools, and transport links, making it an ideal option for those seeking convenience and connectivity.
In summary, this 3 bedroom semi-detached bungalow presents a unique opportunity to acquire a well-maintained property with scope for personalisation and expansion.
With its great-sized plot, detached garage, and multiple outbuildings, this home offers a blend of comfort and functionality in a desirable location.
Do not miss the chance to make this property your own and create a haven tailored to your needs and preferences.
Contact us now to arrange a viewing and take the first step towards making this delightful residence your new home.
EPC Rating: D Lounge 3.65m x 3.62m Carpeted flooring, electric fireplace, radiator, double glazed bay window to front elevation.
Reception Room 3.2m x 3.02m Carpeted flooring, radiator, double glazed window to rear elevation.
Kitchen 3.63m x 3.02m Fitted with laminate, shaker style wall & base units with a black laminate worktop.
Included is a double stainless steel sink with drainer and mixer tap as well as an electric oven and gas hob. Laminate tile flooring, radiator, double glazed window to side and rear elevations.
Utility 3.11m x 2.46m Laminate tile flooring, radiator, double glazed window to rear elevation.
Bedroom One 3.7m x 3.75m Carpeted flooring, radiator, double glazed window to rear elevation.
Bedroom Two 2.4m x 3.7m Carpeted flooring, radiator, double glazed window to front elevation.
Bedroom Three 2.68m x 3.22m Carpeted flooring, radiator, double glazed window to front elevation. Bathroom 2.71m x 1.63m Three piece suite featuring a walk-in shower.
Laminate flooring, fully tiled walls, towel rail, double glazed window to side elevation.
Garden Generously sized garden with a gated driveway, and grass lawns with mature shrubbery, hedges and greenery. The property benefits from a detached garage and multiple brick outbuildings.
Value & comps
No previous sales on record.
Returns
Set an offer; the calculator follows it.
We're still gathering serviced-accommodation data for this area.
Archie refurb estimate: a Pro feature
0.0% below asking
This is not financial or investment advice. Prop AI Deals is not authorised by the Financial Conduct Authority (FCA) to provide investment advice.
All investment calculators, property analyses, and AI-generated insights are for informational purposes only. Property investment carries risk and may result in financial loss. All calculations should be independently verified and you should consult with FCA-authorised financial advisers before making any investment decisions.
Past performance does not guarantee future results. Tax implications vary by individual circumstances.
Deal
Properties like this can earn 2–3x BTL yields when converted to HMO, with retrofit costs around £10k/room. Sign in to see the full tier, yield projection, and cost breakdown.
Commercial properties like this can earn 30-50% higher yields when converted to residential under Class MA / Q / P / PA, with prior approval costing ~GBP 96/unit. Sign in to see the recommended route, yield uplift, and cost breakdown.
BRRR-suited properties can recycle 80-100% of investor capital on refi, leaving a high-yielding rental with most of the money out. Sign in to see the refurb cost stack, ARV projection, and refinance maths.
Detached + large garden = sub-division play. Pro tier unlocks the tier badge, plot size, uplift estimate, and regional land benchmark.
Short-lease flats trade at deep discount, but extending under the 1993 Act often costs far less than the discount. Pro tier unlocks the tier badge, premium breakdown, long-lease ARV and arbitrage maths.
See projected short-stay revenue vs a vanilla BTL for this property.
See real sub-let margins (HMO room rates & SA nightly rates) vs the landlord rent.
Area
Agent & docs

FAQ
About Crow Lane West, Newton-Le-Willows, WA12
Explore nearby