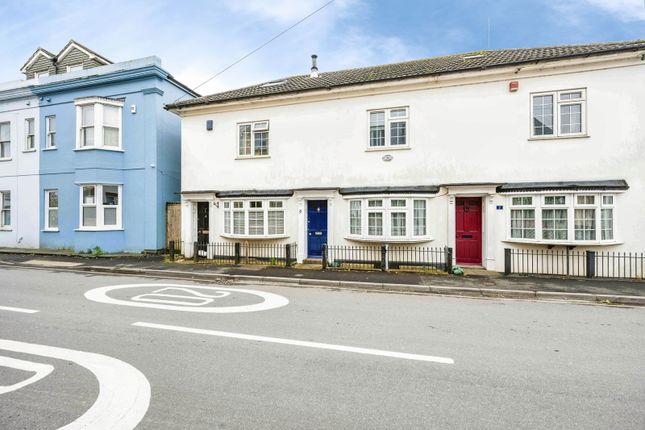
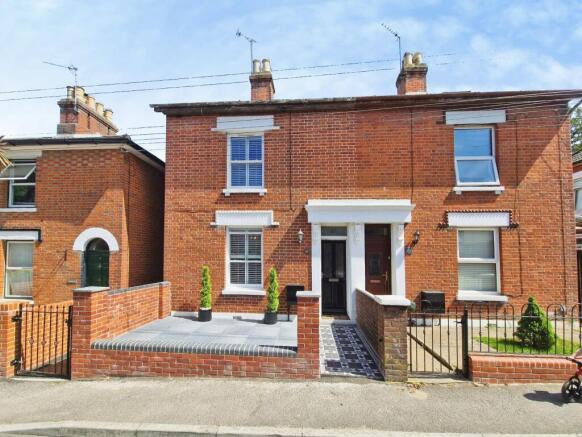
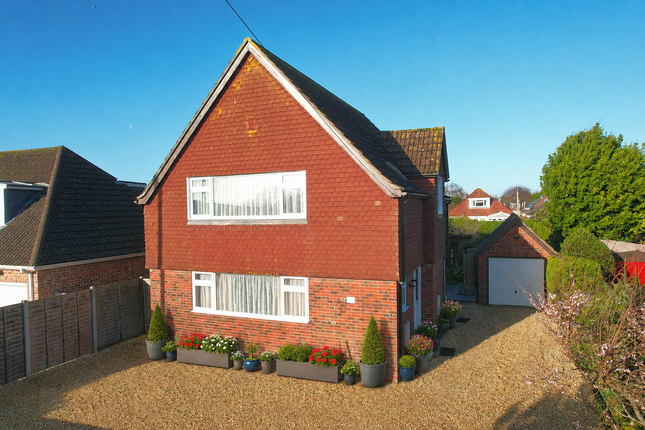
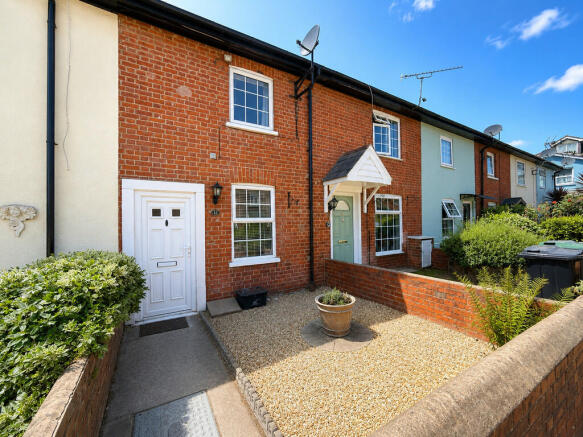
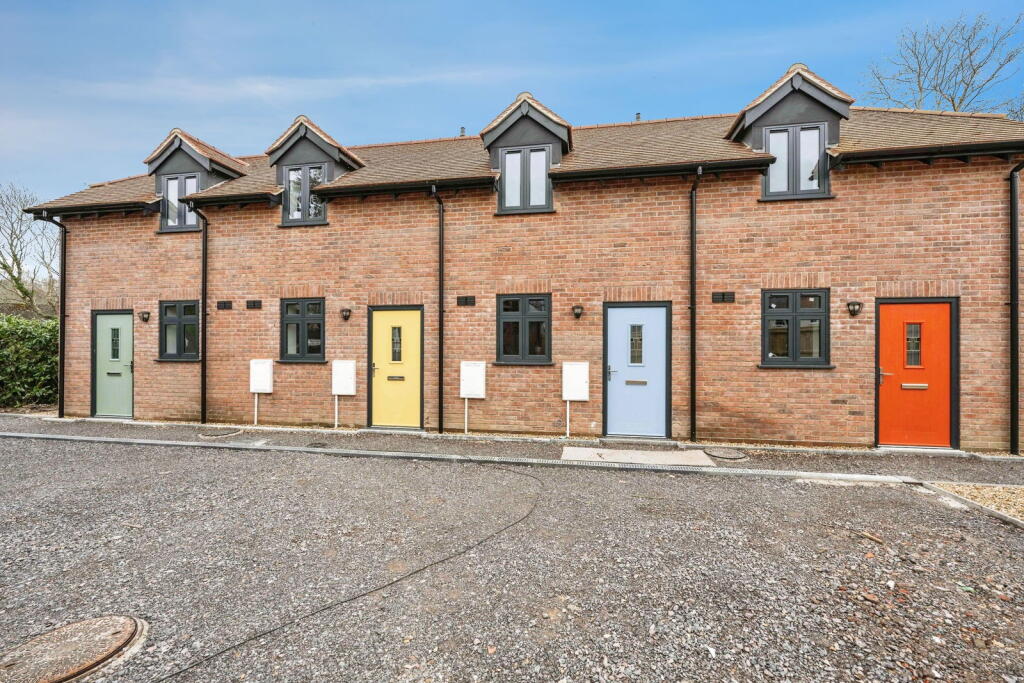
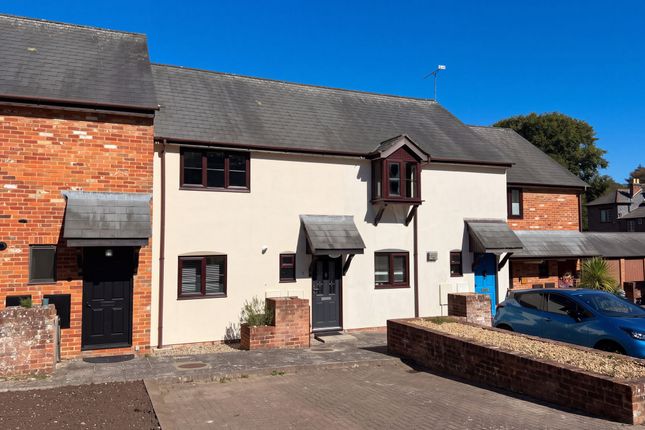
2-bedroom terraced house · SO45 6EB
Listing removedListed 118 days
Opportunity summary
See Archie’s verdict, returns by strategy and what to check before viewing.
About
LOCATION Nestled in the heart of Hythe Village, Southampton, this enticing property offers the perfect blend of village charm and convenient living.
Just a two-minute stroll will lead you to the vibrant village centre, where an array of shops, welcoming restaurants, and reliable transport links ensure all your daily needs are met with ease.
A wonderful highlight of this prime location is its proximity to the water, offering residents the chance to enjoy tranquil riverside walks and scenic views.
For lovers of the great outdoors, the breathtaking landscapes of the New Forest National Park are only a short drive away, promising endless opportunities for exploration, cycling, and picturesque picnics.
ENTRANCE HALL 4' 10" x 5' 11" (1.47m x 1.8m) Step into a welcoming entrance hall with a useful storm porch at the front, complete with integrated storage for convenience.
The UPVC part glazed front door fills the entryway with natural light, creating a bright and airy introduction to the home.
Beautiful oak laminate flooring flows seamlessly throughout, complemented by new panel wall radiators.
Thoughtfully designed storage cupboards offer practical space, while easy access leads into a newly renovated kitchen and spacious living room, perfect for modern living.
LIVING ROOM 13' 0" x 14' 3" (3.96m x 4.34m) Living room featuring newly installed rear aspect UPVC double glazed doors, allowing for an abundance of natural light and seamless access to the outdoor space.
Complementing the doors is an additional double glazed window, further enhancing brightness and warmth throughout the room.
The attractive new oak laminate flooring exudes contemporary charm, while the sleek panel wall radiator ensures comfort year-round.
Thoughtfully designed, the living room incorporates a convenient staircase providing easy access to the bedrooms above.
KITCHEN 7' 10" x 7' 10" (2.39m x 2.39m) Discover a newly appointed, modern kitchen designed with both style and function in mind.
Seamlessly marrying contemporary touches with homely charm, the kitchen features elegant oak laminate flooring underfoot and a wealth of natural light courtesy of a front-aspect uPVC double-glazed window.
The striking sage green floor and wall-mounted cupboards are complemented effortlessly by luxurious oak worktops and crisp white tiled splashbacks.
LANDING Features a bright landing with newly fitted beige carpets, creating a welcoming entrance to each room.
The accommodation is thoughtfully arranged, with easy access to the loft and all main areas of the home, offering both practicality and a sense of space.
BEDROOM ONE 12' 1" x 11' 0" (3.68m x 3.35m) Step inside Bedroom One, which features a tranquil rear outlook through a modern UPVC double glazed window.
Soft new beige carpets create a sense of warmth underfoot, while a built-in wardrobe adds valuable storage space to keep the room uncluttered.
Central heating is provided by a radiator, ensuring a cosy environment throughout the changing seasons.
BEDROOM TWO 9' 7" x 7' 0" (2.92m x 2.13m) A wonderfully appointed second bedroom featuring a large UPVC double glazed window to the front.
Plush beige carpets carry a warm, homely ambience underfoot, enhanced by contemporary radiators that create a welcoming retreat throughout the changing seasons.
BATHROOM 5' 5" x 7' 0" (1.65m x 2.13m) Refurbished bathroom designed for modern living.
The newly fitted space features a spacious walk-in shower with mains operation, complemented by pristine white tiles for a contemporary look.
High-quality oak laminate flooring runs throughout, providing both warmth and elegance.
There is a sleek, integrated sink and WC, enhanced by ample white gloss storage to keep things neat and uncluttered.
Little touches, such as the chrome heated towel rail and practical sliding door, add to the comfort and convenience of this standout home.
REAR GARDEN The stand-out feature is the beautifully enclosed rear garden-perfect for children or pets to play safely, as well as for relaxing in peace.
At the front, a tasteful new patio adds a touch of modern style, complete with a striking glass roof lean-to for year-round cover.
This space is tailor-made for morning coffees or summer evening gatherings, providing the ideal spot whatever the weather.
Thoughtfully landscaped, a well-maintained pathway gracefully guides you through the plot, leading to a convenient rear gate and your very own private parking-particularly convenient for those with a busy lifestyle.
The pathway is flanked by lush, green lawns and attractive planters bursting with seasonal colour, creating a pleasing outlook from both inside and outside the home.
Thanks to its sunny aspect, both front and rear gardens enjoy fantastic sunlight throughout the day, inviting you to make the most of your private oasis.
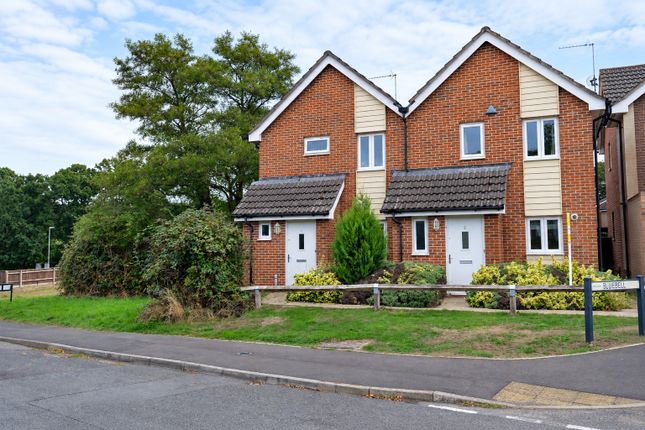
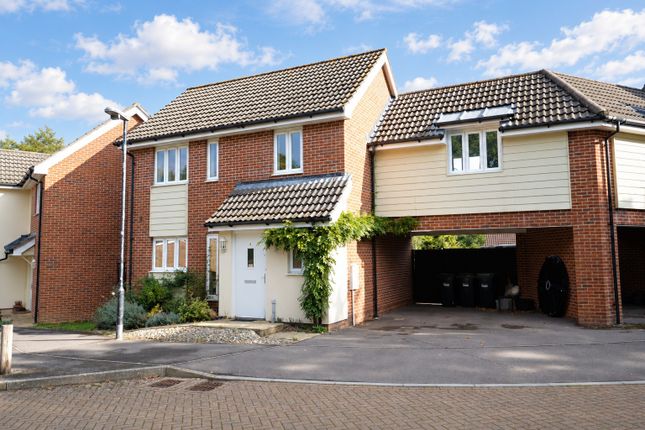
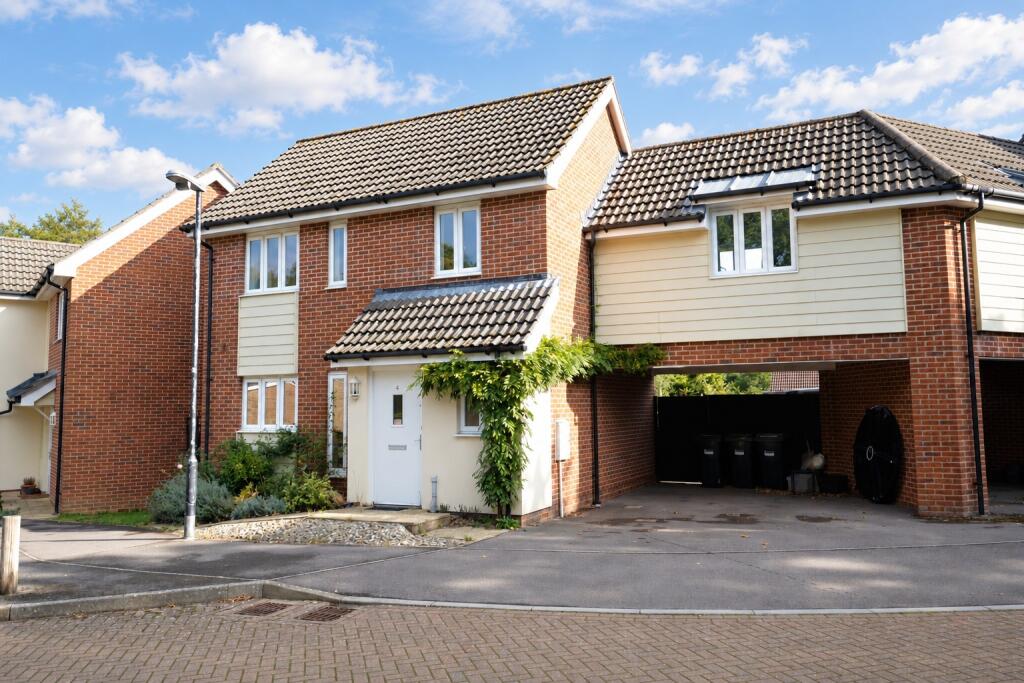
OUTSIDE FRONT Outside the front door there is a walled garden area which currently has mature shrubs, and ideal space to add a welcoming splash of colour.
The storm porch provides some protection from the elements as you enter the house, and there is a useful outside store cupboard.
PARKING At the rear of the property, an allocated parking space guarantees peace of mind for residents, ensuring secure and effortless parking after a long day.
ADDITIONAL INFORMATION Welcome to this beautifully modernised home, perfectly suited for first time buyers or discerning investors seeking a ready-to-go property.
Recently re-modelled to a high standard, this inviting house combines contemporary finishes with practical living spaces to provide a comfortable environment for its future owners.
The property is offered with no forward chain, promising a swift and hassle-free transaction for those ready to make their next move.
Council tax is banded at C, and the EPC rating is C, ensuring both efficiency and manageable living costs.
Value & comps
No previous sales on record.
Returns
Set an offer; the calculator follows it.
We're still gathering serviced-accommodation data for this area.
Archie refurb estimate: a Pro feature
0.0% below asking
This is not financial or investment advice. Prop AI Deals is not authorised by the Financial Conduct Authority (FCA) to provide investment advice.
All investment calculators, property analyses, and AI-generated insights are for informational purposes only. Property investment carries risk and may result in financial loss. All calculations should be independently verified and you should consult with FCA-authorised financial advisors before making any investment decisions.
Past performance does not guarantee future results. Tax implications vary by individual circumstances.
Deal
Properties like this can earn 2–3x BTL yields when converted to HMO, with retrofit costs around £10k/room. Sign in to see the full tier, yield projection, and cost breakdown.
Commercial properties like this can earn 30-50% higher yields when converted to residential under Class MA / Q / P / PA, with prior approval costing ~GBP 96/unit. Sign in to see the recommended route, yield uplift, and cost breakdown.
BRRR-suited properties can recycle 80-100% of investor capital on refi, leaving a high-yielding rental with most of the money out. Sign in to see the refurb cost stack, ARV projection, and refinance maths.
Detached + large garden = sub-division play. Pro tier unlocks the tier badge, plot size, uplift estimate, and regional land benchmark.
Short-lease flats trade at deep discount, but extending under the 1993 Act often costs far less than the discount. Pro tier unlocks the tier badge, premium breakdown, long-lease ARV and arbitrage maths.
See projected short-stay revenue vs a vanilla BTL for this property.
See real sub-let margins (HMO room rates & SA nightly rates) vs the landlord rent.
Area
Agent & docs

FAQ
About South Street, Hythe, Southampton
Explore nearby