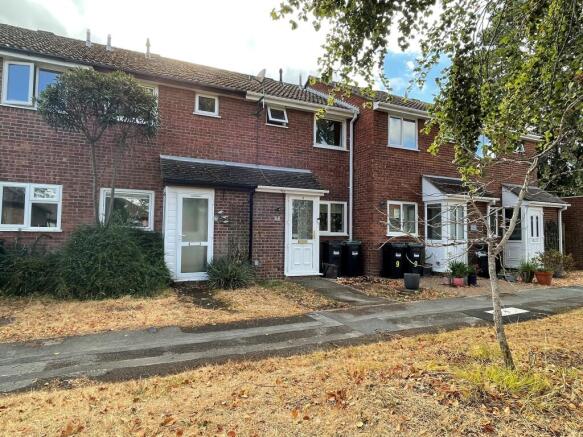
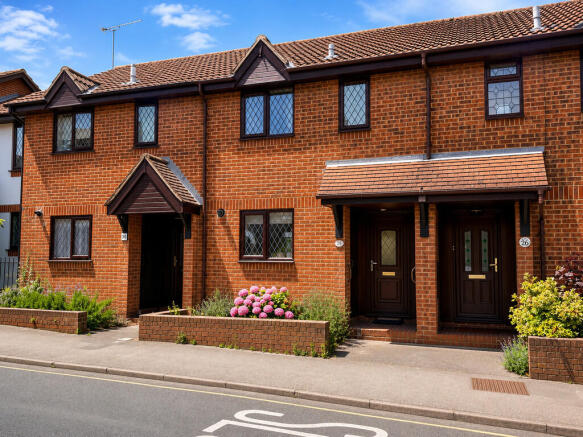
2-bedroom terraced house · SO45 6EA
Sold STCListed 257 days
Opportunity summary
See Archie’s verdict, returns by strategy and what to check before viewing.
About
£1,000 PURCHASER INCENTIVE- IF VIEWED AND PURCHASED THROUGH STEPH AT MARCO HARRIS. Settle into your brand new home in style, with vouchers to help furnish and personalise your beautiful new cottage.
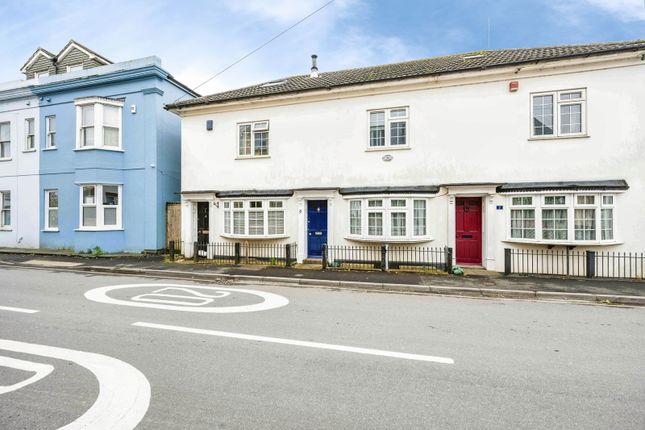
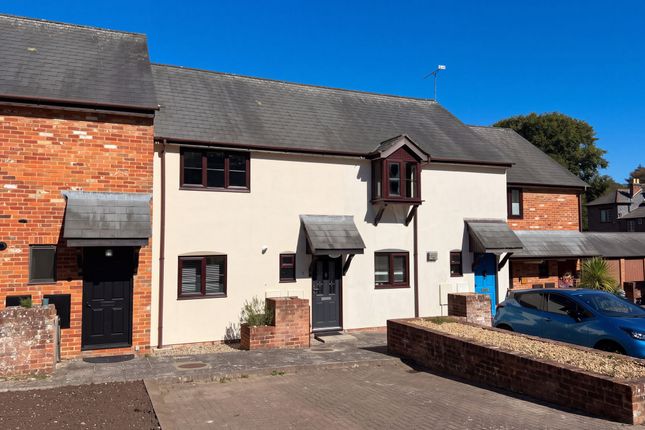
Welcome to South Street in Hythe by Marco Harris, a stylish and thoughtfully designed two-bedroom mid-terrace new-build home, forming part of an exclusive four-unit development in a highly desirable coastal location.
Finished to a modern specification throughout, this home offers low-maintenance living with contemporary comforts including gas central heating, electric vehicle charging, a downstairs W/C, and a modern first-floor bathroom.
Located just a short walk from Hythe, this property is perfectly suited to first-time buyers, professionals, or investors seeking a turn-key home close to the water.
South Street, Hythe by Marco Harris.
The Interior Upon entering, you are welcomed into a bright and modern entrance hallway that immediately sets the tone for the clean, contemporary finish found throughout the home.
The ground floor layout has been carefully designed to maximise space and natural light, with a comfortable living area ideal for both everyday living and entertaining.
The home benefits from gas central heating via a combination boiler located within the airing cupboard, with radiators and thermostatic radiator valves (TRVs) fitted throughout.
LED lighting is installed across the property, complemented by clean white electrical faceplates for a sleek and modern finish.
The kitchen is fitted with a contemporary Howdens suite, complete with integrated oven, hob, extractor and dishwasher, alongside space for a freestanding fridge/freezer.
Practical vinyl flooring flows through the hallway, kitchen, W/C and lounge, combining durability with modern style.
Completing the ground floor is a highly convenient downstairs W/C with basin, along with a dedicated washing machine space with plumbing and drainage neatly tucked under the stairs.
Upstairs, the property offers two well-proportioned bedrooms, both finished with fitted carpet for comfort.
They are served by a stylish family bathroom comprising a shower bath, W.C, vanity basin and heated towel rail.
Throughout the home, oak internal doors, painted skirting boards and architraves add a high-quality finishing touch, while double glazed anthracite grey windows enhance both energy efficiency and kerb appeal.
As a new-build home, buyers will also benefit from excellent insulation, efficient systems and a neutral décor throughout, making this a genuine move-straight-in opportunity.
The Garden & Frontage Externally, the property benefits from its own private garden area, along with a tarmac parking space and a tarmac footpath leading to the front door.
An electric vehicle charging point is dedicated to the property, offering future-proofed convenience, while external lighting enhances both safety and visual appeal.
Power and lighting are also provided to the garage or carport (where applicable), adding further practicality.
All outdoor areas have been designed with low maintenance in mind, ideal for buyers seeking an easy-care lifestyle.
Living in South Street, Hythe South Street is ideally positioned within Hythe, offering excellent access to local amenities while remaining close to the coast.
Hythe Marina is just a five-minute drive away, providing a vibrant waterfront setting with cafés, restaurants, and leisure facilities.
The area is well connected, with Southampton city centre within easy reach, making this an excellent option for commuters and those seeking a balance between coastal living and city access.
Useful Additional Information Tenure: Freehold Council Tax Band: C Heating: Gas central heating Parking: Tarmac allocated parking with dedicated EV charging EPC Rating: TBC Services: Mains water, electricity and drainage Disclaimer Property Details: Whilst believed to be accurate all details are set out as a general outline only for guidance and do not constitute any part of an offer or contract.
Intending purchasers should not rely on them as statements or representation of fact but must satisfy themselves by inspection or otherwise as to their accuracy.
We have not carried out a detailed survey nor tested the services, appliances and specific fittings. Room sizes should not be relied upon for carpets and furnishings.
The measurements given are approximate.
Virtual Staging & CGI Disclaimer Some images have been digitally enhanced and/or virtually staged for illustrative purposes only to help visualise the potential use of the space.
All furniture, furnishings, and décor shown are virtual, not included, and not to scale. These images should not be relied upon as an accurate representation of room size, layout, or furniture fit.
Measurements and proportions have not been considered. Please also note that the grounds and gardens are not yet complete.
AI-generated imagery has been used to demonstrate an example of how the outdoor space could look once finished, however this is indicative only and not a confirmed or approved plan.
Buyers should rely on their own inspections, measurements, and professional advice. The property is offered in its current physical condition.
Value & comps
No previous sales on record.
Returns
Set an offer; the calculator follows it.
We're still gathering serviced-accommodation data for this area.
Archie refurb estimate: a Pro feature
0.0% below asking
This is not financial or investment advice. Prop AI Deals is not authorised by the Financial Conduct Authority (FCA) to provide investment advice.
All investment calculators, property analyses, and AI-generated insights are for informational purposes only. Property investment carries risk and may result in financial loss. All calculations should be independently verified and you should consult with FCA-authorised financial advisors before making any investment decisions.
Past performance does not guarantee future results. Tax implications vary by individual circumstances.
Deal
Properties like this can earn 2–3x BTL yields when converted to HMO, with retrofit costs around £10k/room. Sign in to see the full tier, yield projection, and cost breakdown.
Commercial properties like this can earn 30-50% higher yields when converted to residential under Class MA / Q / P / PA, with prior approval costing ~GBP 96/unit. Sign in to see the recommended route, yield uplift, and cost breakdown.
BRRR-suited properties can recycle 80-100% of investor capital on refi, leaving a high-yielding rental with most of the money out. Sign in to see the refurb cost stack, ARV projection, and refinance maths.
Detached + large garden = sub-division play. Pro tier unlocks the tier badge, plot size, uplift estimate, and regional land benchmark.
Short-lease flats trade at deep discount, but extending under the 1993 Act often costs far less than the discount. Pro tier unlocks the tier badge, premium breakdown, long-lease ARV and arbitrage maths.
See projected short-stay revenue vs a vanilla BTL for this property.
See real sub-let margins (HMO room rates & SA nightly rates) vs the landlord rent.
Area
Agent & docs
FAQ
About South Street, Hythe, Southampton, SO40
Explore nearby