We've tightened what earns a Pursue. A home now needs a published valuation, a strategy that still makes money after real running costs and lender stress tests, and no listing problems that would stop a mortgage. You'll see fewer Pursues, and each one has been checked harder.
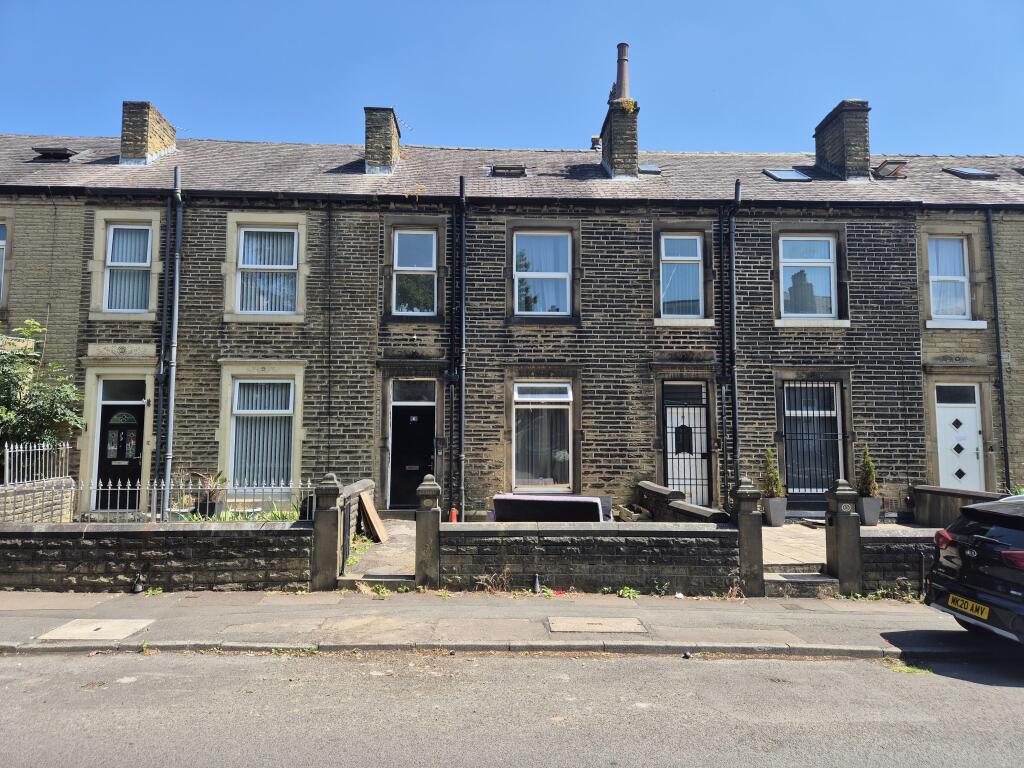
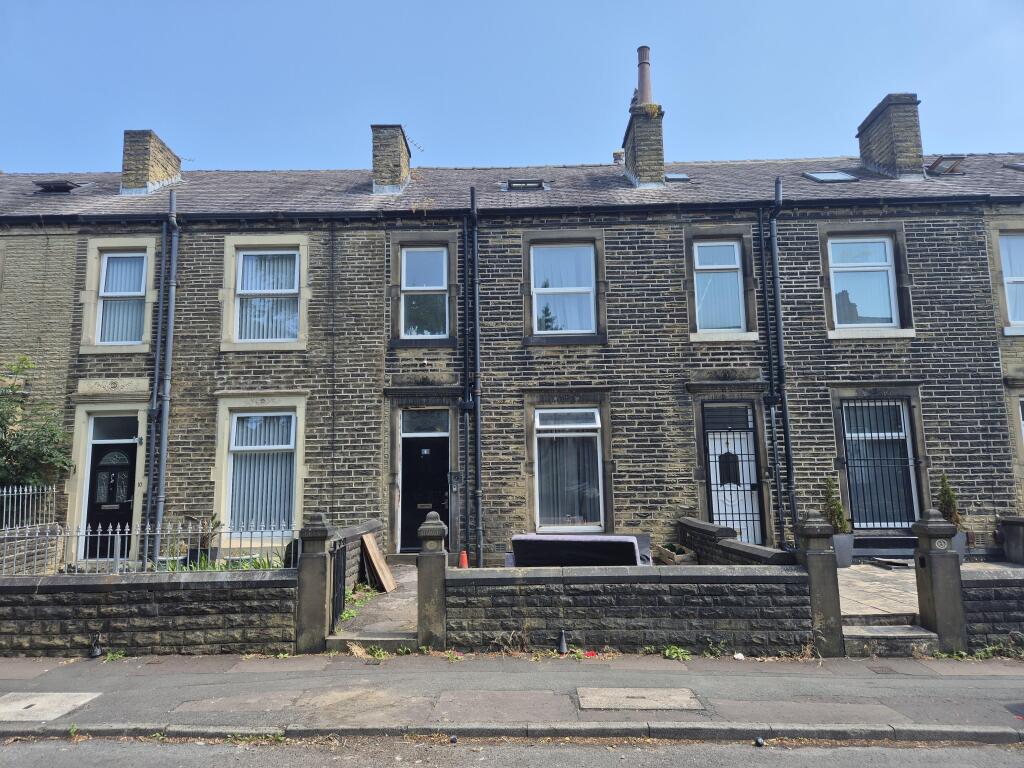
See how verdicts work5-bedroom terraced house · HD1 4PW
Sold STCListed 249 days
Opportunity summary
See Archie’s verdict, returns by strategy and what to check before viewing.
About
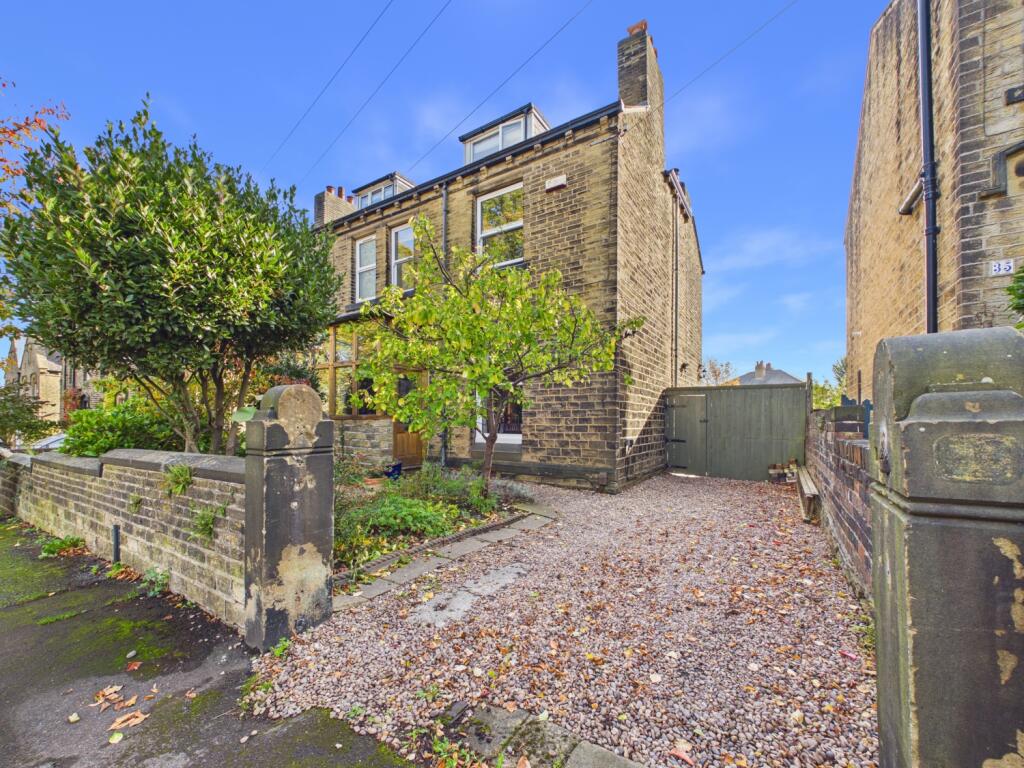
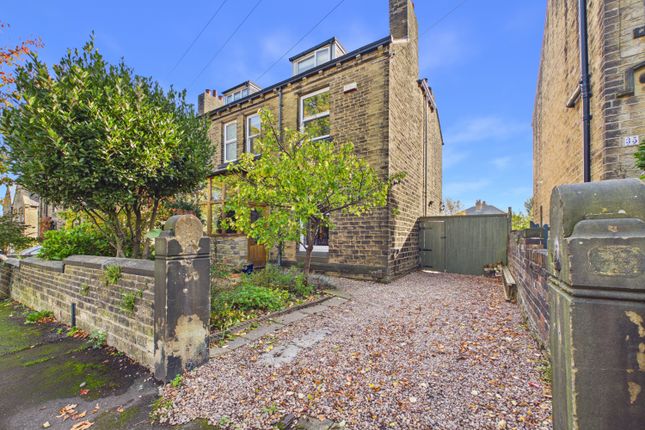
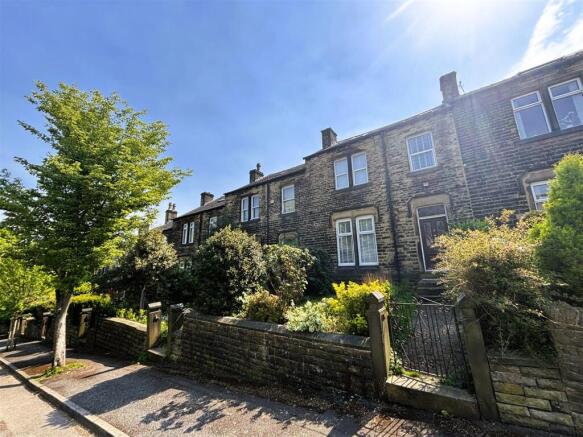
Nestled in the highly sought-after suburb of Edgerton, this stunning Victorian residence perfectly balances period charm with spacious family living.
Featuring well proportioned bedrooms and excellent gardens to the rear this is a home not to be overlooked. Speak to us today to express your interest.
From the moment you step into the grand entrance hall, the home's character is immediate, featuring beautiful oak flooring and intricate decorative coving that sets a sophisticated tone for the rest of the property.
The ground floor is designed for both relaxation and grand-scale entertaining.
The front-facing living room is bathed in natural light via twin sash windows, offering a serene retreat centered around a traditional fireplace.
For those who love to host, the generous dining room provides a seamless transition to the outdoors through double doors.
The character and charm continues through to the kitchen, boasting solid oak floors, ample cabinetry, and a signature Rangemaster cooker—a true centerpiece for any culinary enthusiast.
For added utility, the property includes a large, practical cellar ideal for storage or workshop use. The sleeping quarters are spread across two well-appointed upper floors.
The first floor hosts two substantial double bedrooms of near-equal proportions, alongside a versatile third bedroom perfect for a nursery or home office.
These are served by a luxurious house bathroom, complete with a standalone roll-top bath, a separate shower cubicle, and a heated towel radiator.
Ascending to the second floor, you will find two further expansive double bedrooms.
The landing on this level is a feature in itself, offering a bright "reading corner" or study nook illuminated by a Velux window. Externally, the property is an entertainer's dream.
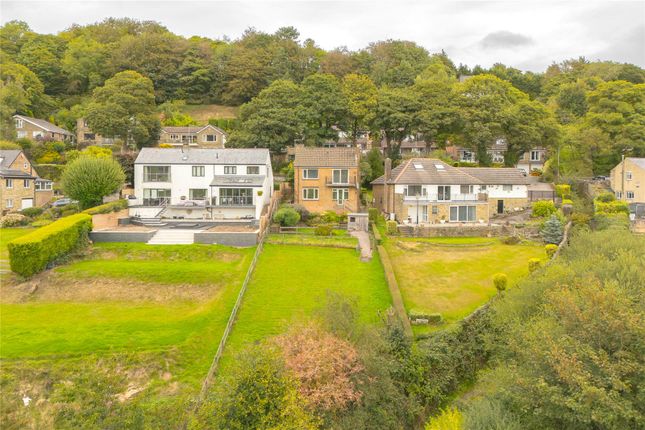
The rear garden is an expansive oasis, featuring lush lawns framed by mature shrubbery and a premium decking area equipped with its own outside bar, perfect for summer evenings.
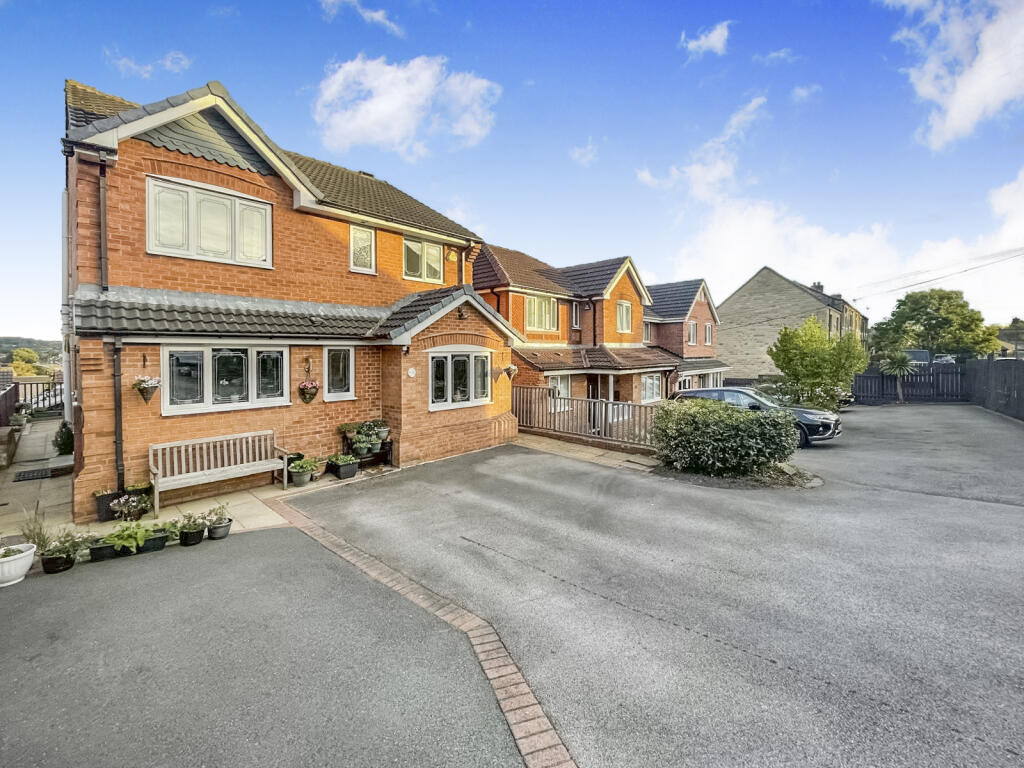
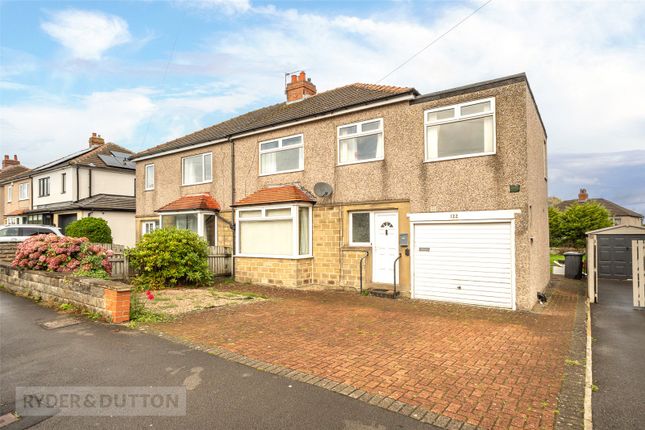
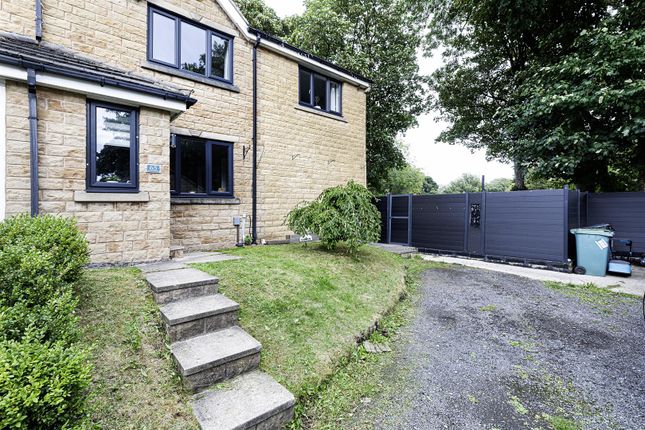
The front of the home offers excellent curb appeal with a manicured garden and a long driveway providing off-road parking for multiple vehicles, leading to a detached garage with barn-style doors.
Located within easy reach of Lindley Junior School, the M62 network, and local transport links, this is a rare opportunity to secure a substantial character home in a prime Huddersfield postcode.
Speak to us today to book your viewing, we can't wait to show you around.
MATERIAL INFORMATION Sources of Heating: Gas Sources of Electricity supply: Mains Sources of Water Supply: Mains Primary Arrangement for Sewerage: Mains Broadband Connection: Up to High Speed Fibre Mobile Signal/Coverage: Yes Parking: Yes Private Rights of Way: Yes, shared bin store Public Rights of Way: No Flooded in Last 5 Years: No Sources of Risk: n/a Flood Defences: n/a Planning Permission/Development Proposals: n/a ANTI-MONEY LAUNDERING : Should a purchaser have an offer accepted, they will need to meet our legal requirements under Anti Money Laundering Regulations (AML).
We use a specialist third-party service to verify your information and the cost of these checks is £30 per person, which is paid in advance, when an offer is agreed and prior to a memorandum of sale being produced.
Kitchen 4.74m x 3.3m - 15'7" x 10'10" Living Room 4.81m x 4.45m - 15'9" x 14'7" Dining Room 4.74m x 3.61m - 15'7" x 11'10" Bedroom 1 4.46m x 4.41m - 14'8" x 14'6" Bedroom 2 4.74m x 4.42m - 15'7" x 14'6" Bedroom 3 2.61m x 2.57m - 8'7" x 8'5" Bathroom 2.91m x 2.61m - 9'7" x 8'7" Bedroom 4 6.01m x 4.73m - 19'9" x 15'6" Bedroom 5 5.01m x 3.01m - 16'5" x 9'11"
Value & comps
No previous sales on record.
Returns
Set an offer; the calculator follows it.
We're still gathering serviced-accommodation data for this area.
Archie refurb estimate: a Pro feature
0.0% below asking
This is not financial or investment advice. Prop AI Deals is not authorised by the Financial Conduct Authority (FCA) to provide investment advice.
All investment calculators, property analyses, and AI-generated insights are for informational purposes only. Property investment carries risk and may result in financial loss. All calculations should be independently verified and you should consult with FCA-authorised financial advisers before making any investment decisions.
Past performance does not guarantee future results. Tax implications vary by individual circumstances.
Deal
Properties like this can earn 2–3x BTL yields when converted to HMO, with retrofit costs around £10k/room. Sign in to see the full tier, yield projection, and cost breakdown.
Commercial properties like this can earn 30-50% higher yields when converted to residential under Class MA / Q / P / PA, with prior approval costing ~GBP 96/unit. Sign in to see the recommended route, yield uplift, and cost breakdown.
BRRR-suited properties can recycle 80-100% of investor capital on refi, leaving a high-yielding rental with most of the money out. Sign in to see the refurb cost stack, ARV projection, and refinance maths.
Detached + large garden = sub-division play. Pro tier unlocks the tier badge, plot size, uplift estimate, and regional land benchmark.
Short-lease flats trade at deep discount, but extending under the 1993 Act often costs far less than the discount. Pro tier unlocks the tier badge, premium breakdown, long-lease ARV and arbitrage maths.
See projected short-stay revenue vs a vanilla BTL for this property.
See real sub-let margins (HMO room rates & SA nightly rates) vs the landlord rent.
Area
Agent & docs

FAQ
About Cleveland Road, Huddersfield, HD1
Explore nearby