4-bedroom detached house · HP27 0PJ
Sold STCListed 112 days
Opportunity summary
See Archie’s verdict, returns by strategy and what to check before viewing.
About
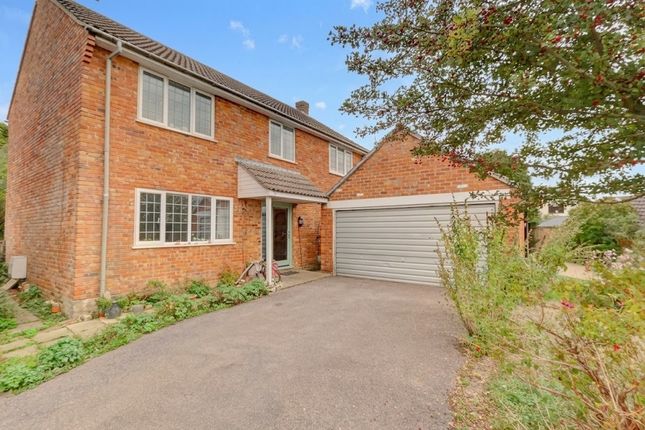
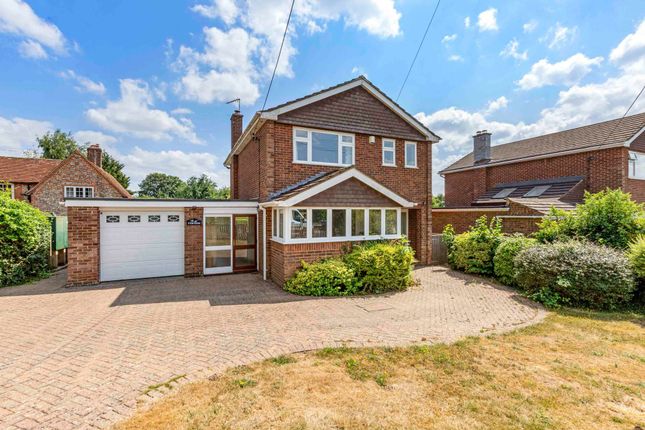
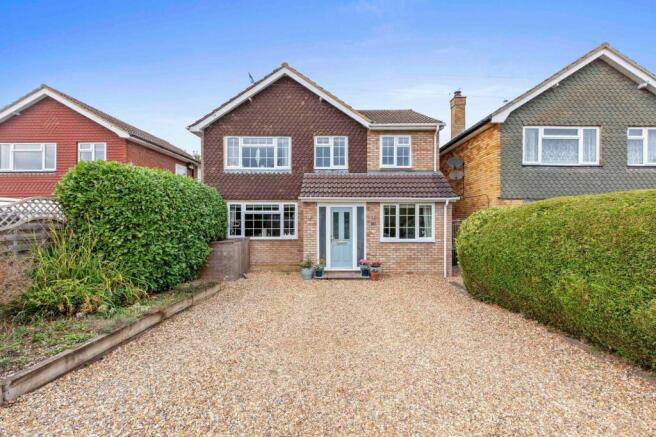
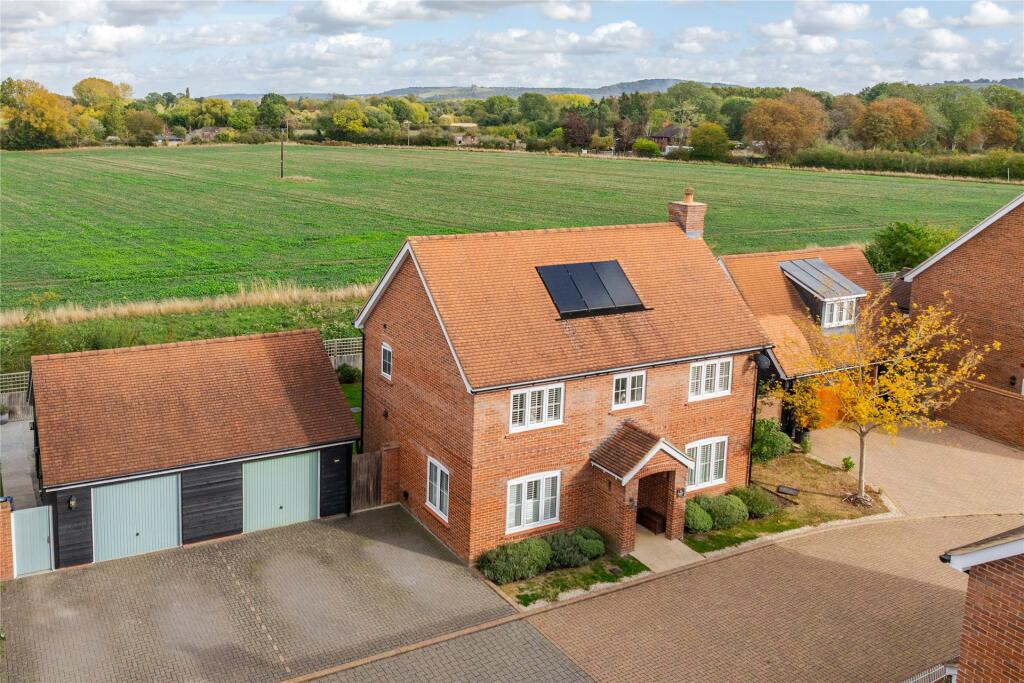
A detached four bedroom house with driveway parking and a detached double garage, a decked terrace and garden with far reaching countryside views in a cul-de-sac in the Chiltern AONB.
Built in 1988, the brick under tile house has 1,516 sq. ft. of versatile accommodation.
A renovation completed in 2022 remodelled the ground floor creating an open plan layout by removing a wall between the kitchen and dining room.
A new kitchen and utility room were fitted, a new electrical consumer unit was installed, and Origin windows and bi-fold doors were put in.
LVT flooring was fitted throughout the ground floor and the carpet replaced on the stairs and landing.
Steps from the drive lead to a front door opening to a central hall with stairs to the first floor with a cupboard under and a two piece cloakroom. The over 18 ft. by 12 ft.
dual aspect sitting room has a feature fireplace, bi-fold doors to a decked entertainment area, and a wide opening to the kitchen/dining room which also has bi-fold doors to the deck giving an excellent flow through internal and external space for modern family life and entertaining.
There is also a family room/study.
Kitchen/Dining Room The kitchen/dining room has a range of two tone handless cabinetry with Quartz upstands and worksurfaces which incorporate a breakfast bar and an inset sink set under a window with far reaching views of the garden and countryside beyond.
Integrated appliances include a cooker with an extractor over, a dishwasher and a fridge freezer.
The dining area has space for a table to seat at least six, bi-fold doors to the decked terrace and access to a deep cupboard.
The utility room is accessed from the kitchen, and has a range of matching units, an inset sink, space for laundry appliances and a part glazed door to the side.
First Floor The first floor landing gives access to four double bedrooms and a family bathroom.
The principal bedroom has a window overlooking the rear garden with views of the countryside beyond and a three piece en suite shower room.
The three remaining bedrooms share the family bathroom which includes a shower over the bath. Two of the bedrooms overlook the rear garden and one is at the front and has a built-in cupboard.
Garden The property is at the beginning of a cul de sac of just seven similar detached houses.
The front garden has a lawn and shrub border and is separated from the drive at the side by a new retaining wall.
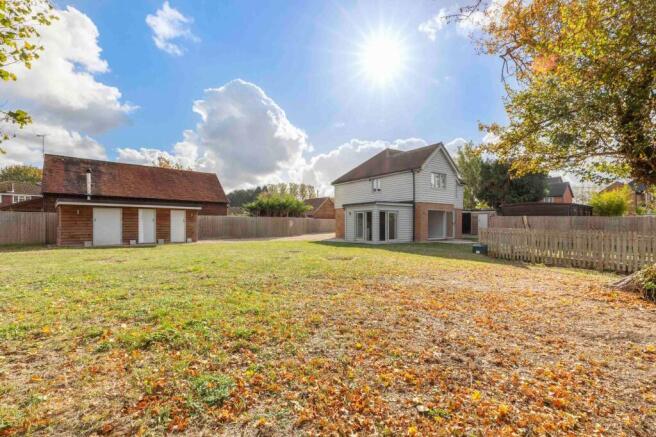
A gate between the garage and house leads to the west facing rear garden which is enclosed by panel fencing, and is mainly laid to lawn with shrub borders and a paved seating area in one corner.
Steps lead up to a composite decked terrace which spans almost the entire width of the house and has a timber balustrade and space for tables and chairs for al fresco entertaining or relaxation.
Situation and Schooling Loosley Row is a hamlet to the east of Princes Risborough in the Chiltern Hills Area of Outstanding Natural Beauty.
Neighbouring Lacey Green (0.6 miles) has a smock windmill (the oldest surviving one in England) and access to countryside walks.
There is a village hall, primary school, public house and a village store.
Princes Risborough (2.7 miles) is a market town with a variety of independent shops, supermarkets, doctor and dental surgeries, cafes, restaurants and sports and leisure facilities.
There is a good choice of both state and independent primary schools and grammar schools in nearby Aylesbury and High Wycombe.
Motorway links are accessible (M40 Junction 4 or 5), coupled with a commuter train service from Princes Risborough to London and Birmingham.
Value & comps
No previous sales on record.
Returns
Set an offer; the calculator follows it.
We're still gathering serviced-accommodation data for this area.
Archie refurb estimate: a Pro feature
0.0% below asking
This is not financial or investment advice. Prop AI Deals is not authorised by the Financial Conduct Authority (FCA) to provide investment advice.
All investment calculators, property analyses, and AI-generated insights are for informational purposes only. Property investment carries risk and may result in financial loss. All calculations should be independently verified and you should consult with FCA-authorised financial advisors before making any investment decisions.
Past performance does not guarantee future results. Tax implications vary by individual circumstances.
Deal
Properties like this can earn 2–3x BTL yields when converted to HMO, with retrofit costs around £10k/room. Sign in to see the full tier, yield projection, and cost breakdown.
Commercial properties like this can earn 30-50% higher yields when converted to residential under Class MA / Q / P / PA, with prior approval costing ~GBP 96/unit. Sign in to see the recommended route, yield uplift, and cost breakdown.
BRRR-suited properties can recycle 80-100% of investor capital on refi, leaving a high-yielding rental with most of the money out. Sign in to see the refurb cost stack, ARV projection, and refinance maths.
Detached + large garden = sub-division play. Pro tier unlocks the tier badge, plot size, uplift estimate, and regional land benchmark.
Short-lease flats trade at deep discount, but extending under the 1993 Act often costs far less than the discount. Pro tier unlocks the tier badge, premium breakdown, long-lease ARV and arbitrage maths.
See projected short-stay revenue vs a vanilla BTL for this property.
See real sub-let margins (HMO room rates & SA nightly rates) vs the landlord rent.
Area
Agent & docs

FAQ
About Violet Close, Loosley Hill, Loosley Row, Buckinghamshire, HP27
Explore nearby