We've tightened what earns a Pursue. A home now needs a published valuation, a strategy that still makes money after real running costs and lender stress tests, and no listing problems that would stop a mortgage. You'll see fewer Pursues, and each one has been checked harder.
See how verdicts work3-bedroom house · IP14 2ER
Listing removedListed 146 days
Opportunity summary
See Archie’s verdict, returns by strategy and what to check before viewing.
About
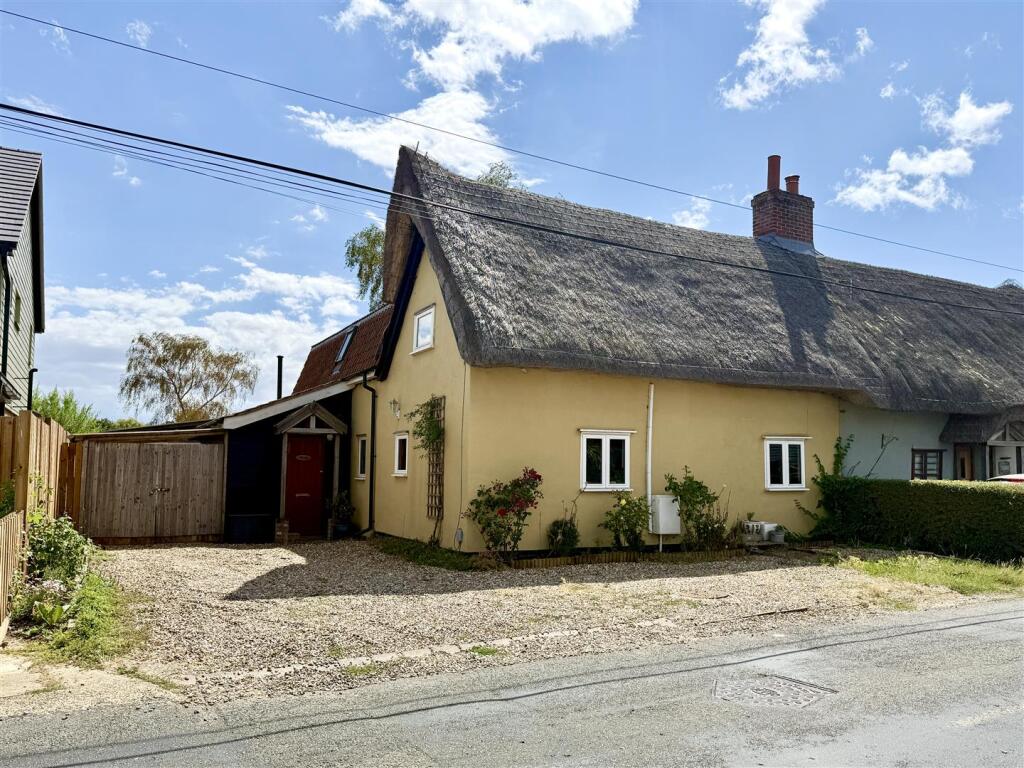
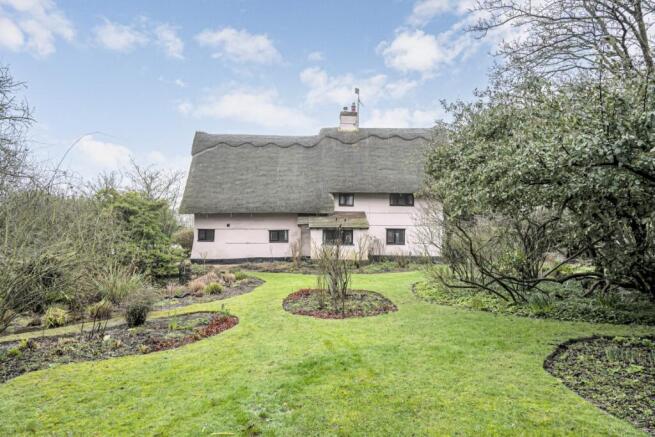
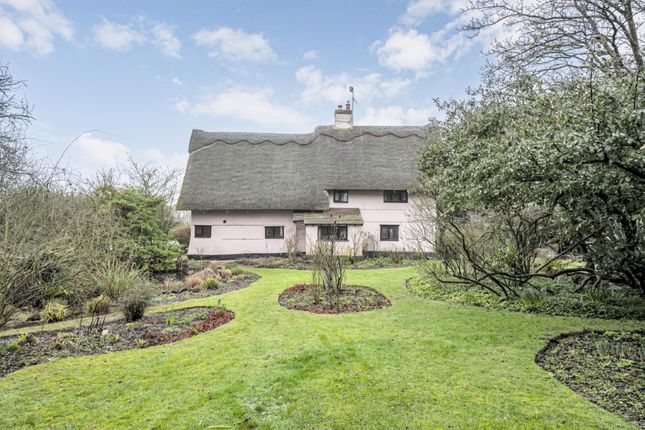
Two Thatches is a quintessential Suffolk period home, Grade II Listed and thoughtfully improved in recent years, including a sympathetic extension that enhances both space and flow.
The property enjoys open farmland views to both front and rear and sits within mature grounds of approximately half an acre (sts). The property is offered with no onward chain.
Accomodation ground floor – Approx. 958 sq ft (89 sq m) kitchen / dining room – 17'9" x 17'6" (5.42m x 5.34m) A superb family-sized room forming the heart of the home.
Rich in period charm with exposed beams and clay tiled flooring, together with an attractive open fireplace.
Fitted with an extensive range of wall and base units and complemented by a central island (not to remain). Ample space for a large dining table and informal seating.
Entrance hallway A generous central hallway with staircase rising to the first floor and doors leading to the principal rooms.
Study / snug – 12'2" x 7'10" (3.72m x 2.40m) A versatile reception room with character features, ideal for home working or reading room.
Sitting room – 20'8" x 17'9" (6.30m x 5.41m) A striking extension with oak timbers and ceiling beams. An inglenook-style fireplace with exposed brick surround and inset log burner forms a focal point.
Patio doors open onto the rear garden, creating excellent indoor–outdoor flow. Groundfloor bathroom - Fitted with bath, wash hand basin and WC. First floor – Approx.
729 sq ft (67.8 sq m) principal bedroom – 20'0" x 15'5" (6.10m x 4.69m) An impressive double bedroom with delightful outlook across the gardens and countryside beyond.
Bedroom two – 14'9" x 8'6" (4.49m x 2.60m) A well-proportioned double room. bedroom three – 14'9" x 7'11" (4.49m x 2.41m) A further double bedroom.
shower room - Fitted with shower, wash hand basin and WC. Outside. The property is approached via a generous driveway providing ample parking. Outbuildings (Approx.
629 sq ft total) •Double Garage – 32'2" x 9'9" (9.80m x 2.97m) •Workshop – 15'1" x 10'6" (4.60m x 3.20m) •Shed / Workshop – 14'0" x 8'11" (4.27m x 2.72m) •Separate store These buildings provide excellent versatility for storage, hobbies, home business use or further potential (subject to any necessary consents).
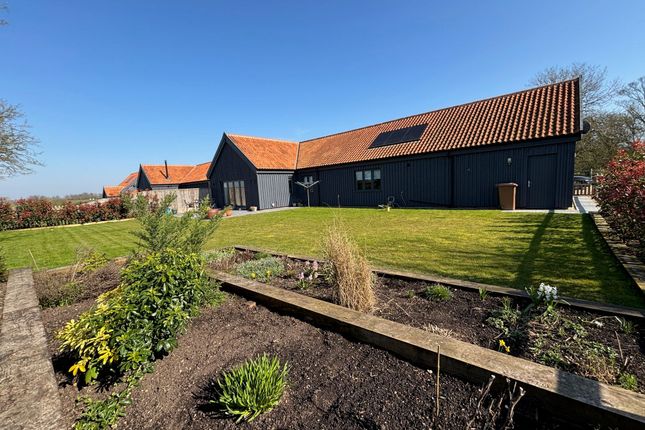
Gardens & setting - The gardens extend to approximately 0.5 acres (subject to survey) and are predominantly laid to lawn with a variety of mature trees and established shrubs.
A generous pond adds charm and biodiversity, while the rear boundary enjoys open farmland beyond.
The front aspect also benefits from attractive rural views, creating a wonderfully private and peaceful setting.
Services: Mains water, electricity, oil fired central heating and private treatment system. Heating can also be provided by the wood burner via a back boiler.
Note: None of these services have been tested by the agent. Local authority: Mid Suffolk District Council – Band C. EPC rating: Not applicable.
broadband and mobile: Please see our website and viewing: Strictly by prior appointment only through David Burr Woolpit office notice Whilst every effort has been made to ensure the accuracy of these sales details, they are for guidance purposes only and prospective purchasers or lessees are advised to seek their own professional advice as well as to satisfy themselves by inspection or otherwise as to their correctness.
No representation or warranty whatsoever is made in relation to this property by David Burr or its employees nor do such sales details form part of any offer or contract.
Value & comps
No previous sales on record.
Returns
Set an offer; the calculator follows it.
We're still gathering serviced-accommodation data for this area.
Archie refurb estimate: a Pro feature
0.0% below asking
This is not financial or investment advice. Prop AI Deals is not authorised by the Financial Conduct Authority (FCA) to provide investment advice.
All investment calculators, property analyses, and AI-generated insights are for informational purposes only. Property investment carries risk and may result in financial loss. All calculations should be independently verified and you should consult with FCA-authorised financial advisers before making any investment decisions.
Past performance does not guarantee future results. Tax implications vary by individual circumstances.
Deal
Properties like this can earn 2–3x BTL yields when converted to HMO, with retrofit costs around £10k/room. Sign in to see the full tier, yield projection, and cost breakdown.
Commercial properties like this can earn 30-50% higher yields when converted to residential under Class MA / Q / P / PA, with prior approval costing ~GBP 96/unit. Sign in to see the recommended route, yield uplift, and cost breakdown.
BRRR-suited properties can recycle 80-100% of investor capital on refi, leaving a high-yielding rental with most of the money out. Sign in to see the refurb cost stack, ARV projection, and refinance maths.
Detached + large garden = sub-division play. Pro tier unlocks the tier badge, plot size, uplift estimate, and regional land benchmark.
Short-lease flats trade at deep discount, but extending under the 1993 Act often costs far less than the discount. Pro tier unlocks the tier badge, premium breakdown, long-lease ARV and arbitrage maths.
See projected short-stay revenue vs a vanilla BTL for this property.
See real sub-let margins (HMO room rates & SA nightly rates) vs the landlord rent.
Area
Agent & docs

FAQ
About 2 The Thatchers, Moats Tye, Stowmarket
Explore nearby