We've tightened what earns a Pursue. A home now needs a published valuation, a strategy that still makes money after real running costs and lender stress tests, and no listing problems that would stop a mortgage. You'll see fewer Pursues, and each one has been checked harder.
See how verdicts work2-bedroom bungalow · EX39 1HE
Listing removedListed 468 days
Opportunity summary
See Archie’s verdict, returns by strategy and what to check before viewing.
About
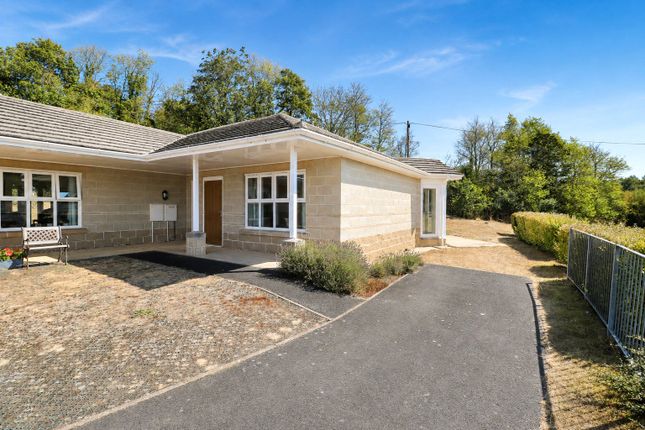
Nestled in a quiet cul-de-sac just moments from the beach, this charming, detached bungalow offers the perfect balance of privacy and space.
Well-proportioned throughout, the accommodation includes two bedrooms and a spacious living area with conservatory. The private rear garden provides an enclosed space with a delightful eastly aspect.
The property benefits from a garage and off-road parking in front for one vehicle. Located on the outskirts of the ever-popular coastal village of Westward Ho!
Within easy reach of the beach, village shops, and local eateries. This home offers a blank canvas for you to make your own. Early viewings are advised.
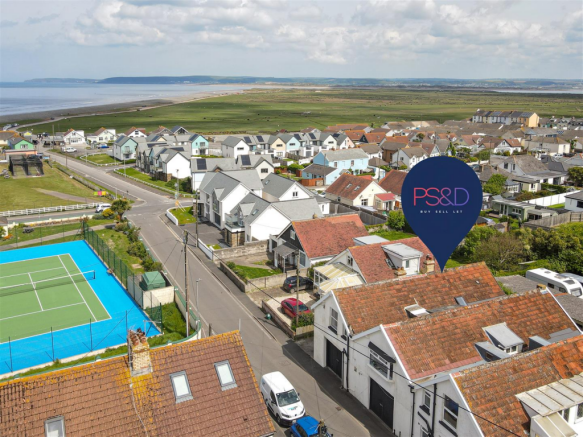
Location Situated just a 20-minute walk from the beautiful beach and amenities of Westward Ho!, this property offers the perfect blend of coastal living and convenient access to nearby towns.
You’re also close to the charming market town of Bideford, renowned for its traditional pannier market, bustling array of pubs, shops, banks, post office, restaurants, and a popular farmers market.
Bideford’s picturesque quayside remains a working port, with ships regularly navigating the estuary - a captivating sight for residents and visitors alike.
Just a short 10-minute drive away lies the quaint fishing village of Appledore, famous for its maze of cobbled streets and picture-perfect cottages. Westward Ho!
Itself boasts two miles of golden, Blue Flag sandy beach, making it a favourite destination for surfers, families, and bathers alike.
Local leisure facilities include England’s oldest golf club in Westward Ho! And Torridge Pool leisure centre in nearby Northam.
For broader amenities, the regional centre of Barnstaple is approximately 10 miles away via the North Devon Link Road, offering a comprehensive selection of shops, businesses, commercial services, and a train station providing direct links to Exeter.
Entrance Hallway Welcomes you into the home. Kitchen (2.19m x 3.34m (7'2" x 10'11" )) We would suggest a new kitchen is required.
Lounge/Diner (3.89m x 4.06m (12'9" x 13'3" )) A spacious and comfortable room featuring a central gas fire, with patio doors that open directly onto the conservatory, creating a bright and seamless flow of living space.
Conservatory (3.07m x 3.25m (10'0" x 10'7" )) A bright and relaxing room overlooking the private enclosed garden.
Bedroom One (3.58m x 3.19m (11'8" x 10'5" )) A well-proportioned double room complete with a modern en-suite shower room for added convenience.
Ensuite (1.60m x 0.99m (5'2" x 3'2" )) Includes a shower, hand basin, and low-level WC, offering a well-appointed space.
Bedroom Two (2.92m x 2.63m (9'6" x 8'7" )) A further double room, providing plenty of space and versatility.
Bathroom (2.31m x 1.54m (7'6" x 5'0" )) Features a bath with shower over, low-level WC, and wash hand basin.
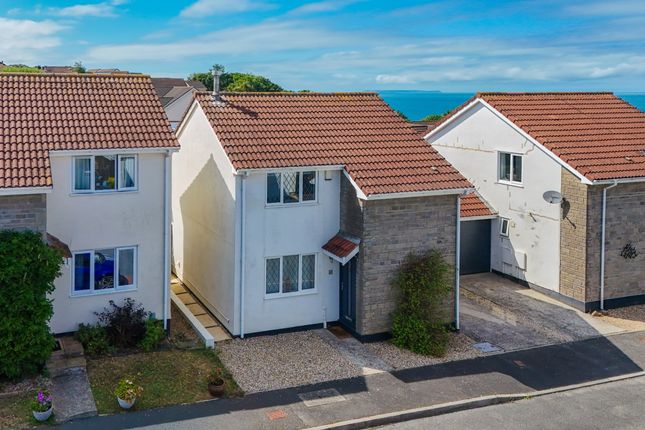
Outisde To the front of the property is a neat garden area laid with chippings, alongside a driveway providing parking for one vehicle and direct access to the garage via an up-and-over door.
Side access leads to the private, and level rear garden, mostly laid to lawn and enclosed by wooden fencing, with mature shrubs and a variety of flowers.
Garage Fully equipped with electric and lighting, accessed via an up and over door. Services All mains services connected, gas fired central heating.
Broadband: Standard broadband is available - Ofcom indicates that the highest available download speed is 1800 Mbps. Mobile Coverage: Available via EE, O2, three and vodafone.
For an indication of specific speeds and supply or coverage in the area we recommend contacting your own provider.
Value & comps
No previous sales on record.
Returns
Set an offer; the calculator follows it.
We're still gathering serviced-accommodation data for this area.
Archie refurb estimate: a Pro feature
0.0% below asking
This is not financial or investment advice. Prop AI Deals is not authorised by the Financial Conduct Authority (FCA) to provide investment advice.
All investment calculators, property analyses, and AI-generated insights are for informational purposes only. Property investment carries risk and may result in financial loss. All calculations should be independently verified and you should consult with FCA-authorised financial advisers before making any investment decisions.
Past performance does not guarantee future results. Tax implications vary by individual circumstances.
Deal
Properties like this can earn 2–3x BTL yields when converted to HMO, with retrofit costs around £10k/room. Sign in to see the full tier, yield projection, and cost breakdown.
Commercial properties like this can earn 30-50% higher yields when converted to residential under Class MA / Q / P / PA, with prior approval costing ~GBP 96/unit. Sign in to see the recommended route, yield uplift, and cost breakdown.
BRRR-suited properties can recycle 80-100% of investor capital on refi, leaving a high-yielding rental with most of the money out. Sign in to see the refurb cost stack, ARV projection, and refinance maths.
Detached + large garden = sub-division play. Pro tier unlocks the tier badge, plot size, uplift estimate, and regional land benchmark.
Short-lease flats trade at deep discount, but extending under the 1993 Act often costs far less than the discount. Pro tier unlocks the tier badge, premium breakdown, long-lease ARV and arbitrage maths.
See projected short-stay revenue vs a vanilla BTL for this property.
See real sub-let margins (HMO room rates & SA nightly rates) vs the landlord rent.
Area
Agent & docs

FAQ
About 46, Stanwell Drive, Bideford
Explore nearby