We've tightened what earns a Pursue. A home now needs a published valuation, a strategy that still makes money after real running costs and lender stress tests, and no listing problems that would stop a mortgage. You'll see fewer Pursues, and each one has been checked harder.
See how verdicts work6-bedroom detached house · CV7 7GL
Sold STCListed 249 days
Opportunity summary
See Archie’s verdict, returns by strategy and what to check before viewing.
About
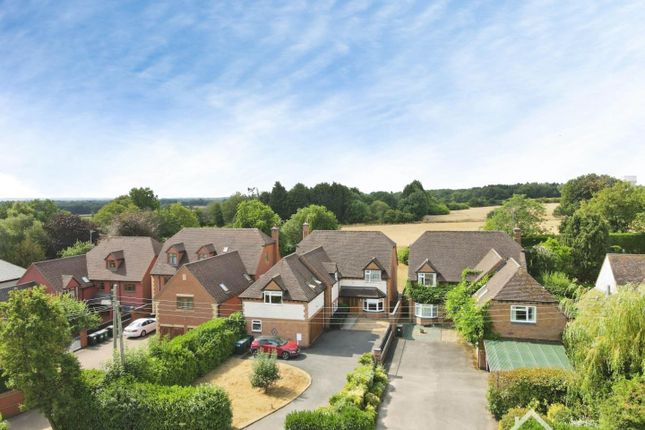
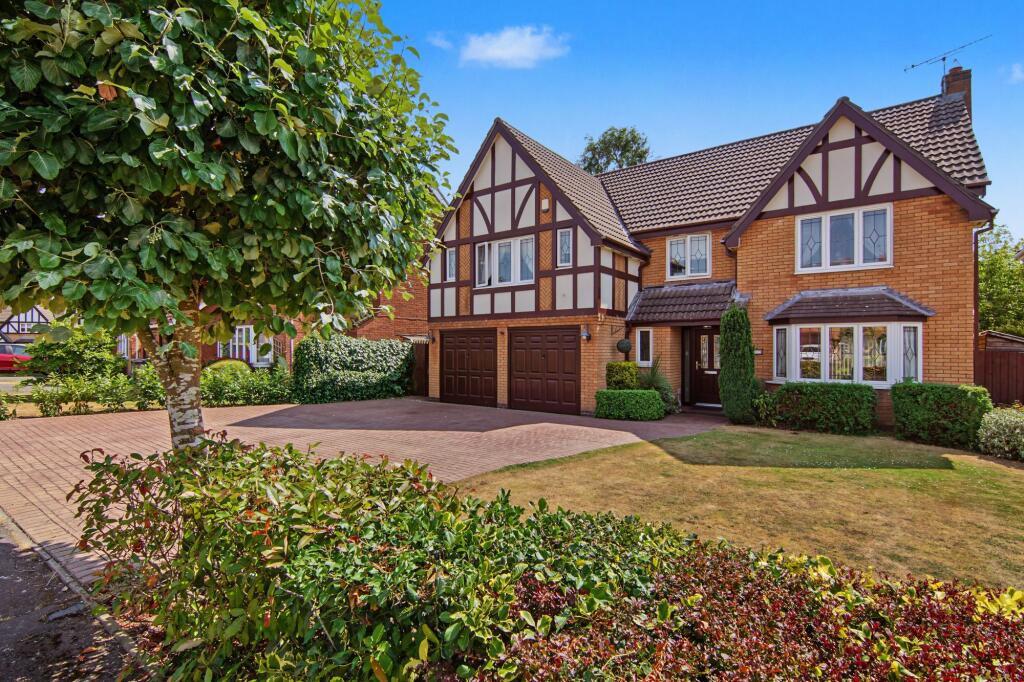
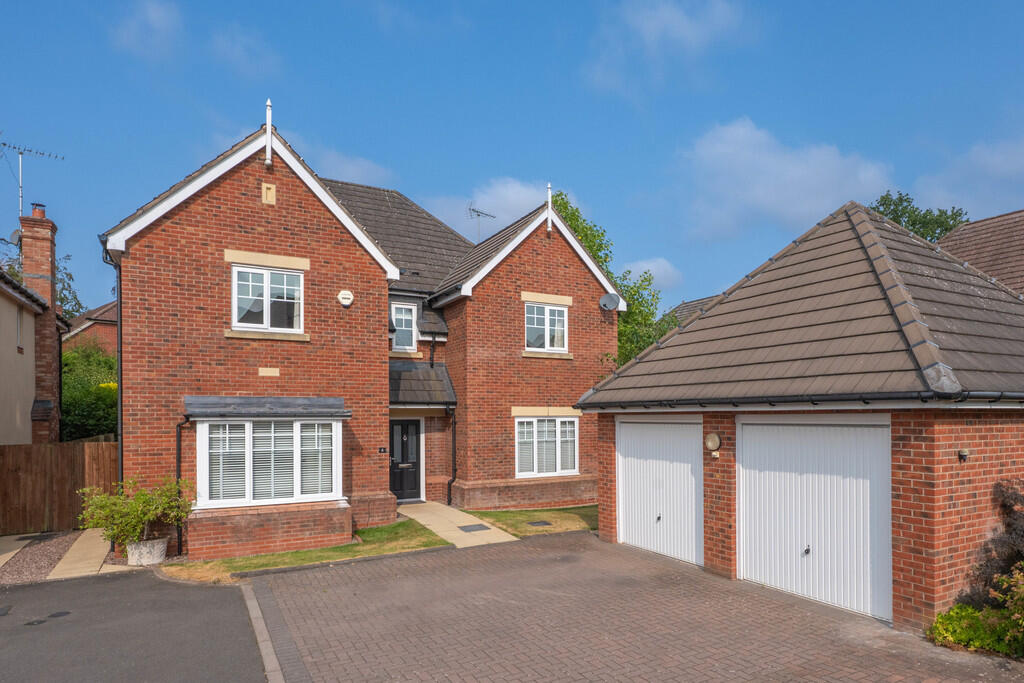
PROPERTY OVERVIEW This exceptional six bedroom detached residence is discreetly positioned down a long driveway and offers a superb blend of style, space, and flexibility across more than 4,000 square feet of beautifully presented accommodation.
Designed to an exacting standard, the property welcomes you into a grand entrance hall that sets the tone for the rest of the home.
The heart of the house is the expansive open plan breakfast kitchen, featuring high quality fittings, an array of integrated appliances, and generous dining and living areas, ideal for both family life and entertaining guests.
The principal reception rooms are thoughtfully arranged to provide formal and informal spaces, each finished to a meticulous standard that reflects the property’s overall elegance.
The main house comprises six spacious bedrooms, (one being on the ground floor), each offering ample storage with five of the bedrooms having en-suite facilities that have been finished with contemporary fixtures and fittings.
An integral one bedroom annexe provides outstanding versatility, whether used as guest accommodation, a private retreat for extended family, or an independent workspace (the annexe benefits from its own kitchenette and bathroom facilities, ensuring complete self-sufficiency).
Throughout the property, quality materials and thoughtful design touches are evident, from bespoke cabinetry and stylish flooring to sophisticated lighting and underfloor heating in key areas.
Practicality is also at the forefront, with a well-planned utility room, extensive storage options, and a secure entry system.
The professionally landscaped wrap around garden can be admired from many rooms, offering a tranquil outlook and a sense of privacy that is rare to find.
This remarkable home is perfectly suited to modern family living, combining generous proportions with a flexible layout that can adapt to changing needs over time.
Whether you are seeking a statement home for entertaining, a multi-generational residence, or simply a luxurious retreat, this property delivers on every level.
With its discreet location, impressive specification, and abundance of space, early viewing is highly recommended to appreciate all that this outstanding house has to offer.
PROPERTY LOCATION Balsall Common is a well established village in a rural setting within easy access of Solihull, Coventry and Birmingham, providing excellent access to road, rail and airport links.
The village benefits from well regarded primary and secondary schools and local leisure amenities include cricket, tennis and golf clubs.
There is a thriving village centre with a wide variety of shops, a supermarket and numerous quality restaurants in addition to a dentist and doctors surgery also being based within the village.
EPC Rating: C WC 1.58m x 1.94m LIVING ROOM 5.09m x 8.57m OFFICE 4.94m x 3.93m BAR 3.4m x 3.66m KITCHEN AREA 5.32m x 4.08m BREAKFAST AREA 5.4m x 3.87m UTILITY 2.76m x 1.74m PANTRY 2.45m x 2.36m BEDROOM SIX/GYM 4.33m x 4.21m ENSUITE 2.54m x 1.98m CINEMA ROOM 6.18m x 5.62m BEDROOM ONE 4.97m x 5.43m ENSUITE 2.47m x 2.1m BEDROOM TWO 3.6m x 3.99m DRESSING ROOM 1.59m x 1.38m BEDROOM THREE 3.94m x 3.94m ENSUITE 2.3m x 2.14m BEDROOM FOUR 4.91m x 3.69m BATHROOM 2.31m x 2.23m LAUNDRY ROOM 1.81m x 2.57m BEDROOM FIVE (ANNEXE) 6.19m x 5.02m ENSUITE 3.35m x 1.17m TOTAL SQUARE FOOTAGE 418 sq.m (4497 sq.ft) approx.
ITEMS INCLUDED IN THE SALE Siemens Studio Line integrated oven, Siemens Studio Line integrated hob, Siemens extractor, Siemens Studio Line microwave, Siemens fridge, Siemens freezer, Hoover washer/dryer, underfloor heating, Keter garden shed, all carpets, curtains, blinds and light fittings, car charging point (fitted 2022) and fitted wardrobes in three bedrooms.
ADDITIONAL INFORMATION Services - water on a meter, mains gas, electricity and sewers. Broadband - FTTP (fibre to the premises). Loft space - part boarded.
INFORMATION FOR POTENTIAL BUYERS 1.
MONEY LAUNDERING REGULATIONS - Intending purchasers will be required to produce identification documentation at the point an offer is accepted as we are required to undertake anti-money laundering (AML) checks such that there is no delay in agreeing the sale.
Charges apply per person for the AML checks. 2. These particulars do not constitute in any way an offer or contract for the sale of the property. 3.
The measurements provided are supplied for guidance purposes only and potential buyers are advised to undertake their measurements before committing to any expense. 4.
Xact Homes have not tested any apparatus, equipment, fixtures, fittings or services and it is the buyers interests to check the working condition of any appliances. 5.
Xact Homes have not sought to verify the legal title of the property and the buyers must obtain verification from their solicitor.
Value & comps
No previous sales on record.
Returns
Set an offer; the calculator follows it.
We're still gathering serviced-accommodation data for this area.
Archie refurb estimate: a Pro feature
0.0% below asking
This is not financial or investment advice. Prop AI Deals is not authorised by the Financial Conduct Authority (FCA) to provide investment advice.
All investment calculators, property analyses, and AI-generated insights are for informational purposes only. Property investment carries risk and may result in financial loss. All calculations should be independently verified and you should consult with FCA-authorised financial advisers before making any investment decisions.
Past performance does not guarantee future results. Tax implications vary by individual circumstances.
Deal
Properties like this can earn 2–3x BTL yields when converted to HMO, with retrofit costs around £10k/room. Sign in to see the full tier, yield projection, and cost breakdown.
Commercial properties like this can earn 30-50% higher yields when converted to residential under Class MA / Q / P / PA, with prior approval costing ~GBP 96/unit. Sign in to see the recommended route, yield uplift, and cost breakdown.
BRRR-suited properties can recycle 80-100% of investor capital on refi, leaving a high-yielding rental with most of the money out. Sign in to see the refurb cost stack, ARV projection, and refinance maths.
Detached + large garden = sub-division play. Pro tier unlocks the tier badge, plot size, uplift estimate, and regional land benchmark.
Short-lease flats trade at deep discount, but extending under the 1993 Act often costs far less than the discount. Pro tier unlocks the tier badge, premium breakdown, long-lease ARV and arbitrage maths.
See projected short-stay revenue vs a vanilla BTL for this property.
See real sub-let margins (HMO room rates & SA nightly rates) vs the landlord rent.
Area
Agent & docs
FAQ
About Kelsey Lane, Balsall Common, CV7
Explore nearby