3-bedroom detached house · BL6 4AT
Listing removedListed 412 days
Opportunity summary
See Archie’s verdict, returns by strategy and what to check before viewing.
About
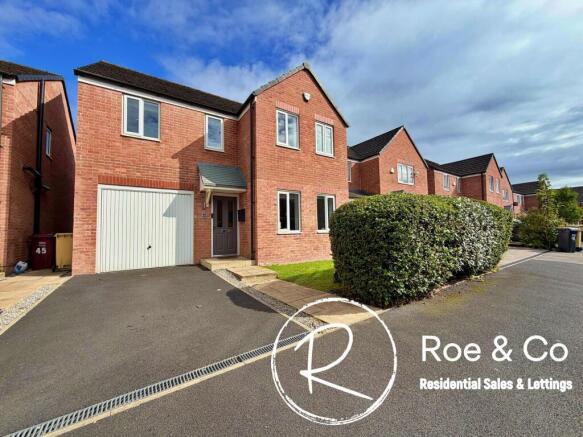
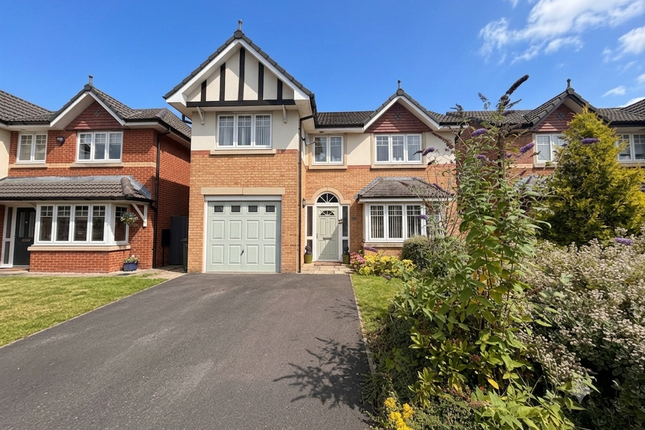
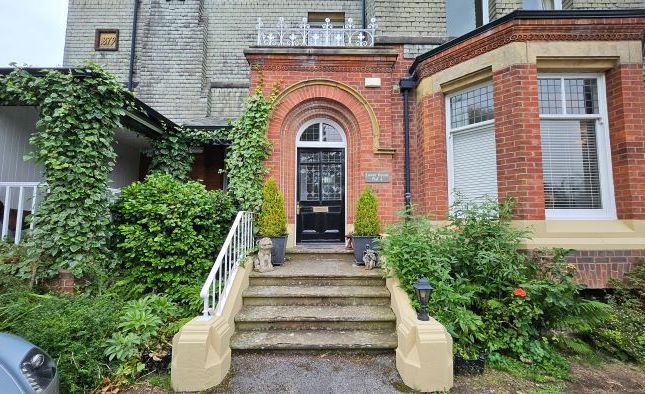
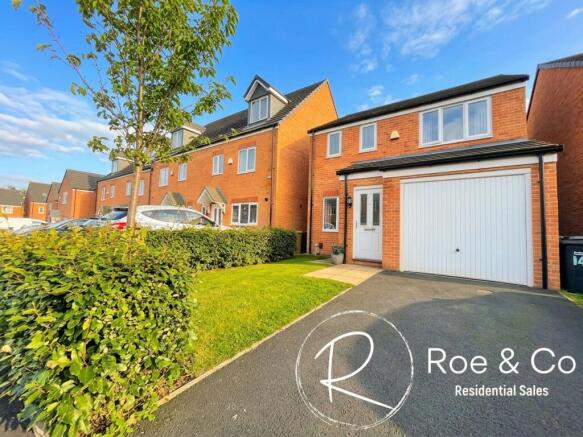
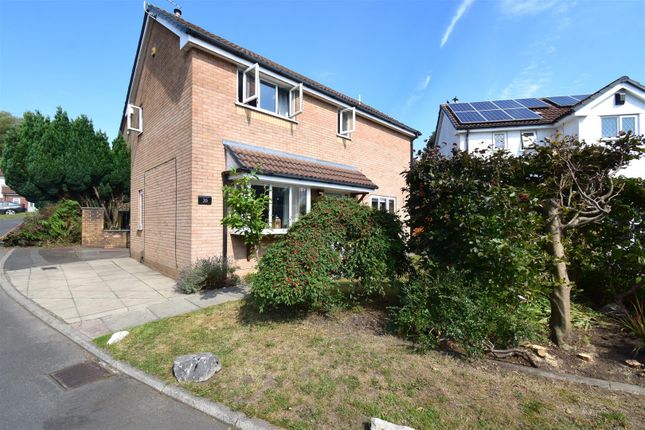
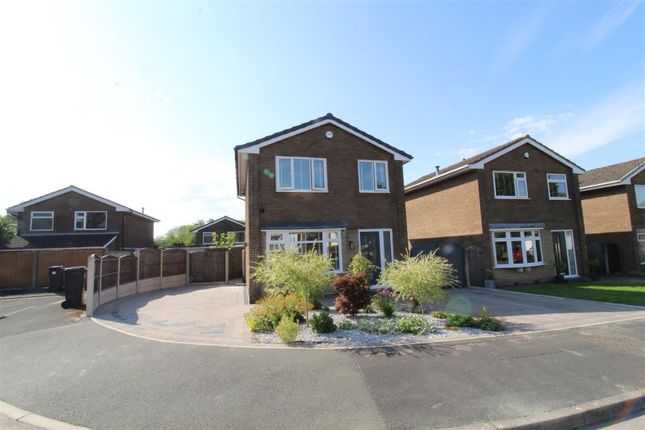
**Sold Subject to Contract** Individually Designed Family Home on a Generous Plot Built in 1956, this individually designed detached property has remained within the same family ever since.
Much loved and well cared for, the home now presents an exciting opportunity for a new family to place their own stamp on it.
Occupying a generous plot, the property also offers substantial potential to extend, subject to the usual planning permissions, to create a superb forever family home in one of Bolton's most sought-after locations A much-loved home with exciting potential, offered to market for the first time since construction.
Viewing is highly recommended by appointment only.
Key Features Individually designed detached home - built in 1956 by the present vendors Set on a generous plot with mature gardens to the front and rear Excellent potential to extend to the side and rear (subject to planning permission) Three bedrooms plus two reception rooms Attached tandem-style garage with power, light and storage Off-road parking via private driveway Excellent location close to highly regarded schools, local amenities and transport links Easy access to the M61 motorway and Horwich Parkway rail station Close to Rivington Country Park for golf, walking, cycling and outdoor pursuits Accommodation Entrance & Hallway Welcoming entrance porch with original hardwood door and feature glazing, leading into a wide reception hallway with character detailing, spindle staircase and access to principal rooms.
Reception Rooms Front Lounge - a bright room with dual aspect windows, period tiled fire surround and feature wall lighting.
Rear Lounge/Dining Room - an extended, versatile living/dining space with arched recess fireplace, exposed brick features and patio doors leading to the garden.
Kitchen Compact fitted kitchen with a range of wall and base units, marble-effect worktops, integrated oven and hob, plus plumbing for appliances.
Rear aspect window provides pleasant views over the garden. Garage Attached tandem-style garage with power, light, boiler, and access to the garden.
Bedrooms Bedroom One - double room to the front with dual aspect windows. Bedroom Two - double room to the rear with garden views.
Bedroom Three - a generous single bedroom, currently fitted as a study. Bathroom & WC Two-piece bathroom suite with paneled bath and period-style wash basin, plus a separate WC.
Outside The property is set well back from Chorley New Road with a mature front garden, lawned area and a long driveway leading to the garage.
The rear garden is generous, mainly laid to lawn with a patio, mature borders, summerhouse and established shrubs including a Japanese maple.
The layout provides a private setting with plenty of scope to extend or remodel.
Location Lostock is one of Bolton's most desirable residential areas, renowned for its excellent balance of convenience and countryside.
Education: A choice of highly regarded primary and secondary schools, plus access to Bolton School and Clevelands Prep.
Transport: Excellent commuter links with Horwich Parkway rail station (for Manchester and Preston) and easy access to the M61.
Leisure: A superb choice of golf courses nearby, while Rivington Country Park offers unrivalled outdoor pursuits including walking, cycling, sailing and nature trails.
Local shops and amenities are also within easy reach.
Additional Information Tenure: Leasehold Leasehold £3.66 P.A - 929 years remaining on the lease (999 years from 1955): Council Tax Band: Services: Mains gas, water and electricity connected Flood Risk: Low risk Available with immediate possession / No onward Chain.
New Flat roof replaced 2024 Repointed at the rear 2025 These particulars are intended to give a fair and substantially correct overall description for the guidance of intending purchasers and do not constitute an offer or part of a contract.
Prospective purchasers and/or lessees ought to seek their own professional advice.
All descriptions, dimensions, areas, references to condition and necessary permissions for use and occupation, and other details are given in good faith and are believed to be correct, but any intending purchasers should not rely on them as statements or representations of fact but must satisfy themselves by inspection or otherwise as to the correctness of each of them.
All measurements are approximate.
All appliances, fixtures, and fittings listed within the details provided by PLM are 'as seen' and have not been tested by PLM nor have we sought certification of warranty or service, unless otherwise stated.
It is in the buyer's interest to check the working condition of all appliances.
Value & comps
No previous sales on record.
Returns
Set an offer; the calculator follows it.
We're still gathering serviced-accommodation data for this area.
Archie refurb estimate: a Pro feature
0.0% below asking
This is not financial or investment advice. Prop AI Deals is not authorised by the Financial Conduct Authority (FCA) to provide investment advice.
All investment calculators, property analyses, and AI-generated insights are for informational purposes only. Property investment carries risk and may result in financial loss. All calculations should be independently verified and you should consult with FCA-authorised financial advisors before making any investment decisions.
Past performance does not guarantee future results. Tax implications vary by individual circumstances.
Deal
Properties like this can earn 2–3x BTL yields when converted to HMO, with retrofit costs around £10k/room. Sign in to see the full tier, yield projection, and cost breakdown.
Commercial properties like this can earn 30-50% higher yields when converted to residential under Class MA / Q / P / PA, with prior approval costing ~GBP 96/unit. Sign in to see the recommended route, yield uplift, and cost breakdown.
BRRR-suited properties can recycle 80-100% of investor capital on refi, leaving a high-yielding rental with most of the money out. Sign in to see the refurb cost stack, ARV projection, and refinance maths.
Detached + large garden = sub-division play. Pro tier unlocks the tier badge, plot size, uplift estimate, and regional land benchmark.
Short-lease flats trade at deep discount, but extending under the 1993 Act often costs far less than the discount. Pro tier unlocks the tier badge, premium breakdown, long-lease ARV and arbitrage maths.
See projected short-stay revenue vs a vanilla BTL for this property.
See real sub-let margins (HMO room rates & SA nightly rates) vs the landlord rent.
Area
Agent & docs
FAQ
About 22 Chorley New Road, Bolton. BL6 4AT
Explore nearby