3-bedroom detached house · BL6 6QR
Listing removedListed 253 days
Opportunity summary
See Archie’s verdict, returns by strategy and what to check before viewing.
About
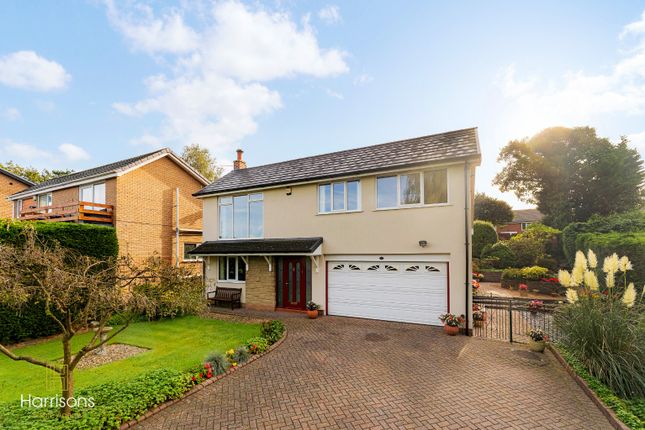
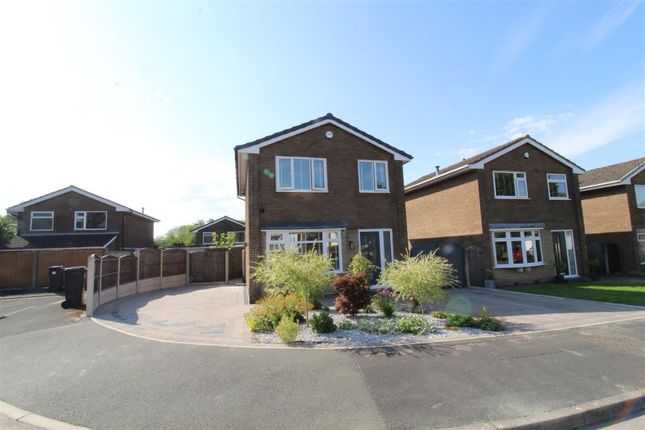
This exceptional home was comprehensively renovated and remodelled around 15 years ago, with a layout that has been carefully considered to maximise both practicality and visual impact.
The contemporary finish is enhanced by an abundance of natural light, further complemented by the generous south facing rear garden.
This outdoor space enjoys a high degree of privacy and is a standout feature of the property, ideal for both entertaining and everyday family living.
Upon inspection, the impressive balance between modern design and practical accommodation is immediately evident.
The heart of the home is the substantial open plan kitchen, dining and living area which spans the full width of the rear of the property.
Large bi fold doors create a seamless transition between indoor and outdoor spaces, perfect for modern lifestyles.
Additional ground floor accommodation includes a separate study, a shower room, and a large fully fitted utility room with an adjoining storeroom all providing excellent flexibility and functionality.
The first floor is currently arranged to offer three large bedrooms, all served by the family bathroom. The principal bedroom benefits from a dedicated dressing room and attractive far-reaching views.
Flexible layout offering 3 or 4 bedrooms with clear potential to create an en suite or additional bedroom subject to individual requirements.
In summary, this is a rare opportunity to acquire a modern spacious home in a sought after location that successfully blends character, high quality renovation and versatile living space.
The combination of practical accommodation and striking design makes this a standout property that truly warrants early viewing.
The property is Leasehold for a term of 990 years from 1st May 1959 subject to the payment of a yearly Ground Rent of £12 Council Tax is Band E - £2,807.65 Old Vicarage Road is a high calibre address around a mile and a half from Horwich town centre and just over two miles from junction 6 of the M61 and Horwich Parkway train station.
This station is on the mainline to Manchester and the airport.
The area manages to strike a lovely balance of these convenient amenities with superb access to the surrounding countryside and therefore the location tends to attract people who enjoy spending time outdoors.
There are footpaths leading immediately from the surrounding roads with access towards High Rid reservoir, whilst the nearby Georges Lane is one of the main routes towards Rivington Pike and its associated moorland.
Many locals consider Manchester and the Trafford Centre an appropriate distance to shop and socialise and is therefore another great attribute to the area.
The area has a variety of schooling options within easy reach, making it appealing for families with children of all ages.
Local primary and secondary schools are all within walking distance or a short drive, giving buyers plenty of options when considering admissions and catchment areas.
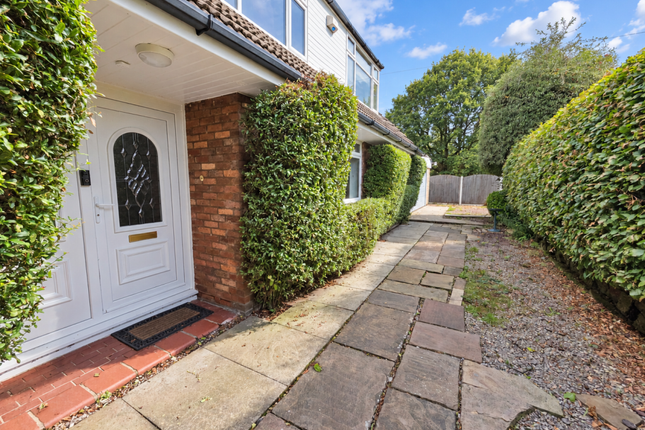
Entrance Porch 5' 6" x 7' 6" (1.68m x 2.29m) Window to either side. Composite door with side screens. Tiled floor.
Hallway 10' 4" x 4' 8" (3.15m x 1.42m) Inner Hallway 5' 6" x 6' 0" (1.68m x 1.83m) Further access to the current study. Study 8' 6" x 6' 0" (2.59m x 1.83m) Front and side windows.
Ground Floor Shower Room 8' 10" x 04' 9" (2.69m x 1.45m) Corner shower. WC. Hand basin. Window to front. Tiled floor. Tiled flashback.
Open Plan Kitchen Dining Family Room 14' 6" x 15' 9" (4.42m x 4.80m) Living area with a contemporary log burner. Corner window. Large run of bi-fold doors.
3' 11" plus 11' 1" (1.19m plus 3.38m) x 11' 5" (3.48m) Dining area. 9' 8" x 22' 3" (2.95m x 6.78m) Kitchen area. High level gable window. Open access into a garden room.
Wall and base units in a white gloss, integral hob, extractor, space for a microwave. Space for American fridge freezer. Integral dishwasher. Multiple ovens.
Reception Room 14' 8" x 10' 1" (4.47m x 3.07m) French doors and floor level windows. Opens to decking and garden. Utility 16' 6" x 8' 10" (5.03m x 2.69m) Window to front. Space for appliances, .
Plentiful storage. Rear Porch 5' 6" x 3' 2" (1.68m x 0.97m) Store Room 10' 10" x 5' 6" (3.30m x 1.68m) Water tank. Boiler. Window to front.
Landing Landing and inner landing with storage Bedroom 1 20' 6" (max) x 17' 7" (6.25m x 5.36m) Superb far reaching views to rear. Roof lights to front.
Eaves storage Dressing Room 7' 2" x 11' 2" (2.18m x 3.40m) Rear window with superb views. This space could be reconfigured to create a 4th bedroom.
Bedroom 2 15' 0" x 11' 2" (4.57m x 3.40m) Rear window with the excellent views. Bedroom 3 14' 6" x 11' 8" (4.42m x 3.56m) To the front with feature window. Fitted storage.
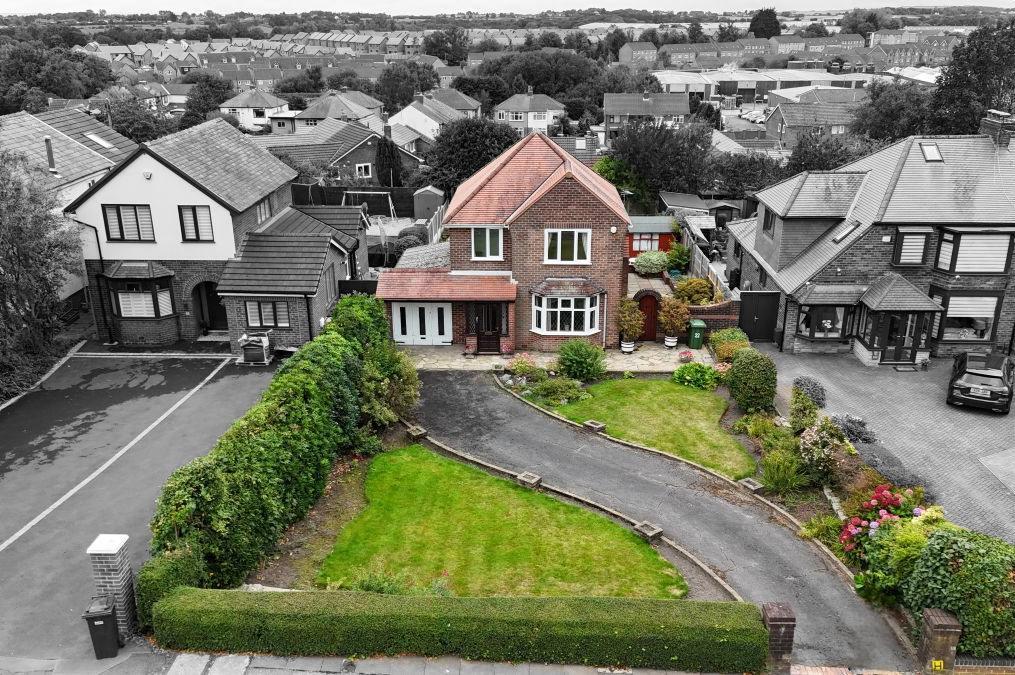
Bathroom 6' 9" x 13' 4" (2.06m x 4.06m) Vaulted. Large shower. WC. Bath. Twin hand basin. Fully tiled walls and floor roof light Exterior 2 Large drive and path to each side.
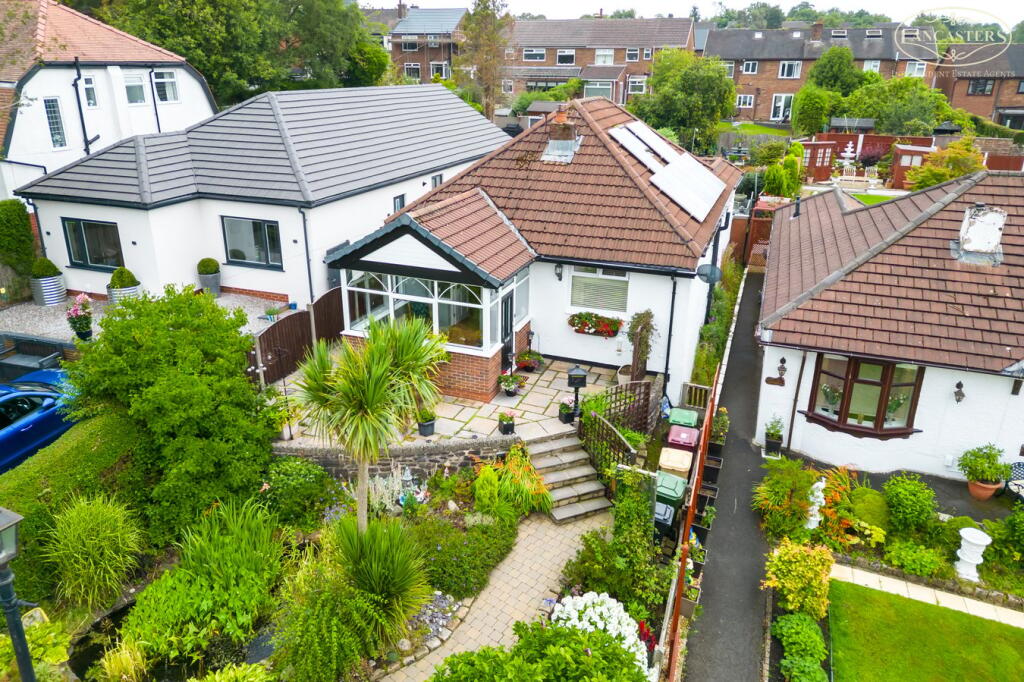
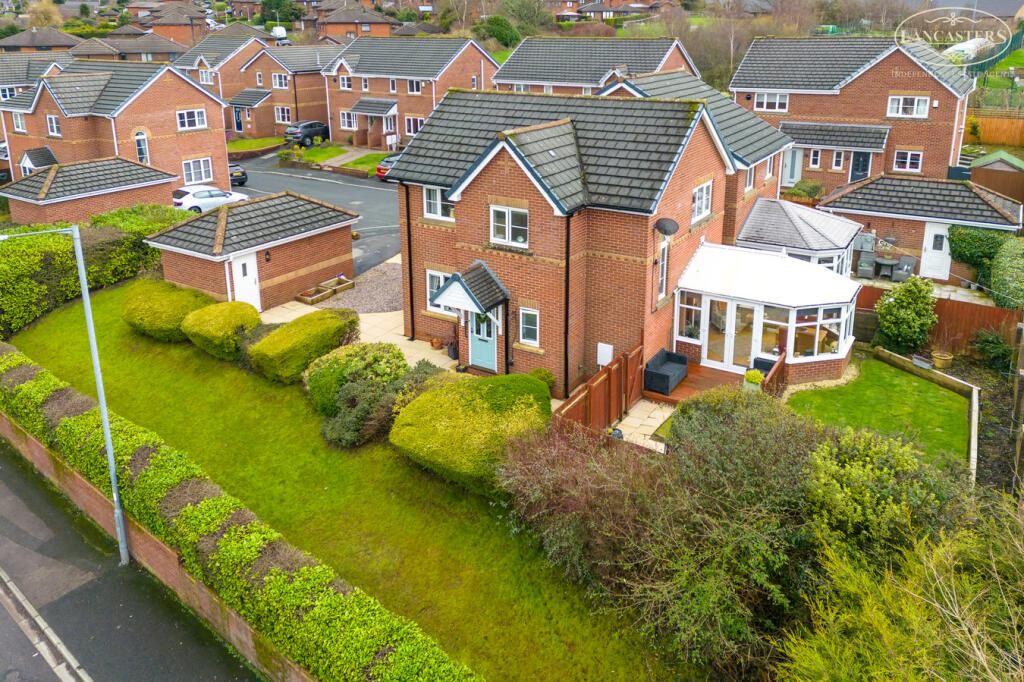
Excellent sizeable private rear garden which is South West facing
Value & comps
No previous sales on record.
Returns
Set an offer; the calculator follows it.
We're still gathering serviced-accommodation data for this area.
Archie refurb estimate: a Pro feature
0.0% below asking
This is not financial or investment advice. Prop AI Deals is not authorised by the Financial Conduct Authority (FCA) to provide investment advice.
All investment calculators, property analyses, and AI-generated insights are for informational purposes only. Property investment carries risk and may result in financial loss. All calculations should be independently verified and you should consult with FCA-authorised financial advisors before making any investment decisions.
Past performance does not guarantee future results. Tax implications vary by individual circumstances.
Deal
Properties like this can earn 2–3x BTL yields when converted to HMO, with retrofit costs around £10k/room. Sign in to see the full tier, yield projection, and cost breakdown.
Commercial properties like this can earn 30-50% higher yields when converted to residential under Class MA / Q / P / PA, with prior approval costing ~GBP 96/unit. Sign in to see the recommended route, yield uplift, and cost breakdown.
BRRR-suited properties can recycle 80-100% of investor capital on refi, leaving a high-yielding rental with most of the money out. Sign in to see the refurb cost stack, ARV projection, and refinance maths.
Detached + large garden = sub-division play. Pro tier unlocks the tier badge, plot size, uplift estimate, and regional land benchmark.
Short-lease flats trade at deep discount, but extending under the 1993 Act often costs far less than the discount. Pro tier unlocks the tier badge, premium breakdown, long-lease ARV and arbitrage maths.
See projected short-stay revenue vs a vanilla BTL for this property.
See real sub-let margins (HMO room rates & SA nightly rates) vs the landlord rent.
Area
Agent & docs

FAQ
About 13, Old Vicarage Road, Bolton
Explore nearby