4-bedroom detached house · DN21 5AR
For saleListed today
Opportunity summary
See Archie’s verdict, returns by strategy and what to check before viewing.
About
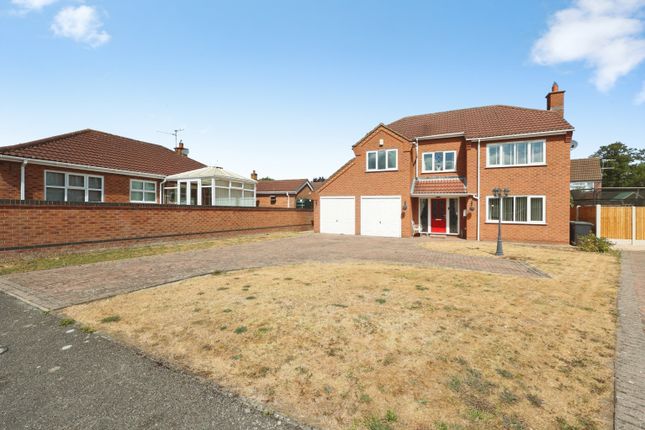
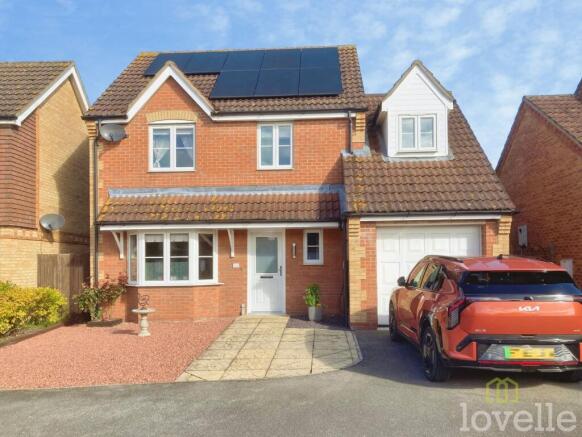
Detailed Description Enjoying an enviable position on a peaceful country lane in the sought after village of Marton, this beautifully maintained four bedroom detached home offers spacious family living, a delightful south facing garden and wonderful views across the neighbouring countryside.
Lovingly cared for and maintained by its original owners for approximately 20 years, the property is presented in immaculate condition throughout, offering prospective buyers the opportunity to move straight in and enjoy everything this lovely home and its rural setting have to offer.
The property offers well-planned and versatile accommodation ideally suited to modern family living.
The ground floor comprises a welcoming entrance hall, cloakroom/WC, spacious living room, and an impressive kitchen/dining room which opens seamlessly into a comfortable sitting area, creating an excellent space for both everyday living and entertaining.
A useful utility room provides access to the integral garage.
To the first floor, a generous landing leads to the principal bedroom, complete with fitted wardrobes and en-suite shower room, together with three further well-proportioned bedrooms and a family bathroom.
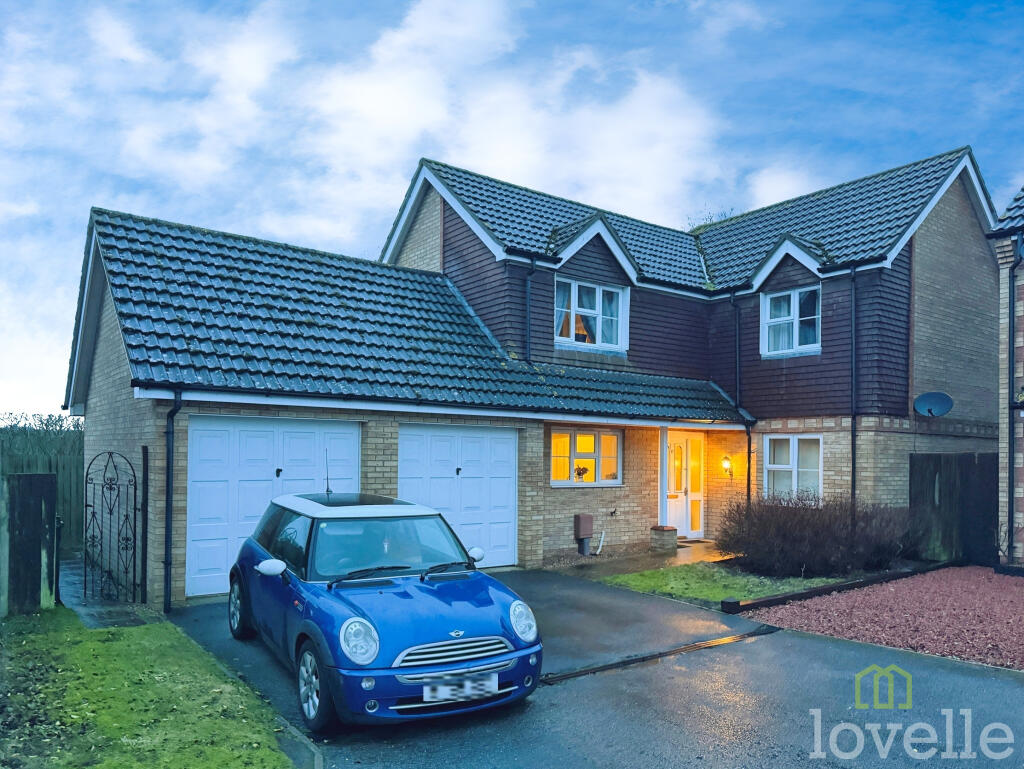
Externally, the property benefits from a driveway providing ample off-street parking and access to the integral garage.
To the rear is a delightful south-facing garden enjoying an open aspect across neighbouring fields, offering an ideal setting for family life, outdoor entertaining and relaxation.
Location Marton is a well-regarded rural village in the West Lindsey district of Lincolnshire, pleasantly positioned close to the River Trent and approximately six miles south of Gainsborough and twelve miles north-west of Lincoln.
The village offers a useful range of local amenities, including a primary school, shop, public house, village hall, playing field, children's play area and bowling green.
Quiet country lanes provide access to attractive riverside walks.
Marton is well placed for travel to the surrounding towns, villages and the city of Lincoln, making it an appealing choice for those seeking village life with convenient road connections.
Accommodation Ground Floor Entrance Hall Entrance door, stairs rising to first floor, radiator, storage cupboard.
WC Obscure double glazed window to front, WC, pedestal wash basin with tiled splash backs, radiator.
Living Room Double glazed windows to front and side, gas fire with surround, hearth and mantle over, two radiators.
Kitchen / Dining Room Double glazed windows to side and rear, French doors opening to rear garden, one and a half drainer sink inset to worktop, matching base and eye level storage units, integrated oven and hob with extractor over, integrated fridge and dishwasher, radiator, opening into: Sitting Room Double glazed window to side, radiator.
Utility Double glazed window and entrance door to rear, stainless steel drainer sink inset to worktop, fitted base level storage units, space for washing machine and freezer, oil boiler, radiator, door to garage.
First Floor Landing Velux windows to both sides, loft access, large airing cupboard housing hot water cylinder, radiator, further storage cupboard.
Bedroom One Two double glazed windows to rear, fitted wardrobes, dressing table and drawers, radiator. En Suite WC, pedestal wash basin, double shower cubicle, radiator.
Bedroom Two Double glazed windows to front and rear, radiator. Bedroom Three Double glazed window to front, radiator. Bedroom Four Double glazed window to front, radiator.
Bathroom Double glazed window and Velux to side, corner shower cubicle, WC, pedestal wash basin, bath, radiator. Outside The gardens and open-field views are a particular highlight of this home.
To the front, a lawned garden complements the block paved driveway, which leads to the integral garage.
Gated side access opens into the delightful south-facing rear garden, where a patio provides space to sit and enjoy the views across neighbouring fields.
This inviting setting is ideal for outdoor entertaining, al fresco dining and spending quality time with family.
A lawn and decorative shrubs enhance this inviting outdoor setting, with an outside tap adding a practical touch.
Other COUNCIL TAX Band D MOBILE We understand from the Ofcom website there is likely mobile coverage from O2, EE, Three and Vodafone.
BROADBAND We understand from the Ofcom website that standard and superfast broadband is available at this property with a max download speed of 80 Mbps and an upload speed of 20 Mbps.
BUYER IDENTITY CHECK Please note that prior to acceptance of any offer, Brown & Co are required to verify the identity of the buyer to comply with the requirements of the Money Laundering, Terrorist Financing and Transfer of Funds (Information on the Payer) Regulations 2017.
Further, when a property is for sale by tender, an ID check must be carried out before a tender can be submitted. We are most grateful for your assistance with this.
VIEWING PROCEDURE Viewing of this property is strongly recommended. If you would like to view the property, please contact a member of the agency team on .
Value & comps
No previous sales on record.
Returns
Set an offer; the calculator follows it.
We're still gathering serviced-accommodation data for this area.
Archie refurb estimate: a Pro feature
0.0% below asking
This is not financial or investment advice. Prop AI Deals is not authorised by the Financial Conduct Authority (FCA) to provide investment advice.
All investment calculators, property analyses, and AI-generated insights are for informational purposes only. Property investment carries risk and may result in financial loss. All calculations should be independently verified and you should consult with FCA-authorised financial advisors before making any investment decisions.
Past performance does not guarantee future results. Tax implications vary by individual circumstances.
Deal
Properties like this can earn 2–3x BTL yields when converted to HMO, with retrofit costs around £10k/room. Sign in to see the full tier, yield projection, and cost breakdown.
Commercial properties like this can earn 30-50% higher yields when converted to residential under Class MA / Q / P / PA, with prior approval costing ~GBP 96/unit. Sign in to see the recommended route, yield uplift, and cost breakdown.
BRRR-suited properties can recycle 80-100% of investor capital on refi, leaving a high-yielding rental with most of the money out. Sign in to see the refurb cost stack, ARV projection, and refinance maths.
Detached + large garden = sub-division play. Pro tier unlocks the tier badge, plot size, uplift estimate, and regional land benchmark.
Short-lease flats trade at deep discount, but extending under the 1993 Act often costs far less than the discount. Pro tier unlocks the tier badge, premium breakdown, long-lease ARV and arbitrage maths.
See projected short-stay revenue vs a vanilla BTL for this property.
See real sub-let margins (HMO room rates & SA nightly rates) vs the landlord rent.
Area
Agent & docs
FAQ
About 31Trent Port Road, Marton, Gainsborough, DN21 5AR
Explore nearby