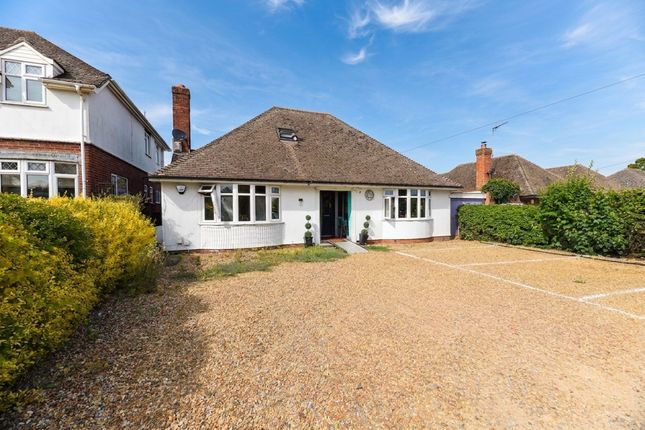
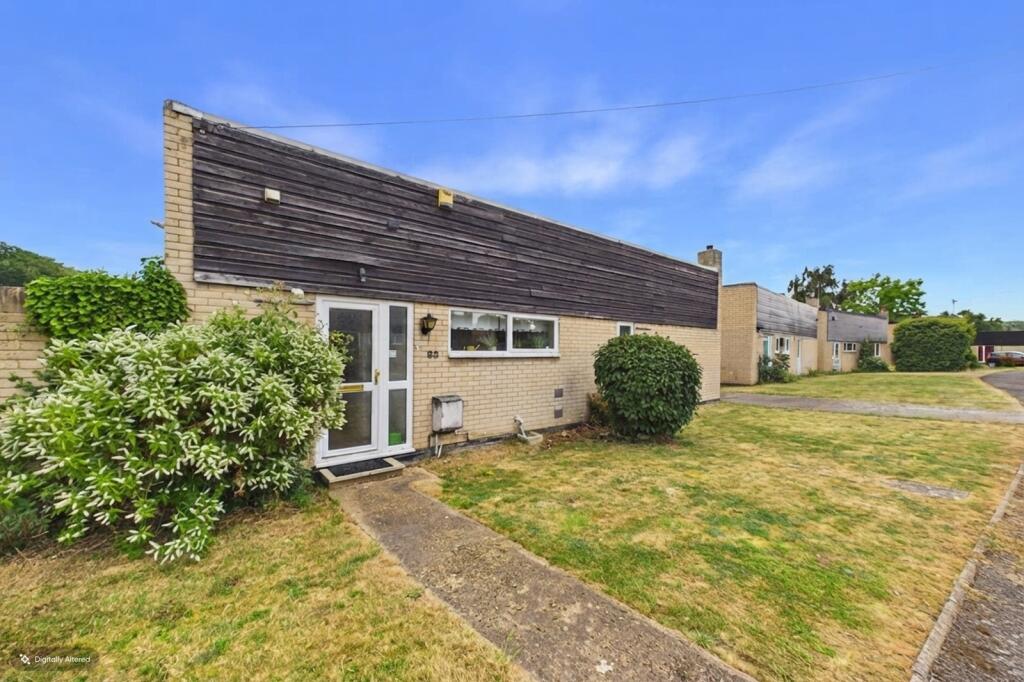
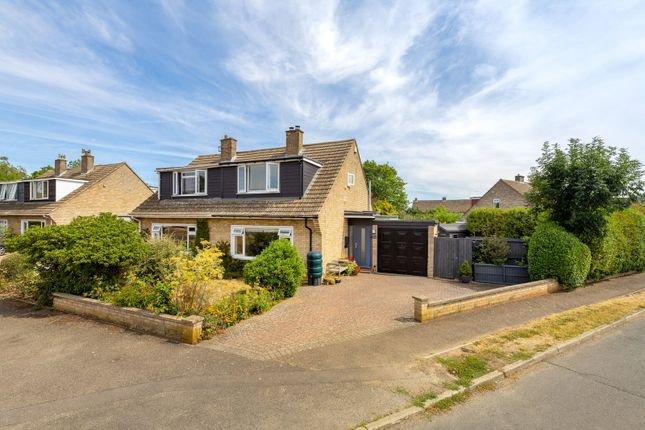
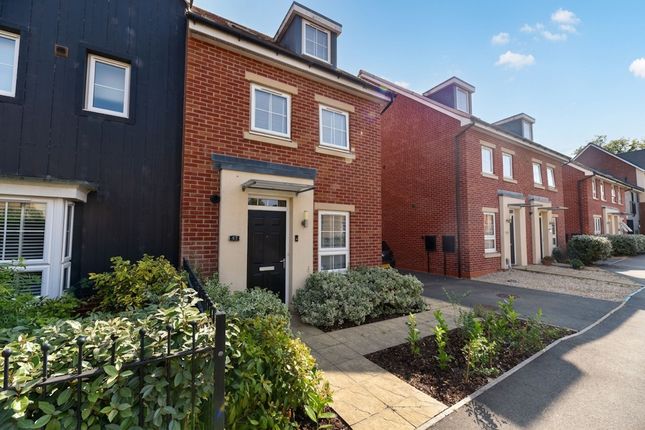
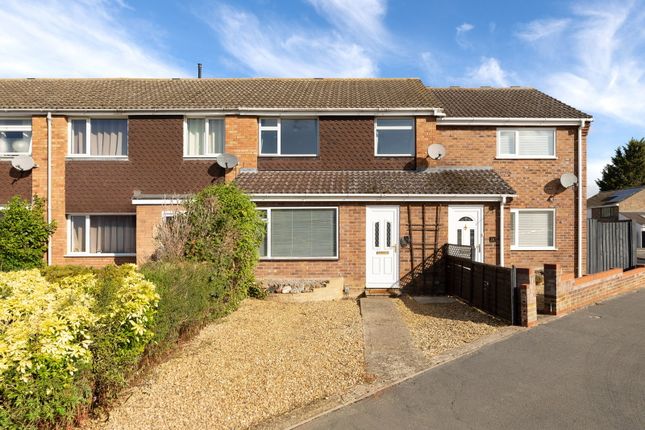
3-bedroom house · PE28 2BZ
Listing removedListed 210 days
Opportunity summary
See Archie’s verdict, returns by strategy and what to check before viewing.
About
The largest of the spacious and stylish luxury 3 bedroom mews cottage with west facing garden in the eagerly awaiting West Wing at Houghton Grange Description Plot 16 The Bridgewater.
Spacious and stylish luxury three bedroom home perfectly positioned in the middle of the West Wing at Houghton Grange with west facing garden.
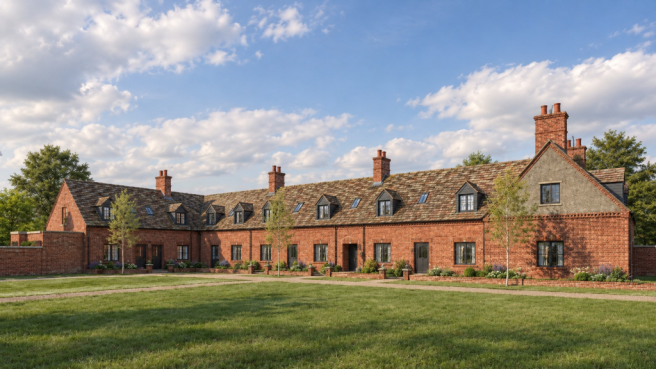
Nestled within the historic grounds of The Grange, a distinguished Grade II listed building, The West Wing forms a remarkable new chapter in this celebrated estate’s legacy.
Positioned at the foot of a picturesque treelined avenue, these carefully curated homes have been designed to complement the architectural heritage that neighbours them.
The West Wing is an exclusive collection of four 3 bedroom homes and two 2 bedroom homes.
Each residence has been crafted in keeping with the timeless character of Houghton Grange, blending classic detailing with a refined, contemporary aesthetic.
The homes are orientated to overlook a landscaped courtyard, an inviting outlook that enhances the sense of tranquillity within this privileged setting.
Inside, a premium specification elevates each and every space, offering modern comfort and exceptional quality throughout. The West Wing presents a rare opportunity.
Newly built homes that honour the spirit and history while providing luxurious living for today. A place where heritage, craftsmanship and modern design come together in perfect harmony.
Lounge 3275 x 5875mm 10’9” x 19’3” Kitchen/Dining 3075 x 5875mm 10’1” x 19’3” WC/Cloaks 880 x 1715mm 2’11” x 5’8” Bedroom 1 4590 x 2920mm 15’1” x 9’7” En-suite 1200 x 2690mm 3’11” x 8’10” Bedroom 2 4420 x 2920mm 14’6” x 9’7” Bedroom 3 4885 x 2380mm 16’0” x 7’10” Bathroom 2265 x 1770mm 7’5” x 5’10” Internal finishes.
Our stylists design beauty into every feature, detail and finish, ensuring a luxurious Shelbourne home. – White satinwood finish to woodwork and doors.
– Hammonds fitted wardrobes to bedroom one & two – Deep skirting boards – Premium internal doors with satin chrome contemporary handles – Walls painted from a selection of five Heritage Colours (one colour throughout).
The Kitchen, the heart of the home.
– Choice of contemporary shaker or handle-less design – Slimline laminate worktops with upstands – Siemens appliances including: – Single electric oven – Integrated dishwasher – Integrated fridge freezer – Extra wide induction hob and canopy hood – Franke granite sink and designer tap (choice of three colours) The Bathroom – Sanitaryware by Villeroy & Boch* – Villeroy and Boch* wall hung vanity unit to bathroom and en-suite – Mirrors above all basins – Premium shower enclosure with concealed thermostatic shower by vado* – Wet room glass panels to large enclosure, with 2 way thermostatic showers with Raindance Head by vado* – Half height tiling throughout – with ranges from Porcelanosa* and Villeroy & Boch* – Anthracite towel rails in bathroom and en-suite – Vanity unit to cloakroom (except corner basins) – Wall panelling to cloakroom Electrical.
Expect superb quality at the flick of a switch.
– Chrome LED downlighters to kitchen, bathroom and cloakroom – Satin chrome sockets and switches downstairs – Security alarm – usb double sockets to kitchen and master bedroom – Home fitted with Air Source Heat Pumps Location Living at Houghton Grange means you’re always well connected.
The amenities of St Ives, Huntingdon and Cambridge are all directly accessible by road, bus and guided bus from Houghton Road, with Huntingdon itself just 4 miles away.
When you need to connect to the UK’s motorway network, the A1(M) is within 8 miles.
The M11 is less than 14 miles away, leading southwards towards London reaching Junction 27 of the M25 in around 54 miles.
The vibrant university city of Cambridge lies within 17 miles, while Peterborough is 22 miles to the north. There’s no shortage of shops, restaurants, activities and culture within easy reach.
For travelling further afield by air, Luton Airport is 48 miles away while Stansted is approximately 43 miles.
Taking to the tracks, Huntingdon railway station provides direct services to London Kings Cross in 55 minutes and to London St Pancras International in just over an hour (64 minutes).
London Gatwick Airport direct takes just over 2 hours (125 minutes) while Peterborough is just a 15 minute journey. *All times and distances are approximate.
To watch the Houghton Grange Matterport video please click here.
Square Footage: 1,135 sq ft Additional Info Estate Charge: £284 pa Tenure: Freehold *Please note the internal images are Computer Generated Images of Plot 24 in the East Wing by Shelbourne Homes - used for illustrative purposes only.*
Value & comps
No previous sales on record.
Returns
Set an offer; the calculator follows it.
We're still gathering serviced-accommodation data for this area.
Archie refurb estimate: a Pro feature
0.0% below asking
This is not financial or investment advice. Prop AI Deals is not authorised by the Financial Conduct Authority (FCA) to provide investment advice.
All investment calculators, property analyses, and AI-generated insights are for informational purposes only. Property investment carries risk and may result in financial loss. All calculations should be independently verified and you should consult with FCA-authorised financial advisers before making any investment decisions.
Past performance does not guarantee future results. Tax implications vary by individual circumstances.
Deal
Properties like this can earn 2–3x BTL yields when converted to HMO, with retrofit costs around £10k/room. Sign in to see the full tier, yield projection, and cost breakdown.
Commercial properties like this can earn 30-50% higher yields when converted to residential under Class MA / Q / P / PA, with prior approval costing ~GBP 96/unit. Sign in to see the recommended route, yield uplift, and cost breakdown.
BRRR-suited properties can recycle 80-100% of investor capital on refi, leaving a high-yielding rental with most of the money out. Sign in to see the refurb cost stack, ARV projection, and refinance maths.
Detached + large garden = sub-division play. Pro tier unlocks the tier badge, plot size, uplift estimate, and regional land benchmark.
Short-lease flats trade at deep discount, but extending under the 1993 Act often costs far less than the discount. Pro tier unlocks the tier badge, premium breakdown, long-lease ARV and arbitrage maths.
See projected short-stay revenue vs a vanilla BTL for this property.
See real sub-let margins (HMO room rates & SA nightly rates) vs the landlord rent.
Area
Agent & docs
FAQ
About Plot 16 The Bridgewater,, Houghton Grange, St Ives, Cambs
Explore nearby